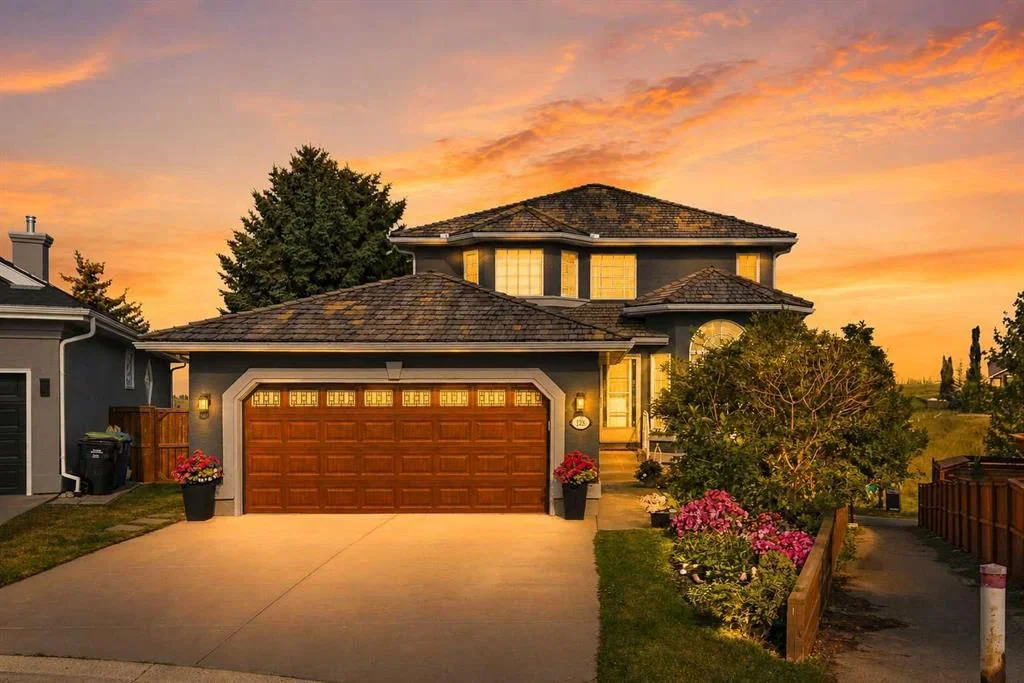
View all 50 photos
3
Bedrooms
3
Bathrooms
1,996
Sq ft
1994
Year built
$6,387
Property tax (2026)
2
Garage
6,189
Lot sq ft
$899,900
122 Sceptre Close NW, Calgary T3L 1Y2
Scenic AcresActiveMLS® A2336026· 11 days on market
CalgaryListings Insight
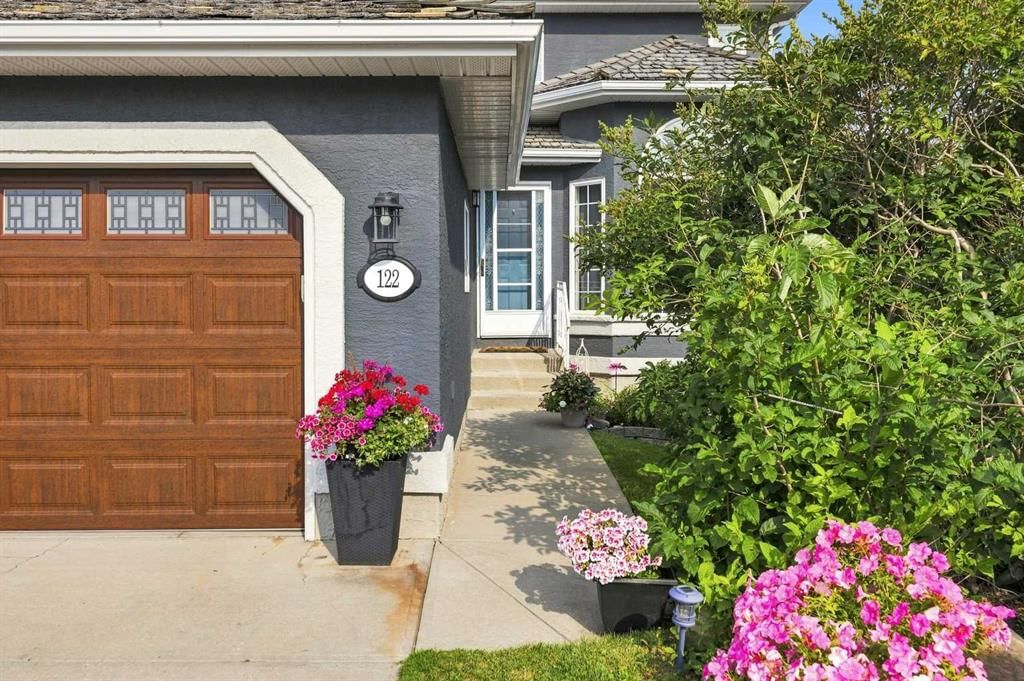
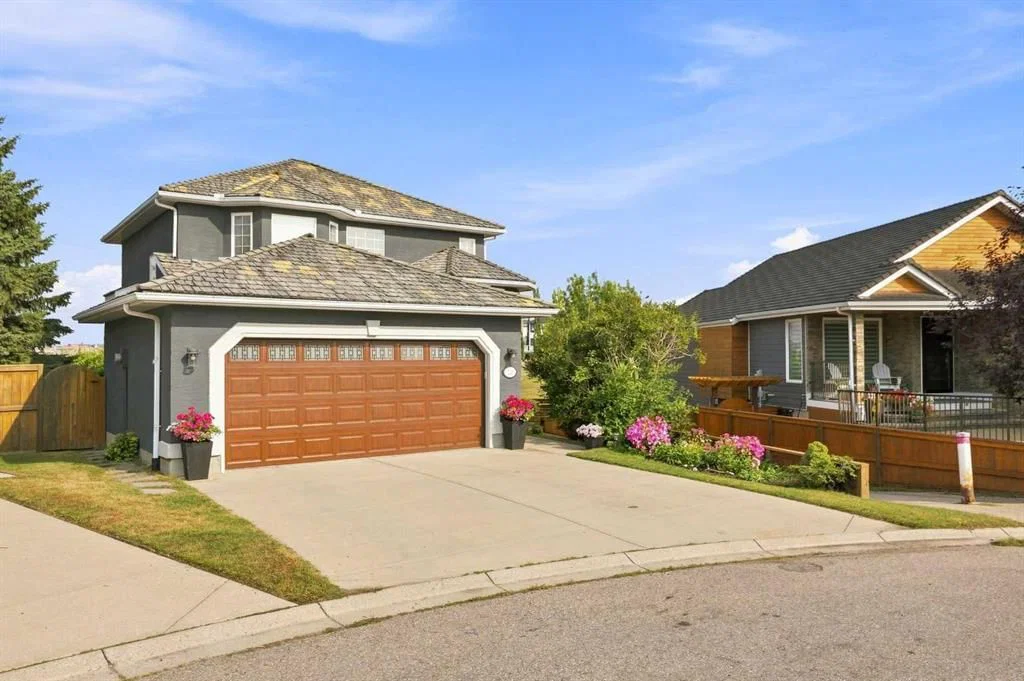
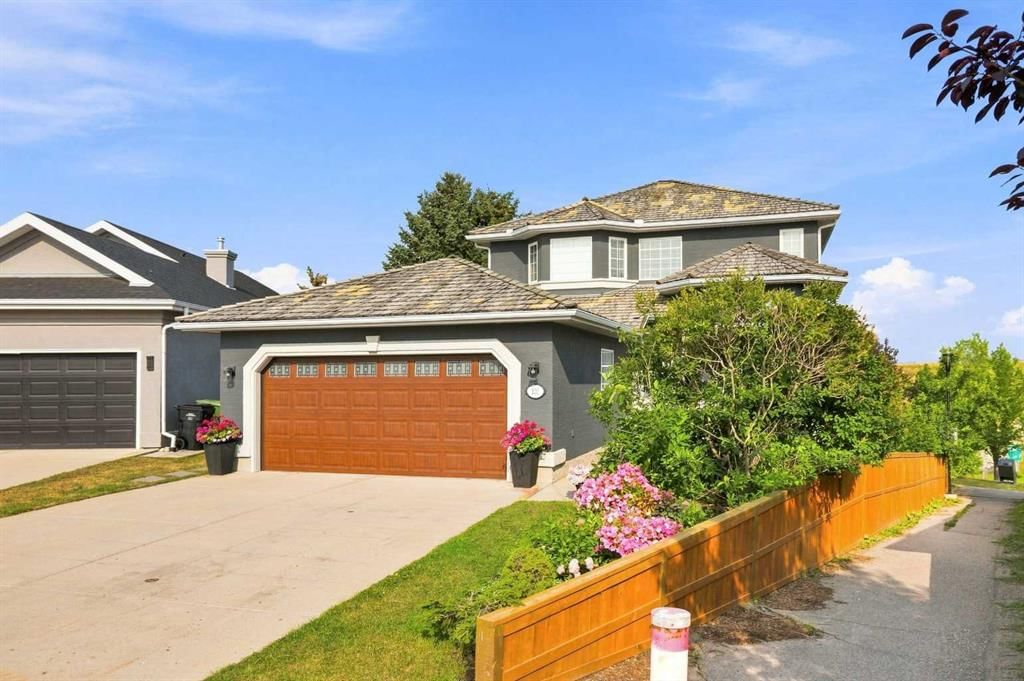
This home at 122 Sceptre Close NW is a 3-bedroom home with 3.5 bathrooms. Built in 1994, it is located in the community of Scenic Acres and offers 1,996 sq ft of living space above grade. Standout details include a finished walkout basement, a double garage, vinyl plank flooring, a fireplace, and a quiet cul-de-sac location. Before writing, ask about recent comparable sales, inspection items, permits, basement development, and long-term resale fit. MLS® A2336026.
This home at 122 Sceptre Close NW is a 3-bedroom home with 3.5 bathrooms. Built in 1994, it is located in the community of Scenic Acres and offers 1,996 sq ft of living space above grade. Standout details include a finished walkout basement, a double garage, vinyl plank flooring, a fireplace, and a quiet cul-de-sac location. Before writing, ask about recent comparable sales, inspection items, permits, basement development, and long-term resale fit. MLS® A2336026.
Want to see this home?
Tour this home in person with a CalgaryListings REALTOR® and get straight answers before you decide.
Ask a Question About This ListingCalgary Listings Group · eXp RealtyHomeowners · Free & InstantThinking of selling?Curious what your own home could be worth? Get an instant, no-obligation estimate based on current market data.
Get an Instant Home Evaluation →About this property
Imagine waking up to beautiful mountain views, stepping into a stunningly renovated kitchen, and enjoying your morning coffee while taking in the scenery. At 122 Sceptre Close NW, thoughtful renovations, beautiful outdoor spaces, and an exceptional Scenic Acres location come together to create a home that feels both inviting and special.
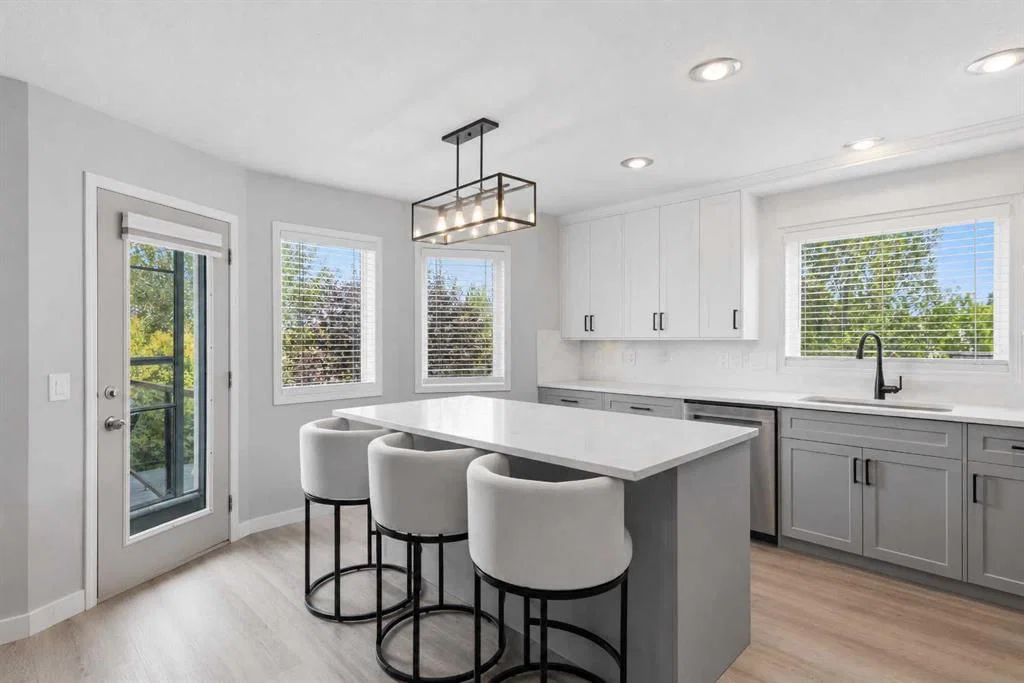
This beautifully updated 4-bedroom, 3-bathroom home is tucked away on a quiet cul-de-sac and ideally positioned on a corner, pie-shaped lot, offering privacy, comfort, and convenience. At the heart of the home is a fully renovated and highly upgraded premium kitchen featuring Nuvolato quartz countertops and backsplash, complemented by under-counter lighting and thoughtful finishes designed for both everyday living and entertaining. Whether you are preparing a quiet morning coffee, gathering with family, or hosting friends, this is a space you will truly enjoy spending time in. All bathrooms have also been thoughtfully renovated with premium finishes, complemented by new flooring throughout the main and upper levels and a new roof with roof replacement certificate.
Step outside and discover a private backyard surrounded by mature trees, where a newly installed and beautifully maintained sod lawn creates a fresh, inviting setting. The deck and patio provide wonderful spaces for morning coffee, summer entertaining, or relaxing at the end of the day, while the dedicated dog run is perfect for your four-legged family members.
The lifestyle continues beyond the backyard, with convenient access to nearby parks, playgrounds, walking trails, pathways, and green spaces. Whether it is an evening stroll, a morning walk with the dog, or time outdoors with the family, there is plenty to enjoy right outside your door.
The walkout basement adds even more possibilities. Partially finished and ideal for a home gym, recreation area, or additional living space, it also offers ample opportunity to customize and develop the lower level to suit your lifestyle and future needs.
With easy access to Stoney Trail and major routes, this home offers the perfect balance of peaceful neighbourhood living and everyday connectivity. Beautifully renovated, thoughtfully positioned, and filled with spaces to enjoy, 122 Sceptre Close NW is more than a home, it is a place to create memories. Schedule your private showing today and experience it for yourself!
Property Taxes
$6,387.23/yr (2026)
Listing Information
MLS® NumberA2336026
StatusActive
List Price$899, 900
Days on Market11 days
OccupancyOwner
Property Details
Property TypeDetached
Architectural Style2 Storey
ZoningR-CG
Above-Grade Sq Ft1, 996 sq ft
Year Built1994
Bedrooms3
Full Bathrooms3
Half Bathrooms1
Total Bathrooms3.5
Interior
BasementFull, Partially Finished, Separate/Exterior Entry, Walk Out
FlooringCarpet, Tile, Vinyl Plank
Fireplaces1
HeatingCentral
Air ConditioningNone
Central VacuumYes
Exterior & Parking
ExteriorStucco
RoofCedar Shake
FoundationPoured Concrete
Garage Spaces2
Total Parking4
Patio / DeckDeck, Patio
Site & Lot
Lot Size6, 189 sq ft
Lot Acres0.14 acres
Lot Width29.36
Lot FeaturesBack Yard, Backs on to Park/Green Space, Corner Lot, Cul-De-Sac, Dog Run Fenced In, Pie Shaped Lot, Private
Legal Description9311591
Inclusions
Dishwasher,Electric Range,Electric Stove,Garage Control(s),Refrigerator,Washer/Dryer,Window Coverings
Room Dimensions
Main Level
2pc Bathroom5`0" × 5`0"
Family Room16`1" × 13`11"
Kitchen12`11" × 15`11"
Laundry9`1" × 9`2"
Living Room12`11" × 21`10"
Second Level
4pc Bathroom4`11" × 7`11"
5pc Ensuite bath13`2" × 10`6"
Bedroom12`0" × 12`5"
Bedroom13`1" × 14`1"
Bedroom - Primary15`6" × 13`5"
Basement Level
Bedroom10`11" × 12`0"
Property History
No previous MLS® listings on record for this property — this appears to be its first time offered. Want to know how often homes nearby change hands? Ask our team.
What did similar homes here actually sell for?
CalgaryListings Group clients see recent sold prices and sale-to-list ratios for homes just like this one — plus smart matches and one-tap showing requests. Free with your client portal account.