View all 48 photos
2
Bedrooms
3
Bathrooms
1,121
Sq ft
1960
Year built
$3,337
Property tax (2025)
1
Garage
4,995
Lot sq ft
$693,000
52 Franklin Drive SE, Calgary T2H 0T9
FairviewActiveMLS® A2336009· 19 days on market
CalgaryListings Insight
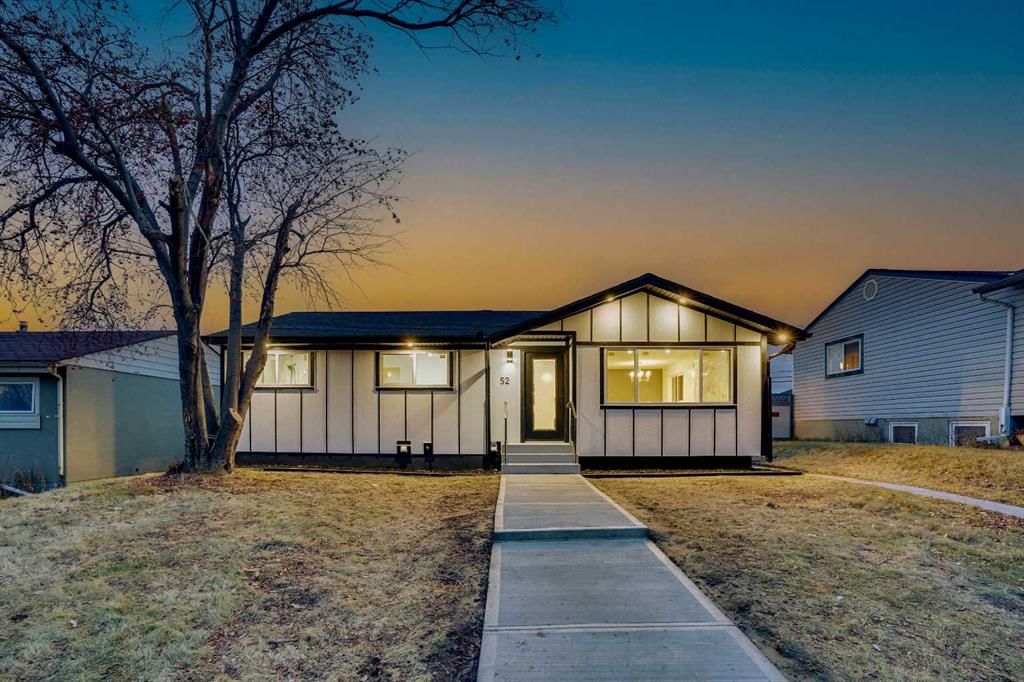
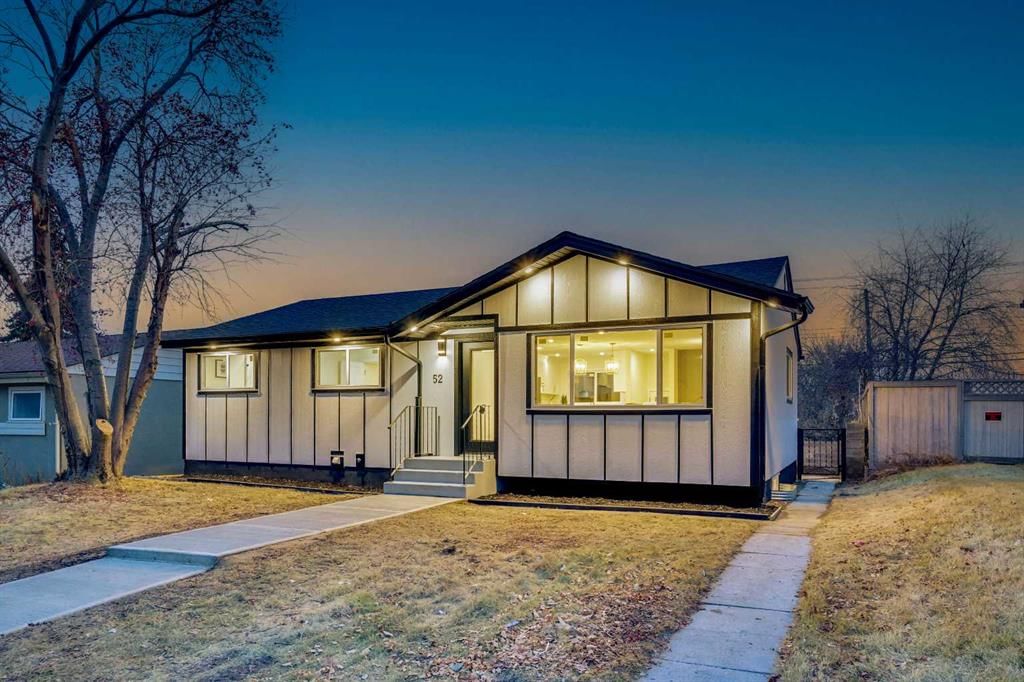
Welcome to 52 Franklin Drive SE — a 2-bedroom home built in 1960, featuring 3 bathrooms in the community of Fairview, with 1,121 sq ft of living space above grade. Additional features include a fully finished basement with a separate entrance, a single garage, vinyl plank flooring, 2 fireplaces, and air conditioning. Before writing, ask about recent comparable sales, inspection items, permits, basement development, and long-term resale fit. If rental income is part of the plan, verify suite legality, permits, insurance, lender treatment, and current lease details before removing conditions. MLS® A2336009.
Welcome to 52 Franklin Drive SE — a 2-bedroom home built in 1960, featuring 3 bathrooms in the community of Fairview, with 1,121 sq ft of living space above grade. Additional features include a fully finished basement with a separate entrance, a single garage, vinyl plank flooring, 2 fireplaces, and air conditioning. Before writing, ask about recent comparable sales, inspection items, permits, basement development, and long-term resale fit. If rental income is part of the plan, verify suite legality, permits, insurance, lender treatment, and current lease details before removing conditions. MLS® A2336009.
Want to see this home?
Tour this home in person with a CalgaryListings REALTOR® and get straight answers before you decide.
Ask a Question About This ListingCalgary Listings Group · eXp RealtyHomeowners · Free & InstantThinking of selling?Curious what your own home could be worth? Get an instant, no-obligation estimate based on current market data.
Get an Instant Home Evaluation →About this property
Welcome to this exceptionally renovated 4 Bedrooms home in a PRIME LOCATION, offering over 2,135 SQFT of living area, an oversized garage and ALL NEW APPLIANCES. FULLY RENOVATED with city permits, including NEW ROOF (Oct 2025), NEW FURNACE (Nov 2025), NEW HOT WATER TANK and NEW WINDOWS (Aug 2025).
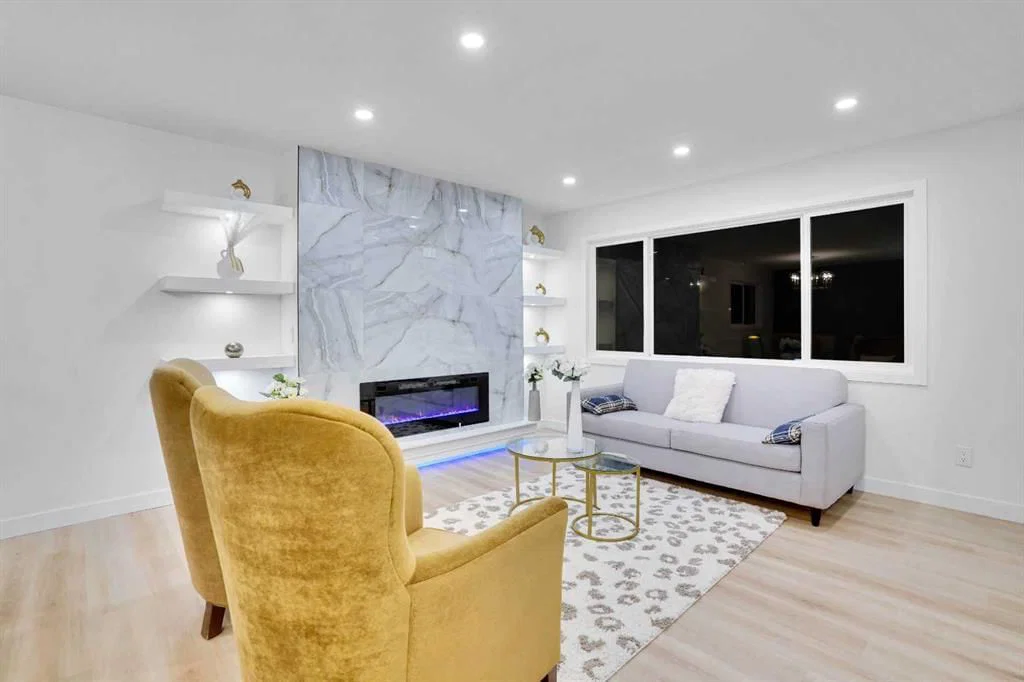
The bright, open-concept main floor features a HUGE PRIMARY BEDROOM with a 5pc ensuite and TWO WALK-IN CLOSETS, additional bedroom, modern 3pc bath and a STUNNING CUSTOM KITCHEN with NEW CABINETS, 6ft+ island, stone backsplash and built-in appliances. Beautiful fireplace, feature walls, floating shelves and LED lighting complete the main floor.
The basement offers 2 LARGE BEDROOMS with walk-in closets, 4pc bath with DOUBLE VANITIES, spacious family room, elegant wet bar, fireplace, NEW CARPET and plenty of storage.
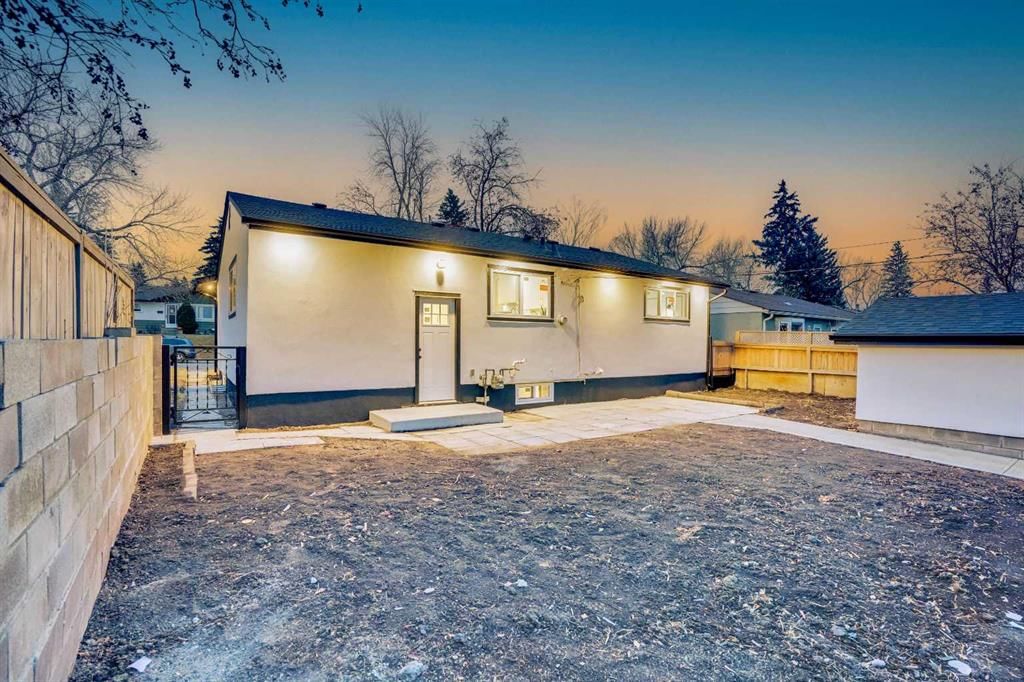
Outside features NEW FENCING, LARGE PRIVATE BACKYARD and parking for UP TO 5 VEHICLES.
Only a 5-MINUTE WALK TO CHINOOK MALL AND SCHOOLS, with easy access to major roads and approximately 8 MINUTES TO DOWNTOWN.
HOME CAN BE SEPARATED (MAIN FLOOR SEPARATE AND BASEMENT SEPARATE).
Property Taxes
$3,337.36/yr (2025)
Listing Information
MLS® NumberA2336009
StatusActive
List Price$693, 000
Days on Market19 days
OccupancyVacant
Property Details
Property TypeDetached
Architectural StyleBungalow
ZoningH-GO
Above-Grade Sq Ft1, 121 sq ft
Year Built1960
Bedrooms2
Full Bathrooms3
Total Bathrooms3
Interior
BasementFull, Finished, Other, Separate/Exterior Entry
FlooringTile, Vinyl Plank
Fireplaces2
HeatingFloor Furnace, Forced Air, See Remarks
Air ConditioningOther
Exterior & Parking
ExteriorSee Remarks
RoofAsphalt Shingle
FoundationPoured Concrete
Garage Spaces1
Total Parking6
Patio / DeckDeck, Other, Patio, Porch, See Remarks
Site & Lot
Lot Size4, 995 sq ft
Lot Acres0.11 acres
Lot Width50.00
Lot FeaturesBack Yard
Legal Description 8409HP;23;11
Inclusions
Bar Fridge,Dishwasher,Dryer,Electric Range,Garage Control(s),Microwave,Range Hood,Washer/Dryer
Room Dimensions
Main Level
5pc Ensuite bath8`10" × 8`1"
4pc Bathroom7`8" × 4`11"
Bedroom - Primary12`7" × 12`1"
Dining Room8`10" × 12`2"
Kitchen12`8" × 9`0"
Living Room14`8" × 16`10"
Bedroom8`8" × 11`3"
Basement Level
4pc Bathroom6`10" × 7`8"
Wine Cellar7`2" × 4`9"
Bedroom13`5" × 15`3"
Bedroom10`4" × 10`0"
Game Room20`9" × 17`4"
Furnace/Utility Room13`2" × 7`2"
Property History
2024-01-01
Listed at $000,000
Status
2024-01-01
Listed at $000,000
Status
2024-01-01
Listed at $000,000
Status
This property has been listed 6 times before — see each asking price, what happened, and any sold prices.
Takes 10 seconds · no spam · instant access
What did similar homes here actually sell for?
CalgaryListings Group clients see recent sold prices and sale-to-list ratios for homes just like this one — plus smart matches and one-tap showing requests. Free with your client portal account.