View all 50 photos
4
Bedrooms
4
Bathrooms
2,494
Sq ft
1991
Year built
$6,147
Property tax (2026)
2
Garage
7,534
Lot sq ft
$919,000
311 Hawkland Place NW, Calgary T3G 3R4
HawkwoodActiveMLS® A2335805· 17 days on market
CalgaryListings Insight
Tucked into the community of Hawkwood, this 4-bedroom home at 311 Hawkland Place NW was built in 1991 and includes 4.5 bathrooms and 2,494 sq ft of living space above grade. Notable features include a finished walkout basement, a double garage, hardwood flooring, and a fireplace. Before writing, ask about recent comparable sales, inspection items, permits, basement development, and long-term resale fit. If rental income is part of the plan, verify suite legality, permits, insurance, lender treatment, and current lease details before removing conditions. MLS® A2335805.
Tucked into the community of Hawkwood, this 4-bedroom home at 311 Hawkland Place NW was built in 1991 and includes 4.5 bathrooms and 2,494 sq ft of living space above grade. Notable features include a finished walkout basement, a double garage, hardwood flooring, and a fireplace. Before writing, ask about recent comparable sales, inspection items, permits, basement development, and long-term resale fit. If rental income is part of the plan, verify suite legality, permits, insurance, lender treatment, and current lease details before removing conditions. MLS® A2335805.
Want to see this home?
Tour this home in person with a CalgaryListings REALTOR® and get straight answers before you decide.
Ask a Question About This ListingCalgary Listings Group · eXp RealtyHomeowners · Free & InstantThinking of selling?Curious what your own home could be worth? Get an instant, no-obligation estimate based on current market data.
Get an Instant Home Evaluation →About this property
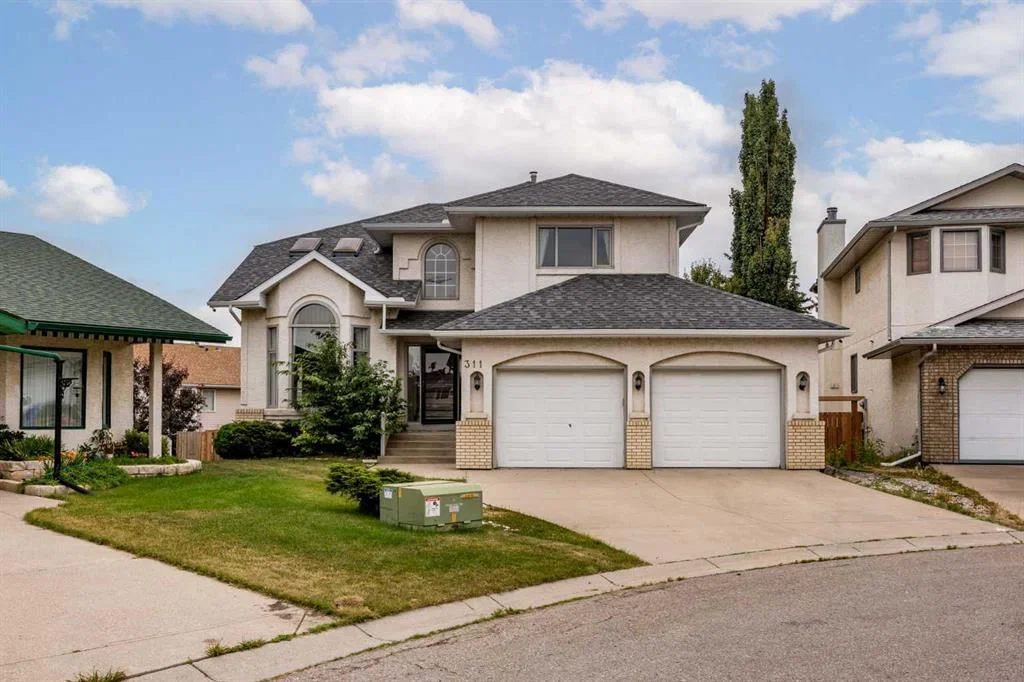
THE ACREAGE LIFESTYLE, WITHOUT LEAVING CALGARY. Welcome to this exceptional Hawkwood residence offering approximately 3,700 sq. ft. of total developed living space, a massive pie-shaped lot, private cul-de-sac location, walkout basement, and legal 2-bedroom basement suite (Sticker #19466). Thoughtfully upgraded with over $95,000 in recent improvements, this home delivers space, privacy, character, and the feel of an acreage in one of Calgary’s most desirable communities.
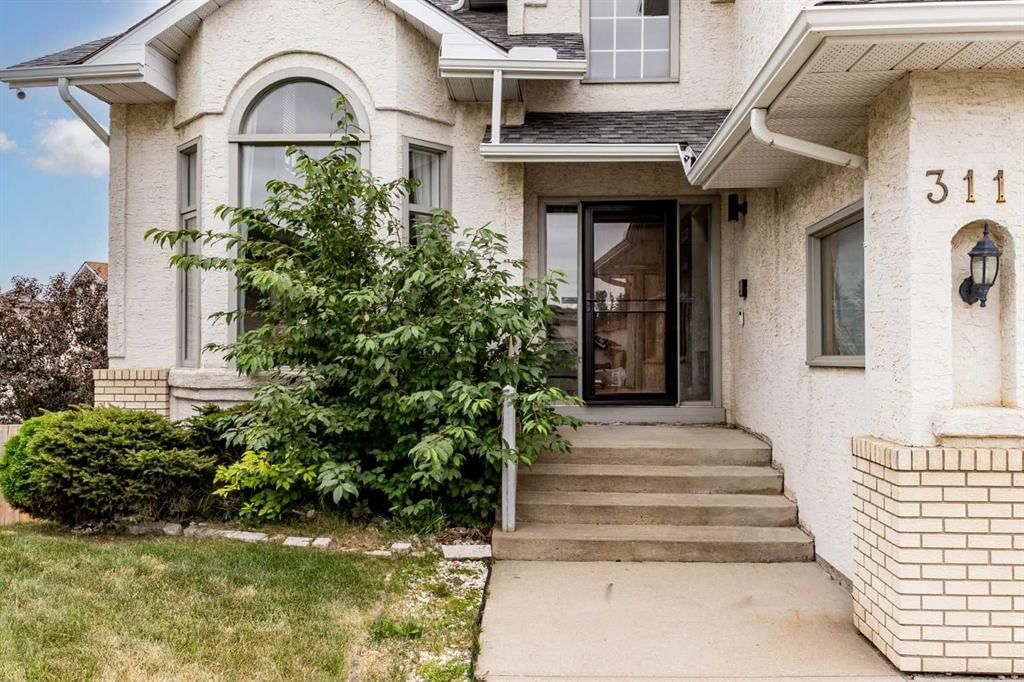
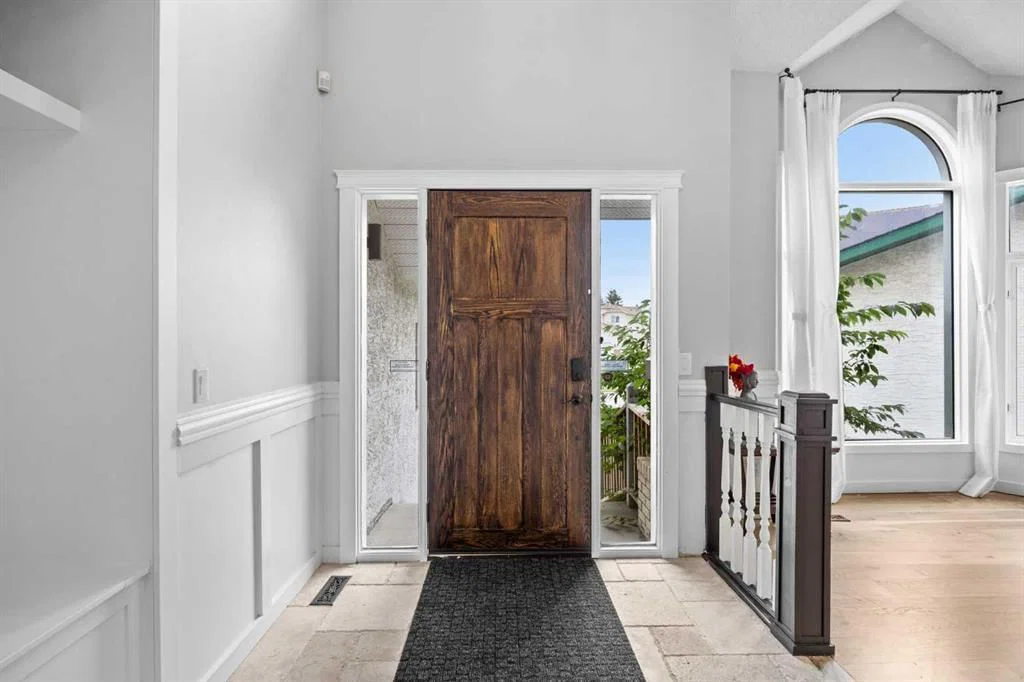
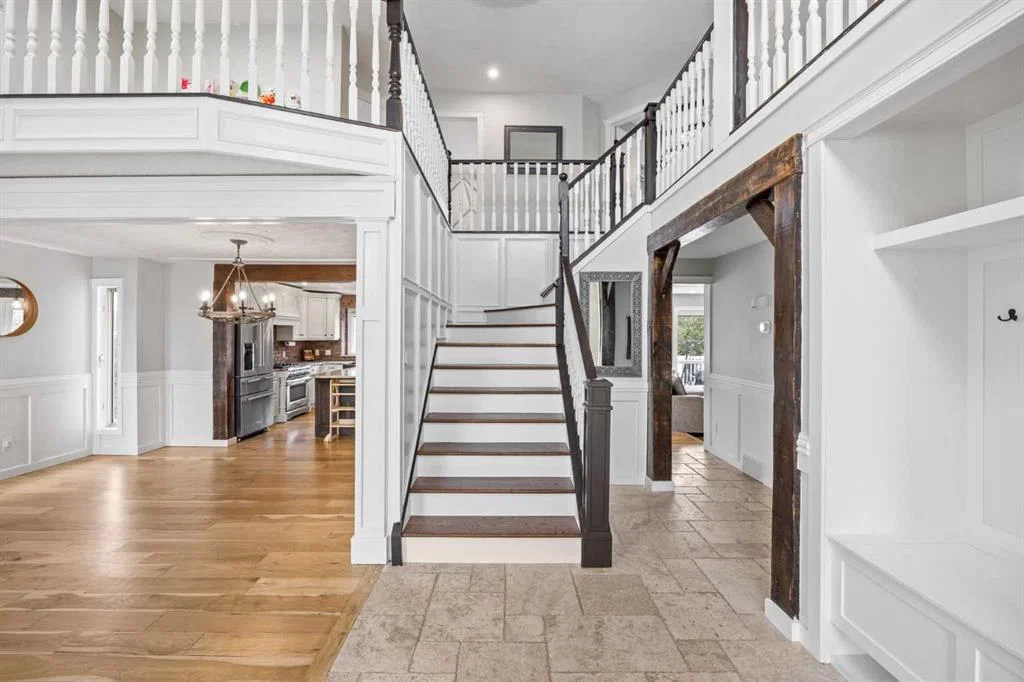
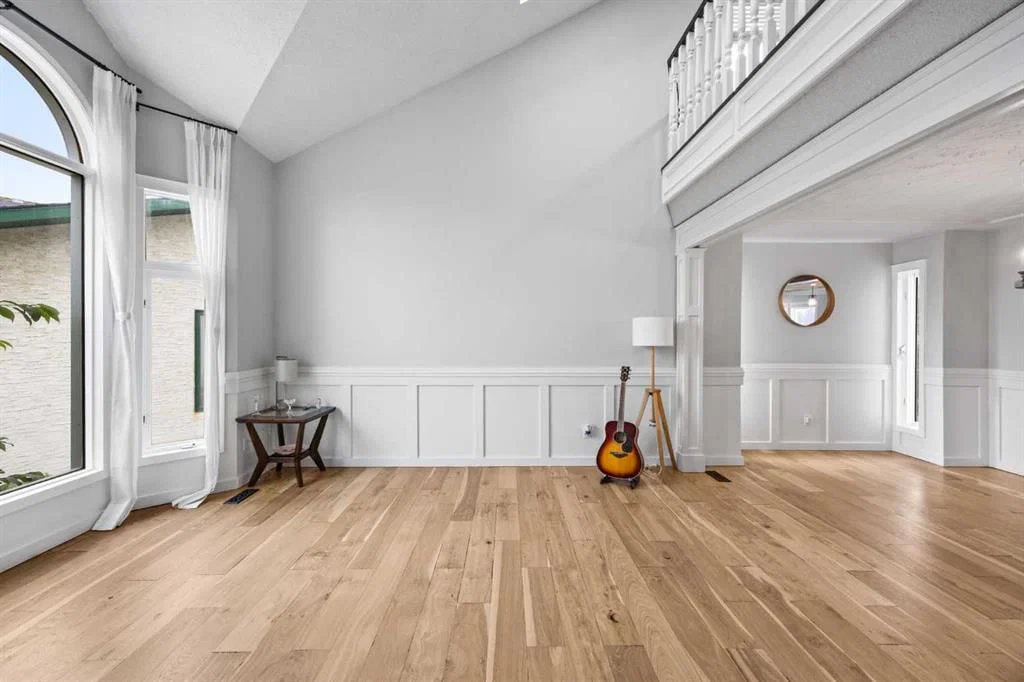
The grand entrance features a dramatic open-to-above design and introduces the home’s rustic Italian villa farmhouse aesthetic, with rich wood features, brick accents, warm finishes, and abundant natural light. The expansive family room features large bay windows and wainscotting, with a formal dining room and chandelier beside it. The kitchen offers a gas range, apron-front farmhouse sink, dedicated powerful hood fan, and NEW garburator installed April 2025. The informal dining area sits beside the kitchen and flows into the living room with a gas fireplace. NEW motorized blinds were installed throughout the main floor in May 2025.
Upstairs features an oversized bonus room with two skylights and four bedrooms. The primary retreat offers double-door entry, vaulted ceilings, a soaker tub in the ensuite, and NEW ensuite shower glass installed February 2026. The second upstairs bathroom was completely renovated from the ground up in February 2025.
The fully developed walkout basement includes a NEW legal 2-bedroom suite completed April 2025, with two huge bedrooms, kitchen, living area, and bathroom. Perfect for extended family, guests, or rental income.
Recent upgrades include 2 NEW furnaces, 2 NEW hot water tanks, NEW garburator (April 2025), NEW ensuite shower glass (February 2026), 7 NEW security cameras, smart doorbell and smart thermostat (May 2025), NEW main-floor motorized blinds (May 2025), fully renovated second upstairs bathroom (February 2025), NEW legal basement suite (April 2025), and all windows buffed, smoothed, and painted (February 2025). Total recent improvements exceed $95,000.
Outside, the massive pie-shaped lot provides exceptional space and privacy. The backyard features a garden, trampoline, and custom-built wooden playhouse, while the cul-de-sac offers privacy and plenty of parking. The home also features a stucco exterior and double attached garage.
Enjoy convenient access to Crowfoot Crossing, Crowfoot Public Library, Crowfoot LRT Station, schools, parks, playgrounds, and countless amenities.
This is more than a large home. It combines the space, privacy, and outdoor lifestyle of an acreage with the convenience of Calgary living. A massive pie lot, cul-de-sac setting, walkout basement, legal suite, four upstairs bedrooms, extensive upgrades, and distinctive Italian villa farmhouse design make this Hawkwood home truly special. No Poly-B!
Property Taxes
$6,147/yr (2026)
Listing Information
MLS® NumberA2335805
StatusActive
List Price$919, 000
Days on Market17 days
OccupancyOwner
Property Details
Property TypeDetached
Architectural Style2 Storey
ZoningR-CG
Above-Grade Sq Ft2, 494 sq ft
Year Built1991
Bedrooms4
Full Bathrooms4
Half Bathrooms1
Total Bathrooms4.5
Interior
BasementFull, Finished, Separate/Exterior Entry, Walk Out
FlooringHardwood, Tile, Vinyl Plank
Fireplaces1
HeatingForced Air, Natural Gas
Air ConditioningNone
Exterior & Parking
ExteriorBrick, Stucco, Wood Frame
RoofAsphalt Shingle
FoundationPoured Concrete
Garage Spaces2
Total Parking4
Patio / DeckDeck
Site & Lot
Lot Size7, 534 sq ft
Lot Acres0.17 acres
Lot Width24.64
Lot FeaturesBack Yard, City Lot, Garden, Landscaped, Lawn, No Back Lane, Pie Shaped Lot, Street Lighting
Legal Description9012082;9;75
Inclusions
Dishwasher,Dryer,Garage Control(s),Garburator,Gas Range,Range Hood,Refrigerator,Washer,Window Coverings
Room Dimensions
Main Level
Kitchen12`7" × 13`3"
Breakfast Nook13`4" × 17`8"
Living Room14`0" × 16`4"
2pc Bathroom5`1" × 4`9"
Laundry5`6" × 11`7"
Foyer7`2" × 16`5"
Family Room12`7" × 15`0"
Dining Room14`1" × 10`1"
Upper Level
Bedroom10`0" × 11`8"
Bedroom10`11" × 10`10"
Bedroom - Primary14`11" × 16`7"
5pc Ensuite bath11`1" × 9`11"
4pc Bathroom11`4" × 4`11"
Bedroom14`8" × 9`7"
Basement Level
Bedroom8`8" × 11`9"
Den14`10" × 18`3"
Bedroom13`0" × 14`6"
Furnace/Utility Room9`3" × 7`7"
Kitchen7`0" × 11`9"
Storage3`1" × 3`1"
Game Room11`7" × 23`3"
3pc Bathroom7`2" × 5`9"
Property History
2024-01-01
Listed at $000,000
Status
2024-01-01
Listed at $000,000
Status
2024-01-01
Listed at $000,000
Status
This property has been listed 2 times before — see each asking price, what happened, and any sold prices.
Takes 10 seconds · no spam · instant access
What did similar homes here actually sell for?
CalgaryListings Group clients see recent sold prices and sale-to-list ratios for homes just like this one — plus smart matches and one-tap showing requests. Free with your client portal account.