View all 37 photos
3
Bedrooms
4
Bathrooms
2,282
Sq ft
1971
Year built
$5,403
Property tax (2026)
1
Garage
6,695
Lot sq ft
$869,999
2930 Oakmoor Crescent SW, Calgary T2V 3Z7
OakridgeActiveMLS® A2335752· 28 days on market
CalgaryListings Insight
Welcome to 2930 Oakmoor Crescent SW — a 3-bedroom home built in 1971, featuring 4.5 bathrooms in the community of Oakridge, with 2,282 sq ft of living space above grade. This home also offers a fully finished basement, a single garage, vinyl plank flooring, and a fireplace. Before writing, ask about recent comparable sales, inspection items, permits, basement development, and long-term resale fit. If rental income is part of the plan, verify suite legality, permits, insurance, lender treatment, and current lease details before removing conditions. MLS® A2335752.
Welcome to 2930 Oakmoor Crescent SW — a 3-bedroom home built in 1971, featuring 4.5 bathrooms in the community of Oakridge, with 2,282 sq ft of living space above grade. This home also offers a fully finished basement, a single garage, vinyl plank flooring, and a fireplace. Before writing, ask about recent comparable sales, inspection items, permits, basement development, and long-term resale fit. If rental income is part of the plan, verify suite legality, permits, insurance, lender treatment, and current lease details before removing conditions. MLS® A2335752.
Want to see this home?
Tour this home in person with a CalgaryListings REALTOR® and get straight answers before you decide.
Ask a Question About This ListingCalgary Listings Group · eXp RealtyHomeowners · Free & InstantThinking of selling?Curious what your own home could be worth? Get an instant, no-obligation estimate based on current market data.
Get an Instant Home Evaluation →About this property
5 BEDROOMS & 3.5 BATHS | INDOOR SWIMMING POOL | BACKS ON TO GREEN SPACE | FULLY RENOVATED | SOUGHT AFTER NEIGHBOURHOOD
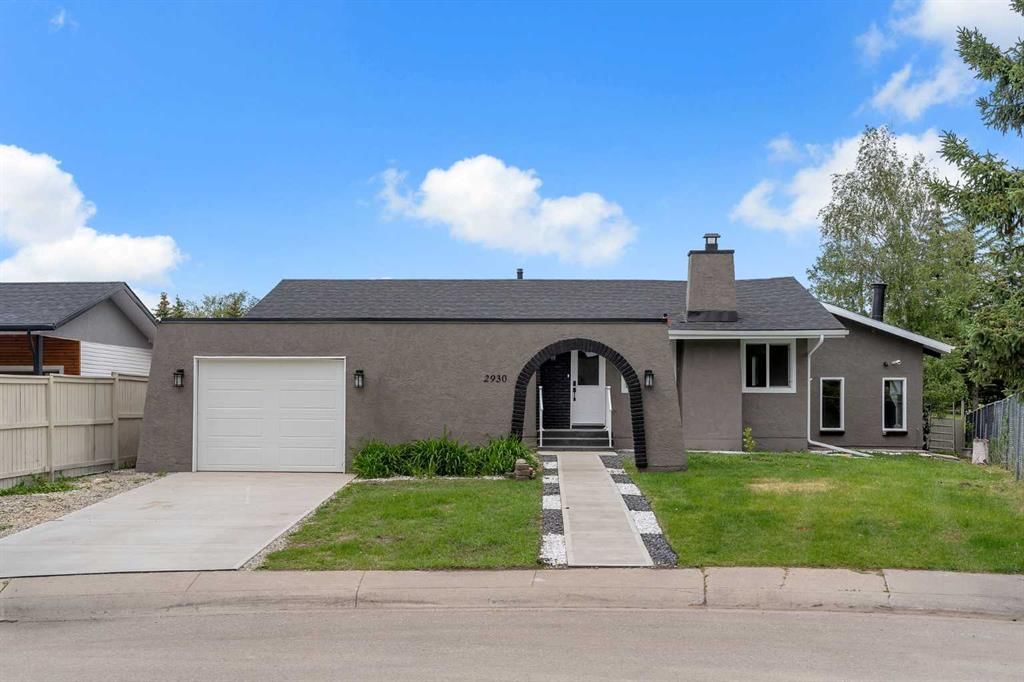
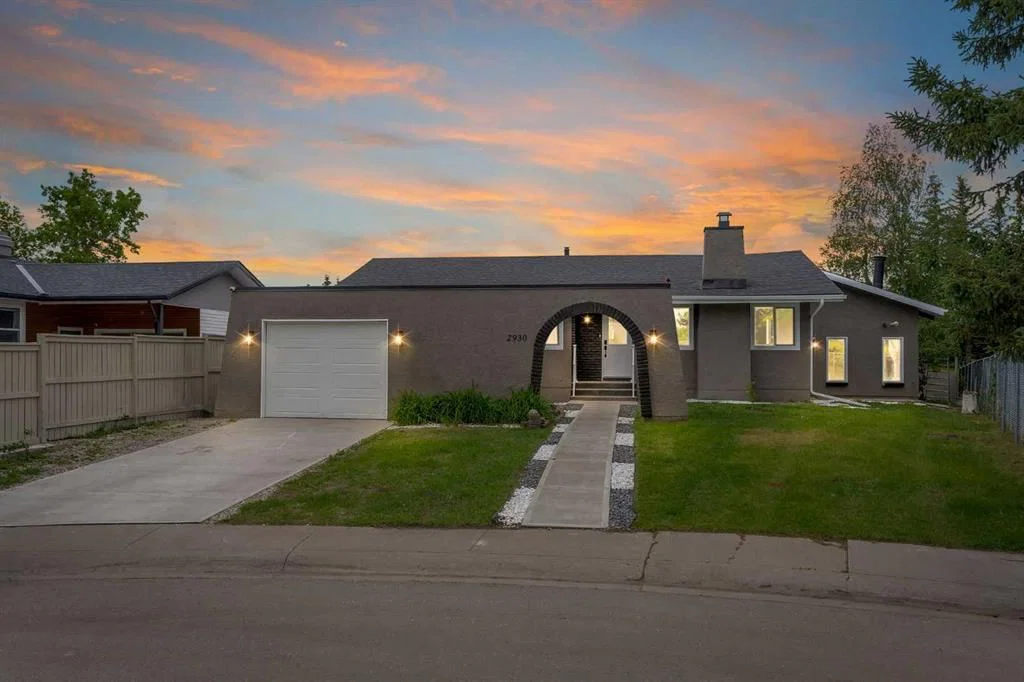
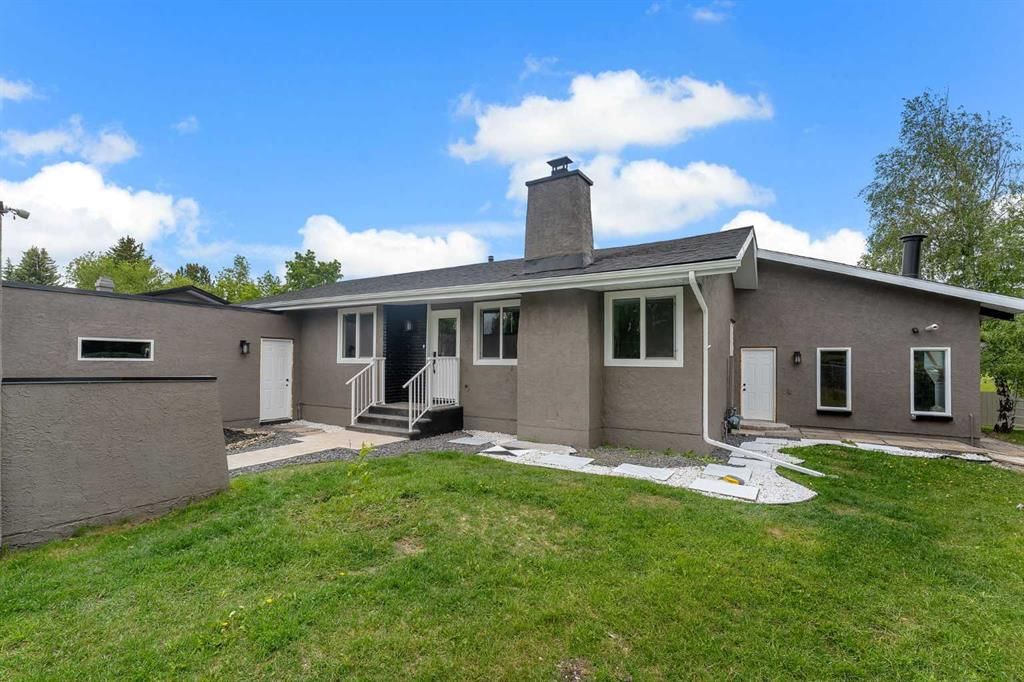
Welcome to this extensively renovated bungalow in the highly sought-after community of Oakridge, offering a rare combination of luxury, functionality, and year-round enjoyment with a private indoor swimming pool. Situated on a beautifully landscaped lot backing onto a park with no rear neighbours, this exceptional home has been thoughtfully renovated from top to bottom.
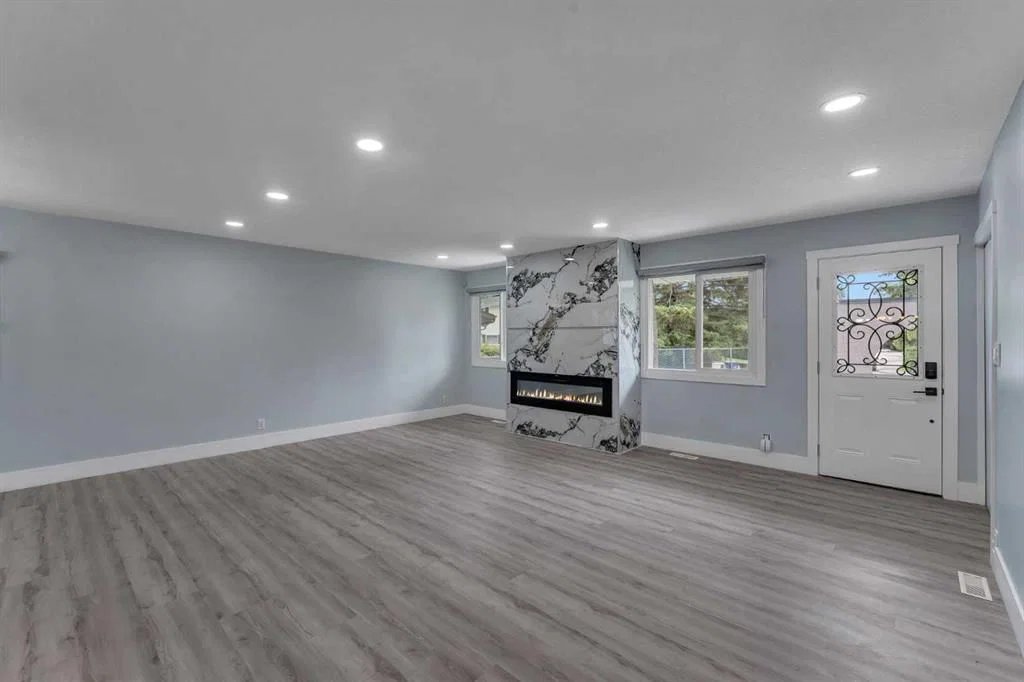
Recent upgrades include luxury vinyl plank flooring, fresh interior and exterior paint, new doors, most windows replaced, new spotlights throughout, a partially new roof, a new concrete patio, and new fencing. Pride of ownership and quality craftsmanship are evident throughout.
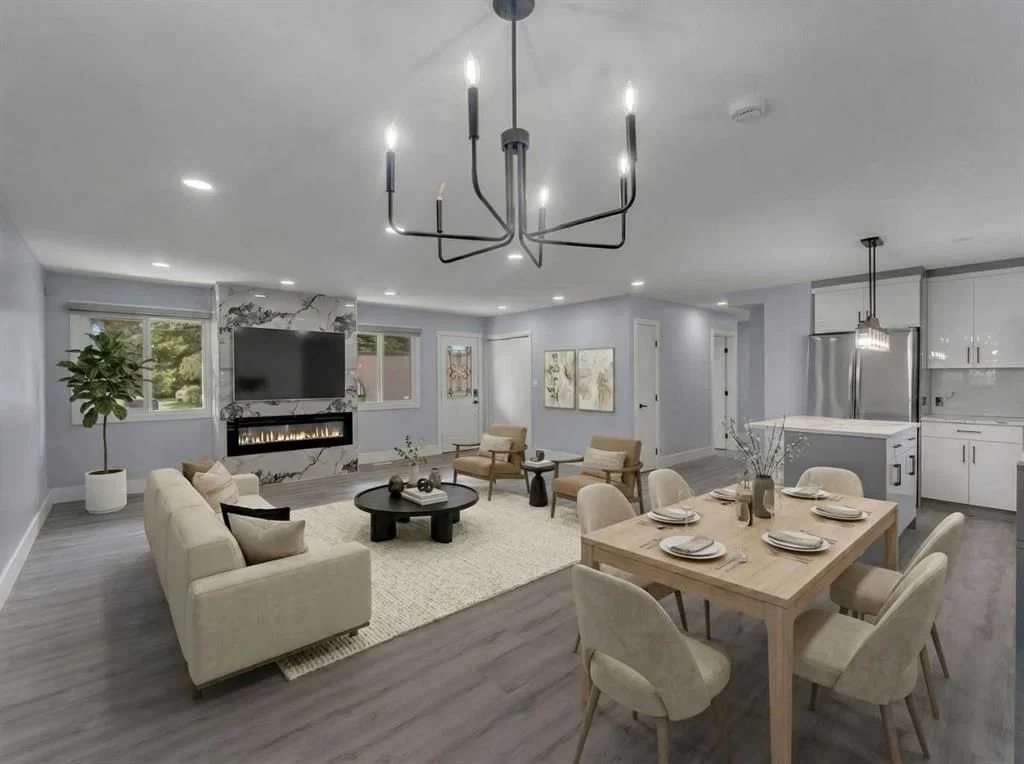
Step inside to an inviting open concept main floor featuring a spacious living room anchored by a modern electric fireplace. The living area flows seamlessly into the dining space and a stunning brand new kitchen, creating the perfect setting for both everyday living and entertaining.
The primary suite serves as a private retreat, complete with a walk in closet and direct access to a beautifully appointed bathroom featuring a walk in shower and relaxing soaker tub. Two additional generously sized bedrooms complete the main level.
A truly exceptional feature of this home is the indoor swimming pool addition, an amenity rarely found in Calgary. Enjoy swimming year round beneath a skylight ceiling, regardless of the season. The pool area has been refreshed with a new liner, new pool furnace, updated tile flooring, and a pool cover for added convenience. Adjacent to the pool is a private sauna and an elevated lounge nook, providing the perfect place to relax and unwind. Double doors open directly to the newly completed concrete patio, creating a seamless indoor-outdoor entertaining space.
The fully developed basement offers even more living space, including a large recreation room, two additional bedrooms, and multiple bathrooms. One bedroom features a private ensuite, while the second includes its own convenient two-piece ensuite, making this level ideal for guests, extended family, or multi generational living.
Outside, enjoy the beautifully refreshed landscaping, updated concrete work, new fencing, and the privacy of backing directly onto green space. Conveniently located near schools, shopping, public transit, parks, and numerous amenities, this one of a kind Oakridge property offers an exceptional lifestyle opportunity.
Rarely does a fully renovated home with an indoor pool and sauna become available in one of Calgary’s most established and desirable communities. Don’t miss your chance to own this truly unique property.
Property Taxes
$5,403/yr (2026)
Listing Information
MLS® NumberA2335752
StatusActive
List Price$869, 999
Days on Market28 days
OccupancyVacant
Property Details
Property TypeDetached
Architectural StyleBungalow
ZoningR-CG
Above-Grade Sq Ft2, 282 sq ft
Year Built1971
Bedrooms3
Full Bathrooms4
Half Bathrooms1
Total Bathrooms4.5
Interior
BasementFull, Finished, None
FlooringTile, Vinyl Plank
Fireplaces1
HeatingForced Air
Air ConditioningNone
Exterior & Parking
ExteriorBrick, Stucco
RoofAsphalt Shingle
FoundationPoured Concrete
Garage Spaces1
Total Parking1
Patio / DeckPatio
Site & Lot
Lot Size6, 695 sq ft
Lot Acres0.15 acres
Lot Width48.85
Lot FeaturesBack Yard, Backs on to Park/Green Space, City Lot, Front Yard, Garden, No Neighbours Behind
Legal Description7371JK;5;13
Inclusions
Dishwasher,Dryer,Microwave,Range,Refrigerator,Washer,Window Coverings
Room Dimensions
Main Level
4pc Bathroom13`6" × 5`11"
Bedroom12`0" × 8`0"
Bedroom - Primary14`1" × 12`2"
Bedroom10`6" × 12`11"
Storage4`10" × 6`1"
Kitchen10`9" × 11`7"
Living/Dining Room Combination23`8" × 24`6"
Game Room19`7" × 32`8"
Sauna4`11" × 6`1"
Furnace/Utility Room10`2" × 3`11"
Upper Level
Loft12`8" × 24`1"
Lower Level
2pc Bathroom3`7" × 6`3"
4pc Bathroom5`6" × 9`2"
4pc Ensuite bath6`9" × 12`0"
Bedroom11`1" × 17`9"
Laundry9`8" × 16`8"
Bedroom10`8" × 21`7"
Living Room22`5" × 19`9"
Furnace/Utility Room6`0" × 6`9"
Property History
2024-01-01
Listed at $000,000
Status
2024-01-01
Listed at $000,000
Status
2024-01-01
Listed at $000,000
Status
This property has been listed 2 times before — see each asking price, what happened, and any sold prices.
Takes 10 seconds · no spam · instant access
What did similar homes here actually sell for?
CalgaryListings Group clients see recent sold prices and sale-to-list ratios for homes just like this one — plus smart matches and one-tap showing requests. Free with your client portal account.