View all 26 photos
3
Bedrooms
2
Bathrooms
1,139
Sq ft
1993
Year built
$3,418
Property tax (2026)
3,261
Lot sq ft
$484,900
151 Rivercrest Close SE, Calgary T2C 4H3
RiverbendActiveMLS® A2335657· 18 days on market
CalgaryListings Insight
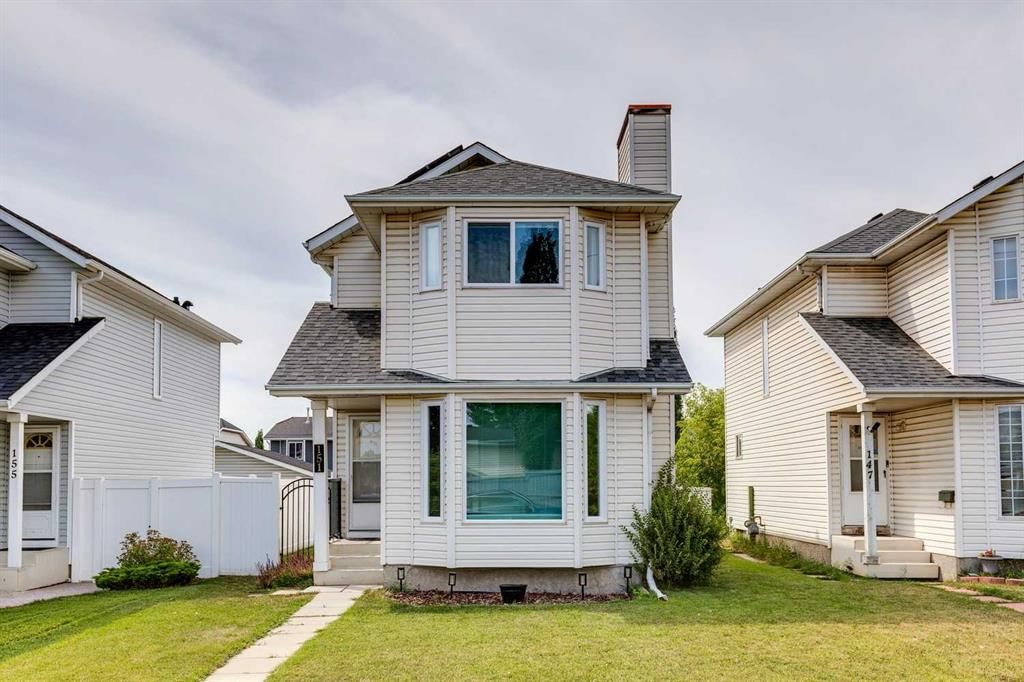
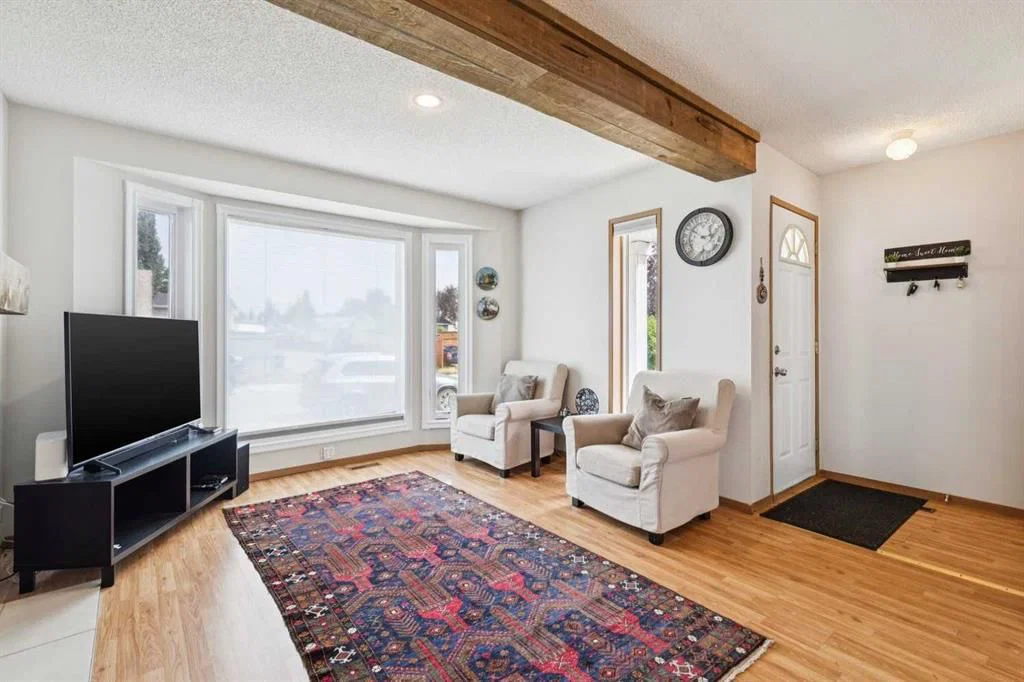
151 Rivercrest Close SE is a 3-bedroom home in the community of Riverbend, built in 1993, offering 2 bathrooms and 1,139 sq ft of living space above grade. Highlights include a fully finished basement, laminate flooring, a fireplace, and air conditioning. Before writing, ask about recent comparable sales, inspection items, permits, basement development, and long-term resale fit. MLS® A2335657.
151 Rivercrest Close SE is a 3-bedroom home in the community of Riverbend, built in 1993, offering 2 bathrooms and 1,139 sq ft of living space above grade. Highlights include a fully finished basement, laminate flooring, a fireplace, and air conditioning. Before writing, ask about recent comparable sales, inspection items, permits, basement development, and long-term resale fit. MLS® A2335657.
Want to see this home?
Tour this home in person with a CalgaryListings REALTOR® and get straight answers before you decide.
Ask a Question About This ListingCalgary Listings Group · eXp RealtyHomeowners · Free & InstantThinking of selling?Curious what your own home could be worth? Get an instant, no-obligation estimate based on current market data.
Get an Instant Home Evaluation →About this property
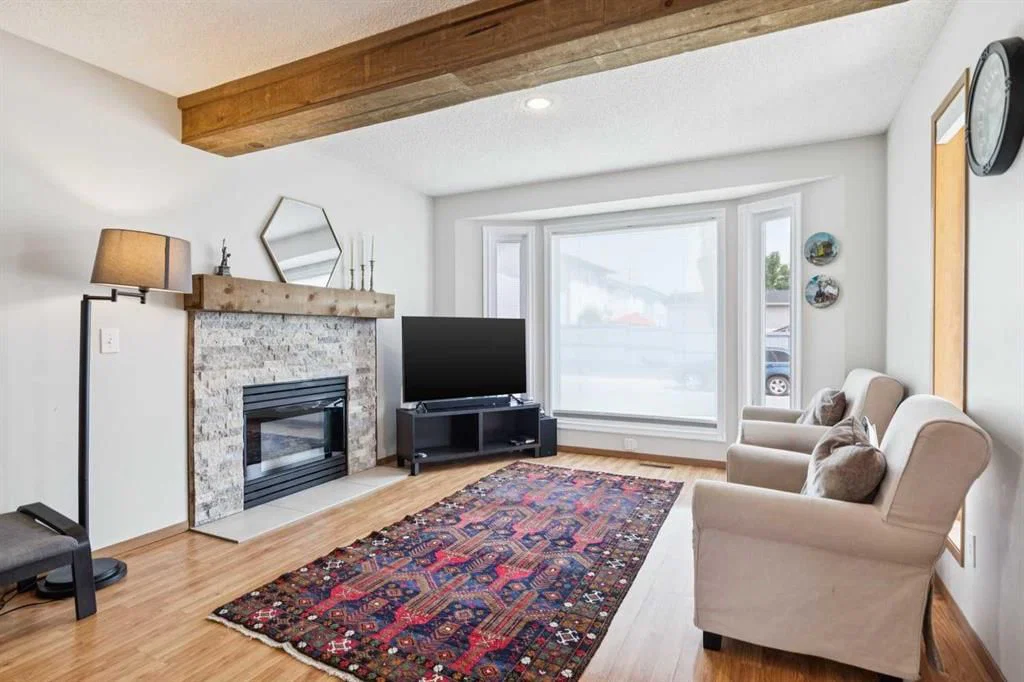
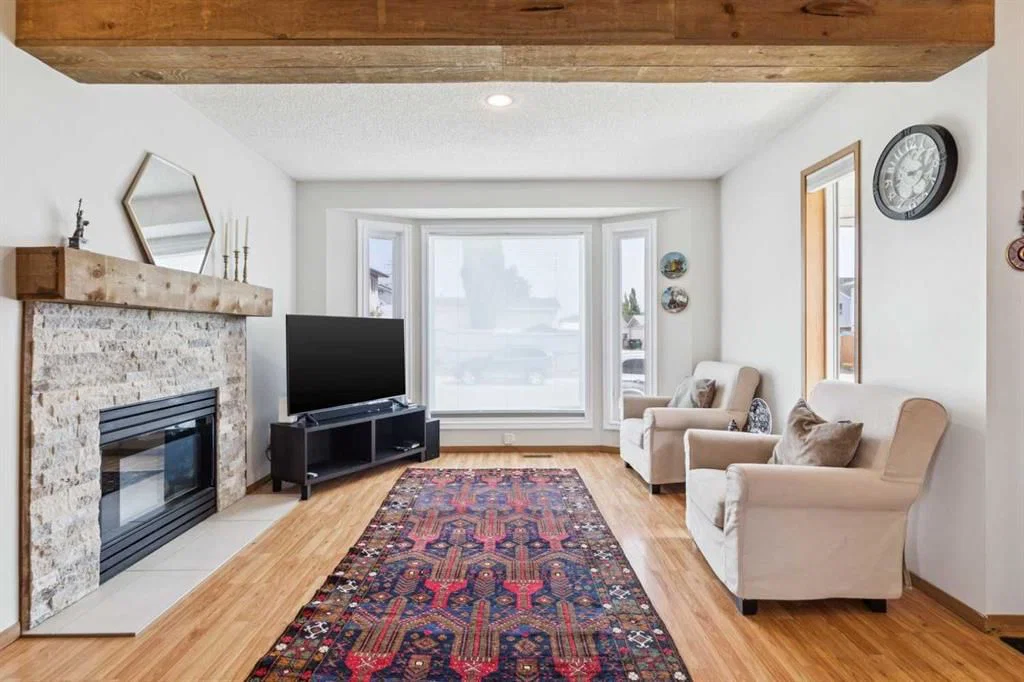
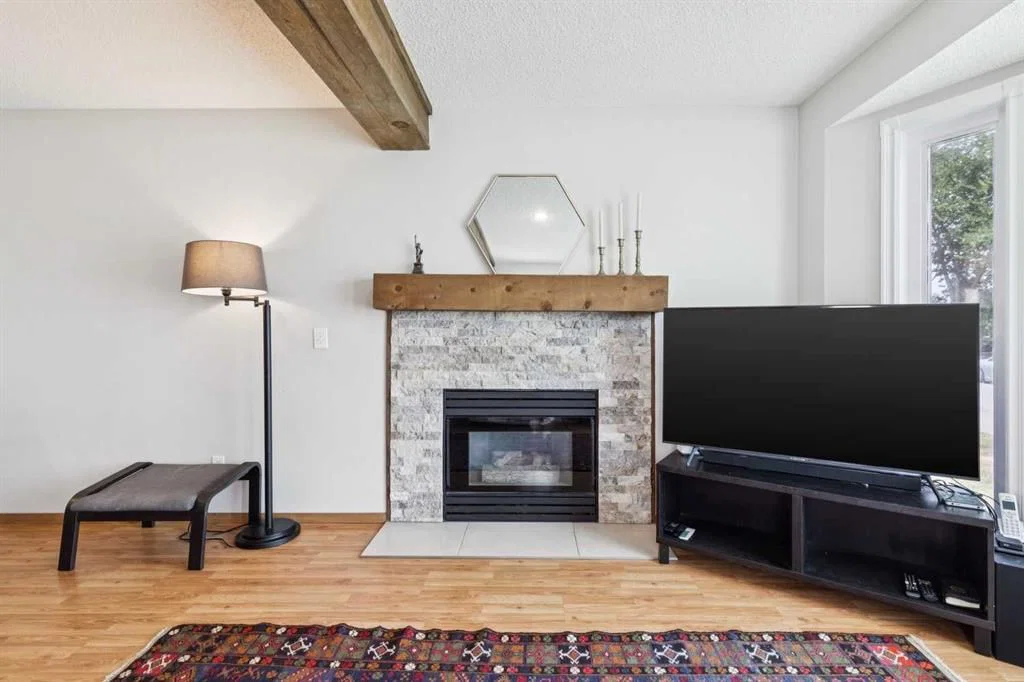
Located on a quiet street in the desirable Riverbend community, this three-bedroom, two-bathroom home sits on WEST facing lot with a spacious backyard and major MECHANICAL upgrades throughout. Entering the home, you are met by a front entrance that opens to your living room/dining room combo, which features a gas fireplace. Newer windows (2023) allow great natural light through your front bay window. Heading into the kitchen you have an
updated stove/fridge (2023), an island, an eat-in kitchen space and direct access to your spacious backyard through large patio doors. The backyard has a fairly sized deck, vinyl fencing and a shed, with tons of extra room for a future garage or play space. Heading upstairs you find a 4-piece bathroom and 3 bedrooms, including the primary bedroom at the front of the home which stays cool with your newer AC unit (2023). Heading downstairs you find a great rec
space, a 3-piece bathroom, a laundry room (2023) and access to your mechanical room, which contains a newer furnace, on demand hot water tank (2023) and sump pump. This home also had the roof replaced in 2023 which included the addition of solar panels.
Property Taxes
$3,418/yr (2026)
Listing Information
MLS® NumberA2335657
StatusActive
List Price$484, 900
Days on Market18 days
OccupancyOwner
Property Details
Property TypeDetached
Architectural Style2 Storey
ZoningR-CG
Above-Grade Sq Ft1, 139 sq ft
Year Built1993
Bedrooms3
Full Bathrooms2
Total Bathrooms2
Interior
BasementFull, Finished, None
FlooringCarpet, Laminate
Fireplaces1
HeatingForced Air
Air ConditioningCentral Air
Exterior & Parking
ExteriorVinyl Siding
RoofAsphalt
FoundationPoured Concrete
Total Parking2
Patio / DeckDeck
Site & Lot
Lot Size3, 261 sq ft
Lot Acres0.07 acres
Lot Width24.94
Lot FeaturesBack Lane, Back Yard, Level, Low Maintenance Landscape, Private
Legal Description9310664;8;14
Inclusions
Central Air Conditioner,Dishwasher,Dryer,Electric Stove,Microwave,Range Hood,Refrigerator,Washer,Window Coverings
Room Dimensions
Main Level
Dining Room12`2" × 9`3"
Kitchen16`1" × 11`10"
Living Room12`0" × 13`3"
Upper Level
4pc Bathroom7`6" × 6`4"
Bedroom8`10" × 8`11"
Bedroom8`10" × 10`4"
Bedroom - Primary12`9" × 15`7"
Lower Level
3pc Bathroom5`4" × 7`7"
Game Room14`10" × 20`1"
Storage15`3" × 13`7"
Property History
2024-01-01
Listed at $000,000
Status
2024-01-01
Listed at $000,000
Status
2024-01-01
Listed at $000,000
Status
This property has been listed 1 time before — see each asking price, what happened, and any sold prices.
Takes 10 seconds · no spam · instant access
What did similar homes here actually sell for?
CalgaryListings Group clients see recent sold prices and sale-to-list ratios for homes just like this one — plus smart matches and one-tap showing requests. Free with your client portal account.