View all 38 photos
3
Bedrooms
3
Bathrooms
1,304
Sq ft
1997
Year built
$3,923
Property tax (2026)
2
Garage
4,951
Lot sq ft
$594,900
10433 Hidden Valley Drive NW, Calgary T3A 5M2
Hidden ValleyActiveMLS® A2335615· 16 days on market
CalgaryListings Insight
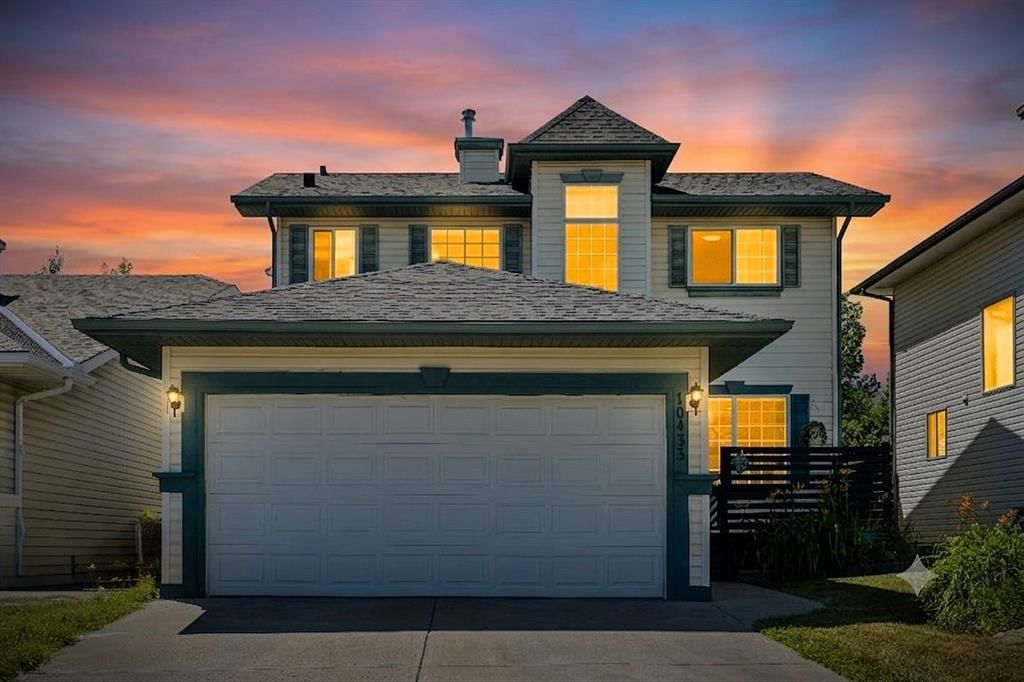
Welcome to 10433 Hidden Valley Drive NW — a 3-bedroom home built in 1997, featuring 3.5 bathrooms in the community of Hidden Valley, with 1,304 sq ft of living space above grade. This home also offers a fully finished basement, a double garage, hardwood flooring, and a fireplace. Before writing, ask about recent comparable sales, inspection items, permits, basement development, and long-term resale fit. If rental income is part of the plan, verify suite legality, permits, insurance, lender treatment, and current lease details before removing conditions. MLS® A2335615.
Welcome to 10433 Hidden Valley Drive NW — a 3-bedroom home built in 1997, featuring 3.5 bathrooms in the community of Hidden Valley, with 1,304 sq ft of living space above grade. This home also offers a fully finished basement, a double garage, hardwood flooring, and a fireplace. Before writing, ask about recent comparable sales, inspection items, permits, basement development, and long-term resale fit. If rental income is part of the plan, verify suite legality, permits, insurance, lender treatment, and current lease details before removing conditions. MLS® A2335615.
Want to see this home?
Tour this home in person with a CalgaryListings REALTOR® and get straight answers before you decide.
Ask a Question About This ListingCalgary Listings Group · eXp RealtyHomeowners · Free & InstantThinking of selling?Curious what your own home could be worth? Get an instant, no-obligation estimate based on current market data.
Get an Instant Home Evaluation →About this property
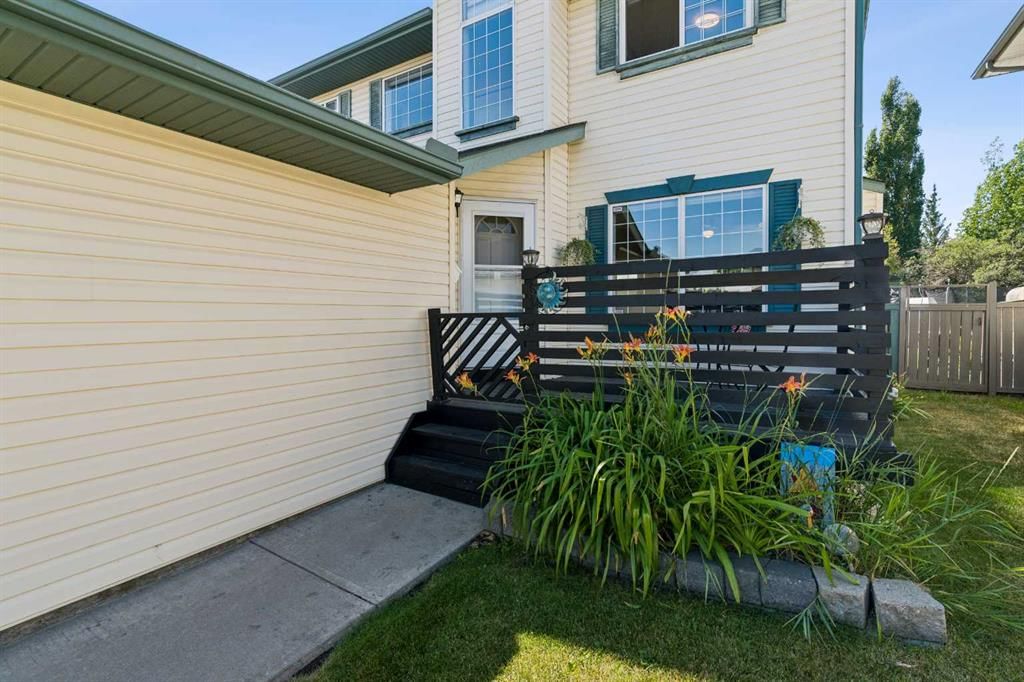
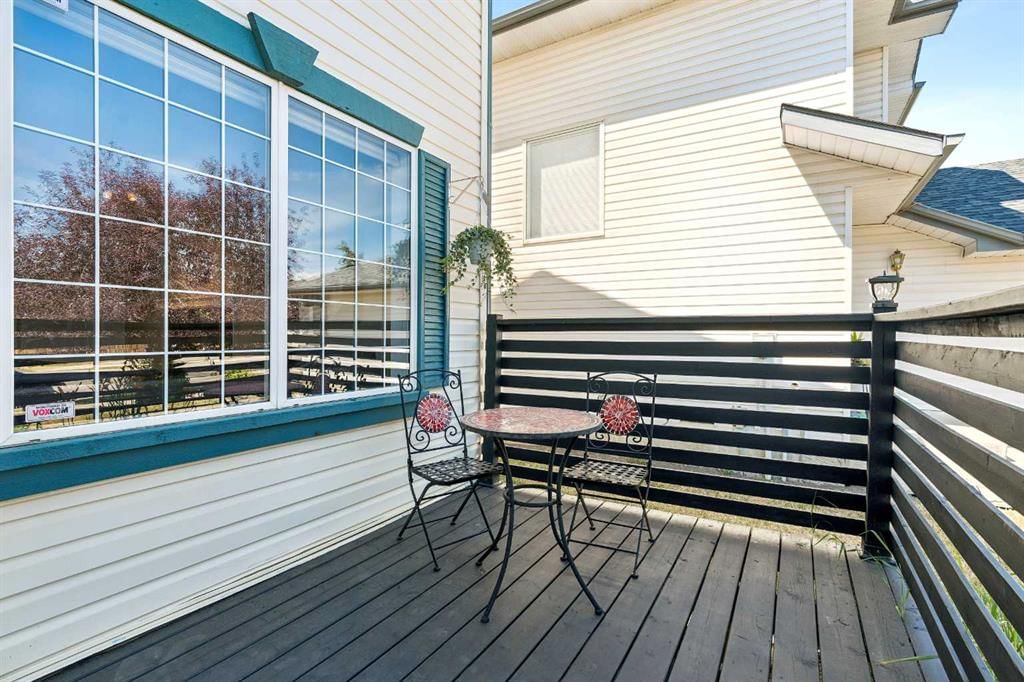
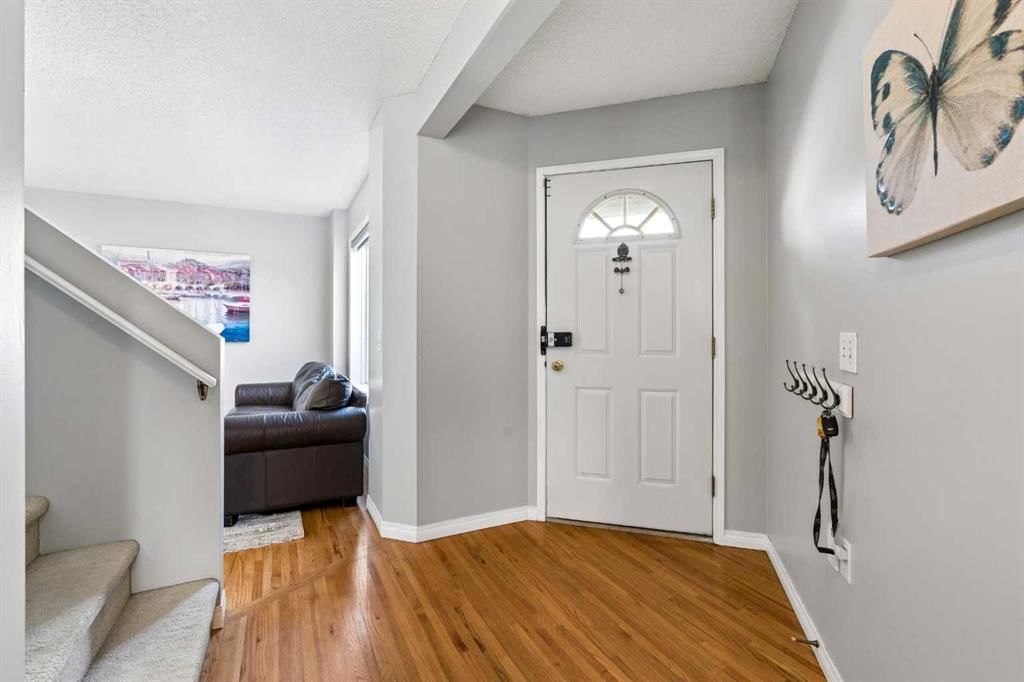
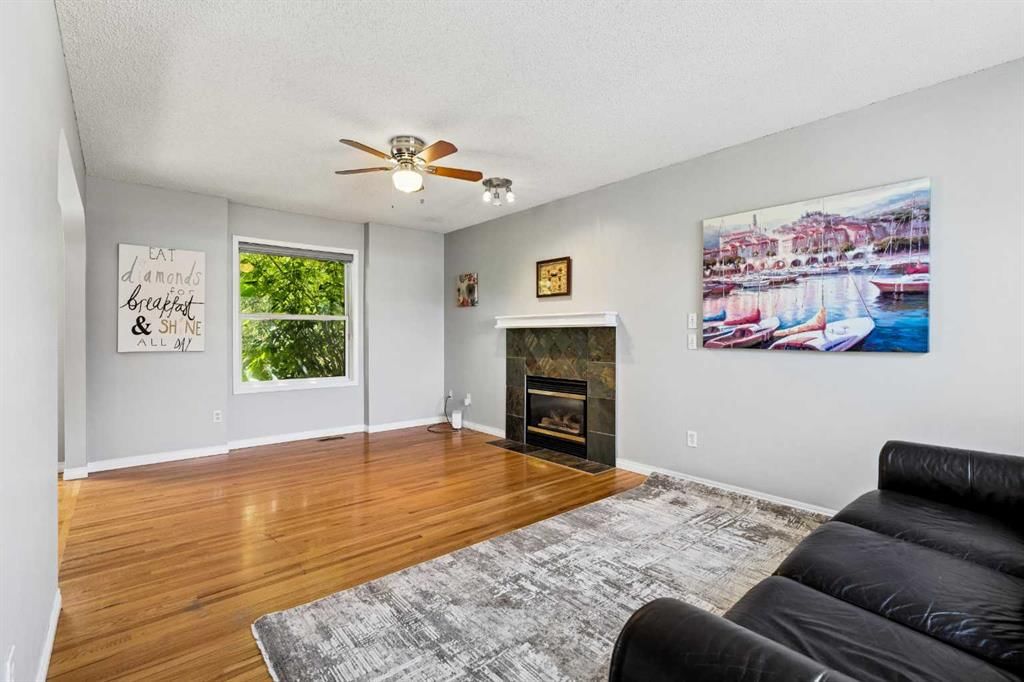
From the moment you arrive, be ready to fall in love with this Stepper-built starter home — a perfect family home that has been loved, cared, and upgraded year after year. Passing through cute front porch and storm glass door, a bright living room welcomes you with beautifully stone decorated fireplace. The dining area is big enough to fit a large table, the kitchen is updated with trendy color, gorgeous subway backsplash tiles, and stainless-steel appliance pkg. Upstairs, you'll discover a primary bedroom with 3pc ensuite bathroom & walk-in closet, and two other bedrooms are also good sized and sharing a 4pc main bathroom. Descend to the fully finished basement, a huge recreation room can be the ultimate family gathering space or home gym or home theater, and versatile 4th bedroom is ready for a large family, overnight guests, or it can be the quiet home office you've always wanted. The story doesn’t end here, it's outside… where this property truly shines with huge, sun-drenched SW-facing backyard surrounded with matured trees. Enjoy three-season sunroom for every precious moments — imagine sipping your morning coffee, savoring an alfresco lunch, hosting a backyard BBQ party, or unwinding with evening wine while you watch kids play in your proud backyard. Main-level laundry and double attached garage add everyday convenience, and the unbeatable location close to schools, parks, and scenic walking paths, with quick access to major roadways allowing your commute and family's daily life much easier. This home has been continuously cared & updated. (2019) Roof replacement, (2020) sunroom with new flooring, hail-resistant glass, sturdy supporting poles, and the decks; front & back were rebuilt, (2022) kitchen cabinets repaint & storm door installation,(2023) window coverings (2024) the basement was developed & the humidifier was replaced, (2025) new refrigerator, two basement windows were replaced, and the front porch was painted, (2026) This month, the new stove, new range hood, newer dishwasher were installed, and the interior was freshly painted. Every corner shows evidence of care, love, and possibility, and this home is waiting for a new owner who will appreciate it as much as the current owner did. Book your tour today before it’s gone!
Property Taxes
$3,923/yr (2026)
Listing Information
MLS® NumberA2335615
StatusActive
List Price$594, 900
Days on Market16 days
OccupancyOwner
Property Details
Property TypeDetached
Architectural Style2 Storey
ZoningR-CG
Above-Grade Sq Ft1, 304 sq ft
Year Built1997
Bedrooms3
Full Bathrooms3
Half Bathrooms1
Total Bathrooms3.5
Interior
BasementFull, Finished, None
FlooringCarpet, Hardwood, Tile, Vinyl
Fireplaces1
HeatingForced Air
Air ConditioningNone
Exterior & Parking
ExteriorVinyl Siding, Wood Frame
RoofAsphalt Shingle
FoundationPoured Concrete
Garage Spaces2
Total Parking4
Patio / DeckDeck
Site & Lot
Lot Size4, 951 sq ft
Lot Acres0.11 acres
Lot Width38.68
Lot FeaturesBack Yard, Lawn, Low Maintenance Landscape
Legal Description9411550;4;27
Inclusions
Dishwasher,Electric Stove,Garage Control(s),Humidifier,Microwave,Range Hood,Refrigerator,Washer,Window Coverings
Room Dimensions
Main Level
Dining Room8`5" × 9`1"
Kitchen8`11" × 9`1"
Living Room11`2" × 19`0"
Sunroom/Solarium16`4" × 9`10"
2pc Bathroom0`0" × 0`0"
Upper Level
Bedroom - Primary13`1" × 11`4"
Bedroom9`11" × 9`3"
Bedroom9`0" × 9`10"
3pc Ensuite bath0`0" × 0`0"
4pc Bathroom0`0" × 0`0"
Basement Level
Bedroom13`0" × 8`7"
Game Room14`5" × 17`10"
Property History
No previous MLS® listings on record for this property — this appears to be its first time offered. Want to know how often homes nearby change hands? Ask our team.
What did similar homes here actually sell for?
CalgaryListings Group clients see recent sold prices and sale-to-list ratios for homes just like this one — plus smart matches and one-tap showing requests. Free with your client portal account.