View all 37 photos
1
Bedrooms
3
Bathrooms
1,407
Sq ft
2006
Year built
$4,894
Property tax (2026)
2
Garage
4,413
Lot sq ft
$688,000
103 Bridle Estates Mews SW, Calgary T2A 6R1
BridlewoodActiveMLS® A2335580· 16 days on market
CalgaryListings Insight
Tucked into the community of Bridlewood, this 1-bedroom home at 103 Bridle Estates Mews SW was built in 2006 and includes 3.5 bathrooms and 1,407 sq ft of living space above grade. Highlights include a finished walkout basement, a double garage, hardwood flooring, and 2 fireplaces. Before writing, ask about recent comparable sales, inspection items, permits, basement development, and long-term resale fit. If rental income is part of the plan, verify suite legality, permits, insurance, lender treatment, and current lease details before removing conditions. MLS® A2335580.
Tucked into the community of Bridlewood, this 1-bedroom home at 103 Bridle Estates Mews SW was built in 2006 and includes 3.5 bathrooms and 1,407 sq ft of living space above grade. Highlights include a finished walkout basement, a double garage, hardwood flooring, and 2 fireplaces. Before writing, ask about recent comparable sales, inspection items, permits, basement development, and long-term resale fit. If rental income is part of the plan, verify suite legality, permits, insurance, lender treatment, and current lease details before removing conditions. MLS® A2335580.
Want to see this home?
Tour this home in person with a CalgaryListings REALTOR® and get straight answers before you decide.
Ask a Question About This ListingCalgary Listings Group · eXp RealtyHomeowners · Free & InstantThinking of selling?Curious what your own home could be worth? Get an instant, no-obligation estimate based on current market data.
Get an Instant Home Evaluation →About this property
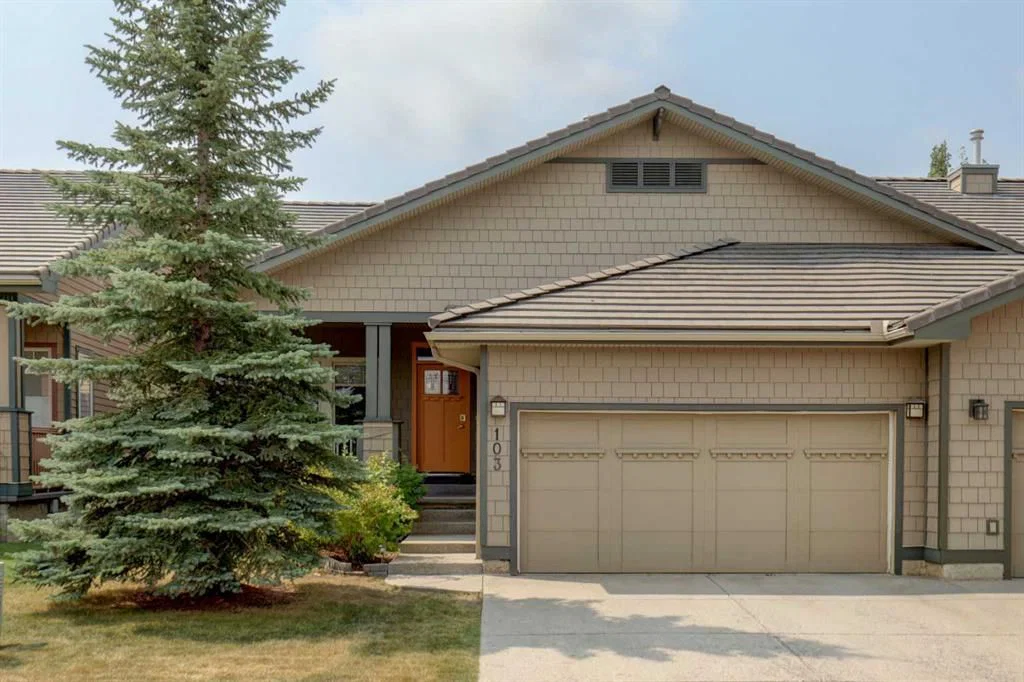
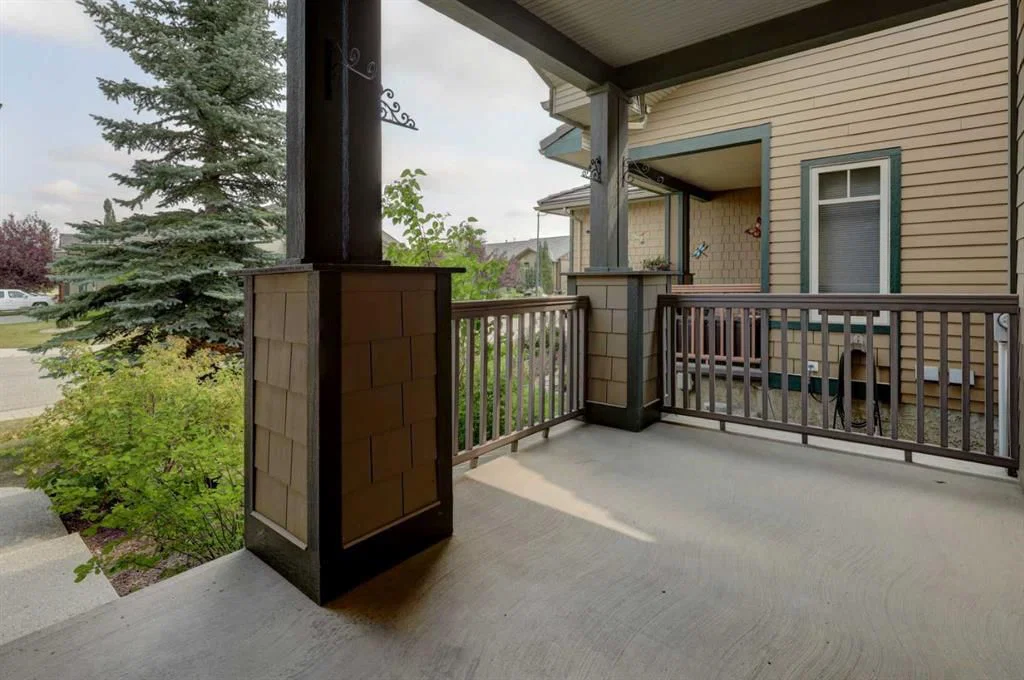
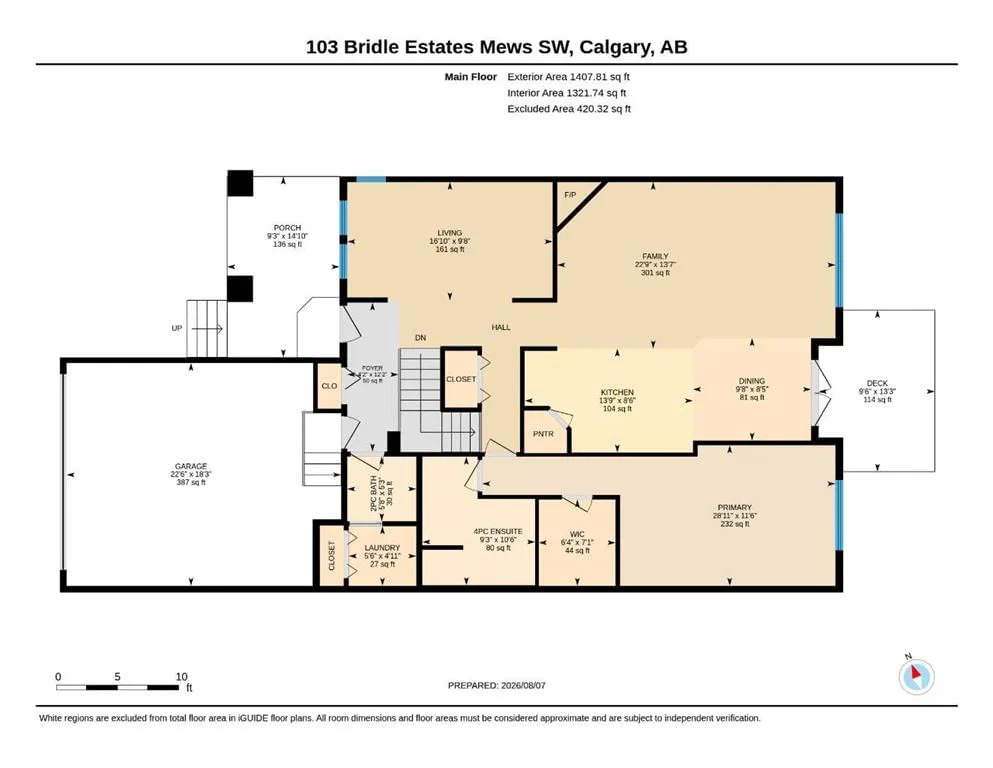
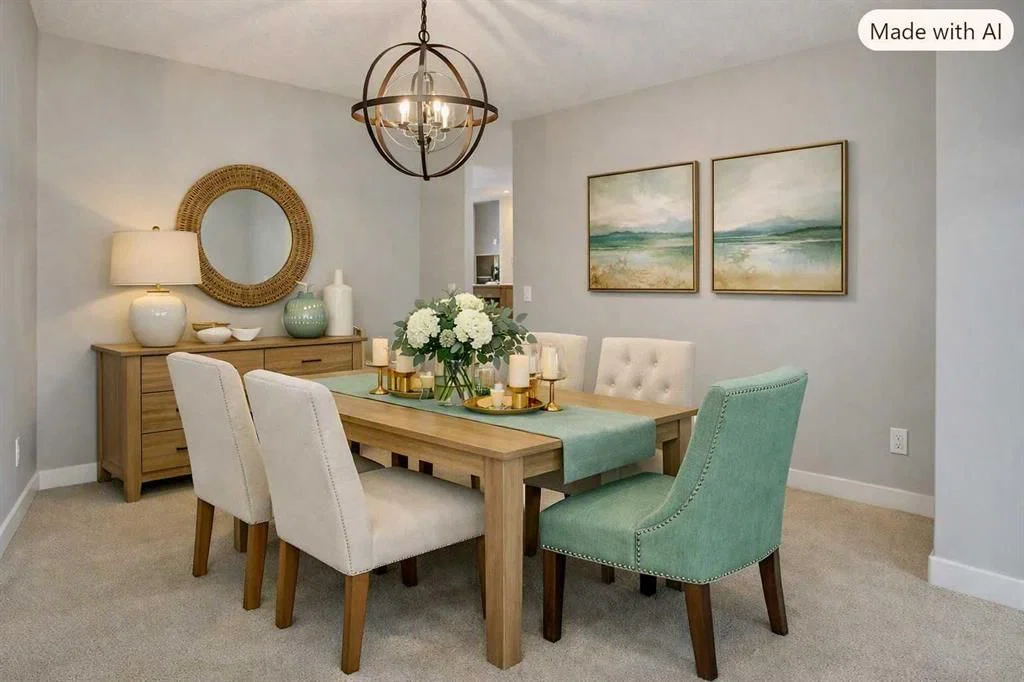
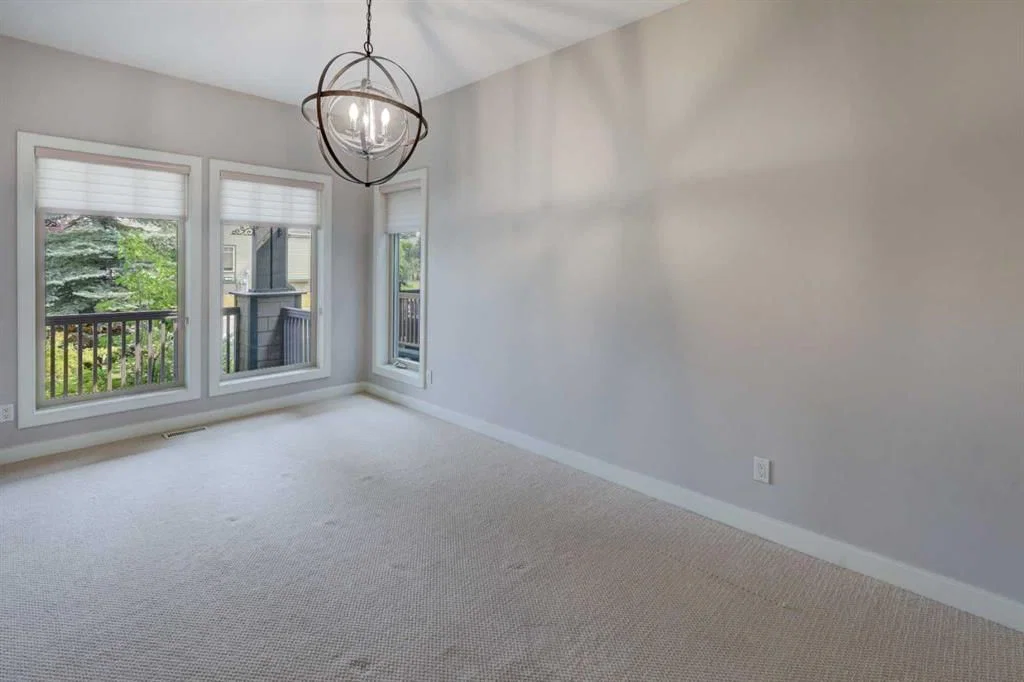
HONEY, STOP THE CAR — an exceptional opportunity awaits in the highly sought-after Bridle Estates community, where this well maintained +55 walkout bungalow villa offers an extraordinary blend of comfort, convenience, and low-maintenance living, all under $700,000. This property provides over 2,400 sq. ft. of thoughtfully developed living space, NO condo fees, and the added peace of mind of an HOA that takes care of snow removal and landscaping, allowing you to simply lock the door and travel with ease. From the moment you step inside, the home welcomes you with 9’ ceilings, a spacious and inviting foyer, and a sense of openness that carries throughout the main floor. At the front of the home, a generous flex room offers endless possibilities — whether you envision a formal dining room for hosting memorable gatherings, a quiet reading lounge, or a second conversation area perfect for morning chats, this space adapts effortlessly to your lifestyle. The kitchen is both functional and charming, featuring stainless steel appliances, custom cabinetry with ample storage, a convenient breakfast bar, and a corner pantry. Adjacent to the kitchen, the bright and airy breakfast nook captures the warmth of the south-facing exposure, opening onto a low-maintenance deck that becomes an ideal spot for enjoying your BBQ dinners, afternoon sunshine, or peaceful evening relaxation. The Great room is the heart of the home, showcasing an elegant fireplace framed by oversized windows that bathe the space in natural light. The primary bedroom is generously sized and offers a walk-in closet along with a private ensuite complete with a soothing soaker tub, a large vanity, and a renovated (2024)separate shower. A convenient half bath and a main-floor laundry room with additional storage complete this level. The fully finished walkout basement significantly expands your living space, offering a sprawling family room anchored by a second gas fireplace and two additional generous sized bedrooms plus a 4-piece bathroom. With abundant storage throughout and direct access to a covered concrete patio, the lower level becomes a seamless extension of your indoor-outdoor living experience. Additional highlights include an insulated and drywalled double attached garage, ideal for year-round convenience, and a charming covered front porch that invites you to enjoy your morning coffee while taking in the peaceful surroundings. The complex itself offers a beautifully maintained gazebo gathering area and lush green spaces with pathways, encouraging connection and community among residents. Perfectly situated ithin easy reach of Fish Creek Park, with its extensive network of walking and biking trails, as well as nearby grocery stores, restaurants, shops, and essential services, this location offers both tranquility and accessibility. Quick access to Stoney Trail ensures effortless travel across the city.
Property Taxes
$4,894/yr (2026)
Listing Information
MLS® NumberA2335580
StatusActive
List Price$688, 000
Days on Market16 days
OccupancyVacant
Property Details
Property TypeSemi Detached (Half Duplex)
Architectural StyleAttached-Side by Side, Bungalow
ZoningR-G
Above-Grade Sq Ft1, 407 sq ft
Year Built2006
Bedrooms1
Full Bathrooms3
Half Bathrooms1
Total Bathrooms3.5
Interior
BasementFull, Finished, Walk Out
FlooringCarpet, Ceramic Tile, Hardwood
Fireplaces2
HeatingForced Air
Air ConditioningNone
Exterior & Parking
ExteriorComposite Siding, Wood Frame
RoofAsphalt Shingle
FoundationPoured Concrete
Garage Spaces2
Total Parking4
Patio / DeckBalcony(s), Front Porch, Patio
Site & Lot
Lot Size4, 413 sq ft
Lot Acres0.10 acres
Lot Width37.86
Lot FeaturesBacks on to Park/Green Space, Landscaped, No Neighbours Behind, Underground Sprinklers
Legal Description0512613;1;9
Inclusions
Dishwasher,Dryer,Electric Stove,Microwave,Refrigerator,Washer,Window Coverings
Room Dimensions
Main Level
2pc Bathroom5`3" × 5`8"
4pc Ensuite bath10`6" × 9`3"
Dining Room8`5" × 9`8"
Family Room13`7" × 22`9"
Foyer12`2" × 4`2"
Kitchen8`6" × 13`9"
Laundry4`11" × 5`6"
Living Room9`8" × 16`10"
Bedroom - Primary11`6" × 28`11"
Walk-In Closet7`1" × 6`4"
Basement Level
4pc Bathroom10`3" × 4`11"
Bedroom11`1" × 17`7"
Bonus Room12`7" × 15`10"
Game Room21`7" × 31`11"
Furnace/Utility Room19`3" × 10`9"
Bedroom15`10" × 12`7"
Property History
2024-01-01
Listed at $000,000
Status
2024-01-01
Listed at $000,000
Status
2024-01-01
Listed at $000,000
Status
This property has been listed 8 times before — see each asking price, what happened, and any sold prices.
Takes 10 seconds · no spam · instant access
What did similar homes here actually sell for?
CalgaryListings Group clients see recent sold prices and sale-to-list ratios for homes just like this one — plus smart matches and one-tap showing requests. Free with your client portal account.