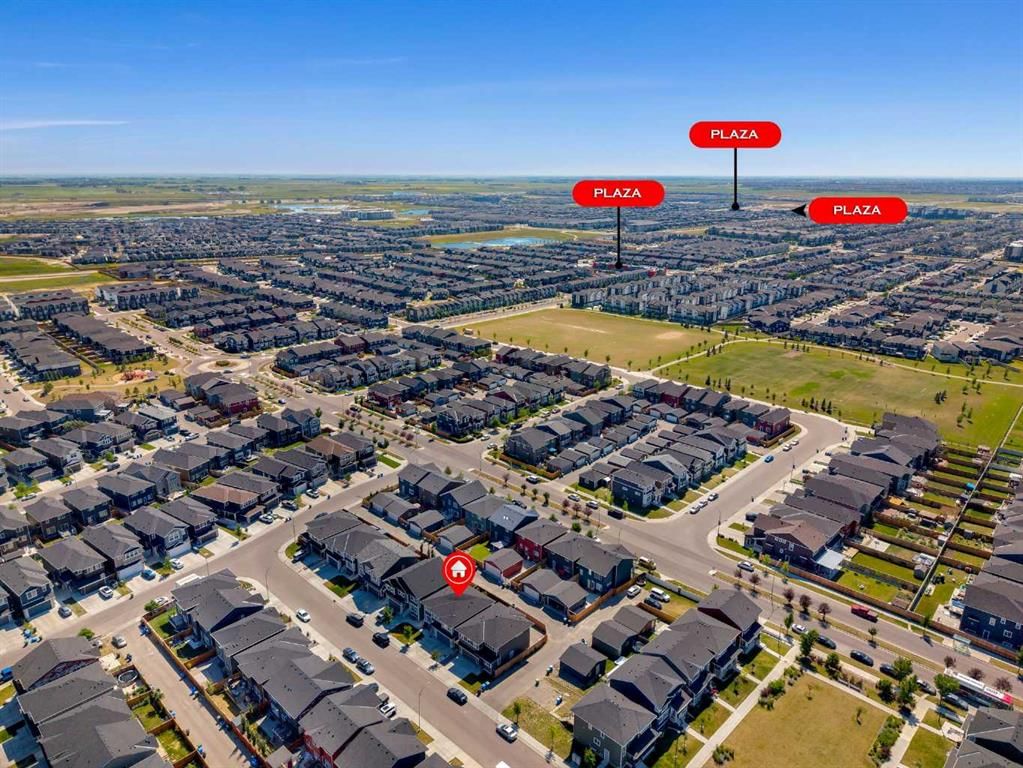
View all 39 photos
4
Bedrooms
4
Bathrooms
2,347
Sq ft
2020
Year built
$5,779
Property tax (2026)
2
Garage
3,465
Lot sq ft
$810,000
78 Red Sky Road NE, Calgary T3N1R1
RedstoneNewMLS® A2335545· 3 days on market
CalgaryListings Insight
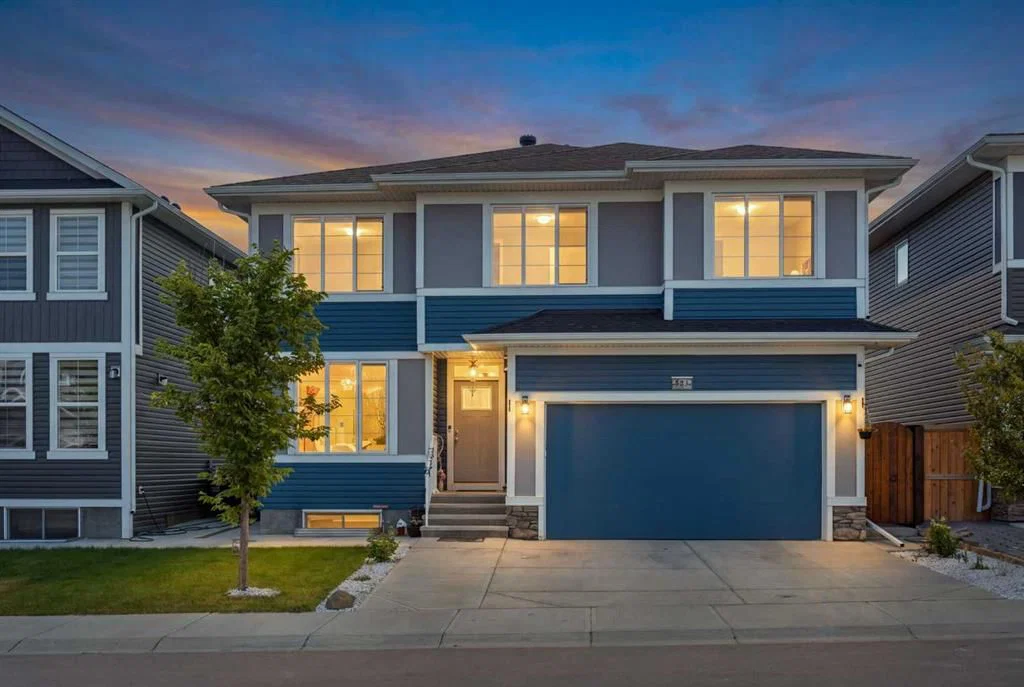
78 Red Sky Road NE is a 4-bedroom home in the community of Redstone, built in 2020, offering 4 bathrooms and 2,347 sq ft of living space above grade. This home also offers a fully finished basement with a separate entrance, a double garage, and a fireplace. Before writing, ask about recent comparable sales, inspection items, permits, basement development, and long-term resale fit. If rental income is part of the plan, verify suite legality, permits, insurance, lender treatment, and current lease details before removing conditions. This one is new to market, so showing access and offer timing may matter. MLS® A2335545.
78 Red Sky Road NE is a 4-bedroom home in the community of Redstone, built in 2020, offering 4 bathrooms and 2,347 sq ft of living space above grade. This home also offers a fully finished basement with a separate entrance, a double garage, and a fireplace. Before writing, ask about recent comparable sales, inspection items, permits, basement development, and long-term resale fit. If rental income is part of the plan, verify suite legality, permits, insurance, lender treatment, and current lease details before removing conditions. This one is new to market, so showing access and offer timing may matter. MLS® A2335545.
Want to see this home?
Tour this home in person with a CalgaryListings REALTOR® and get straight answers before you decide.
Ask a Question About This ListingCalgary Listings Group · eXp RealtyHomeowners · Free & InstantThinking of selling?Curious what your own home could be worth? Get an instant, no-obligation estimate based on current market data.
Get an Instant Home Evaluation →About this property
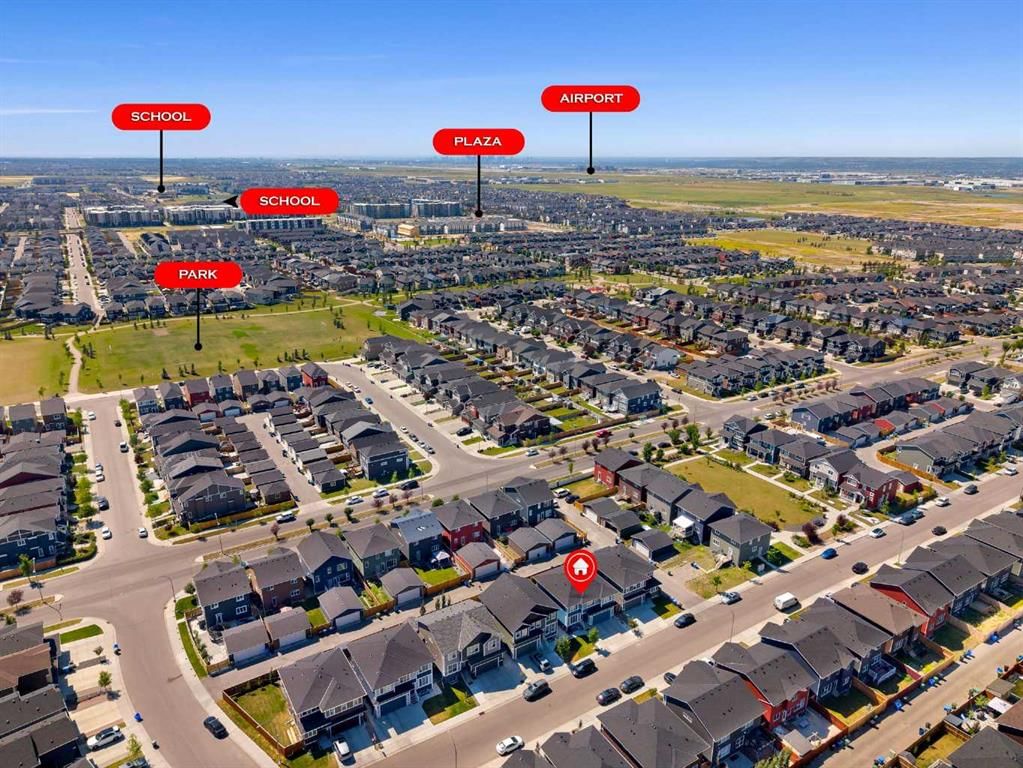
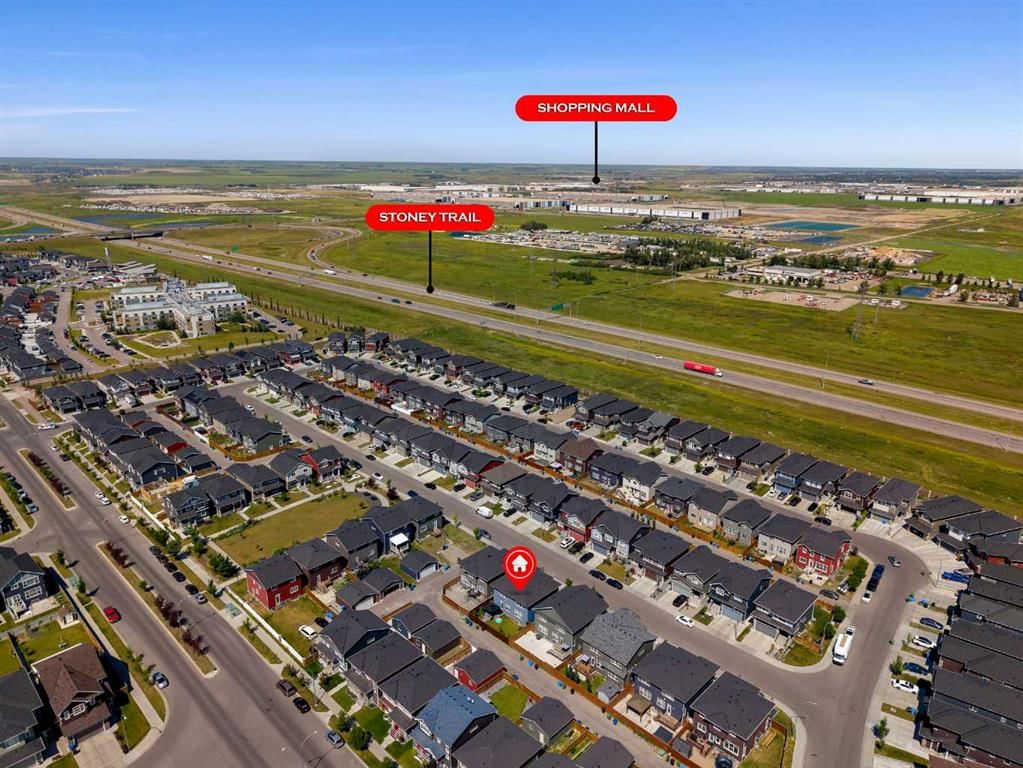
Welcome to this beautiful home in the amenity rich community of Redstone, offering an incredible opportunity for families seeking space, comfort, value, and versatility.
The main floor features a bright, open concept layout with 9 ft ceilings and pot lights throughout. The functional kitchen is equipped with a massive 10 ft center island, stainless steel appliances, a gas stove, and a spacious corner pantry. The sunny dining area is perfect for family meals and entertaining, while the cozy living room with a fireplace creates a warm and inviting space to relax. A full washroom on the main floor adds everyday convenience for family and guests.
Upstairs, you'll find a generous bonus room, ideal for movie nights, a home office, or a children's play area. The spacious primary bedroom features a walk-in closet and a luxurious five-piece ensuite. Three additional bedrooms, including one with its own walk-in closet, along with a full bathroom, complete the upper level.
The fully finished Illegal basement also boasts 9 ft ceilings and offers excellent flexibility, serving as a great mortgage helper. It includes one bedroom, a full bathroom, a large recreation room with an electric fireplace and pot lights — perfect for extended family, guests, or providing a private living space for older children.
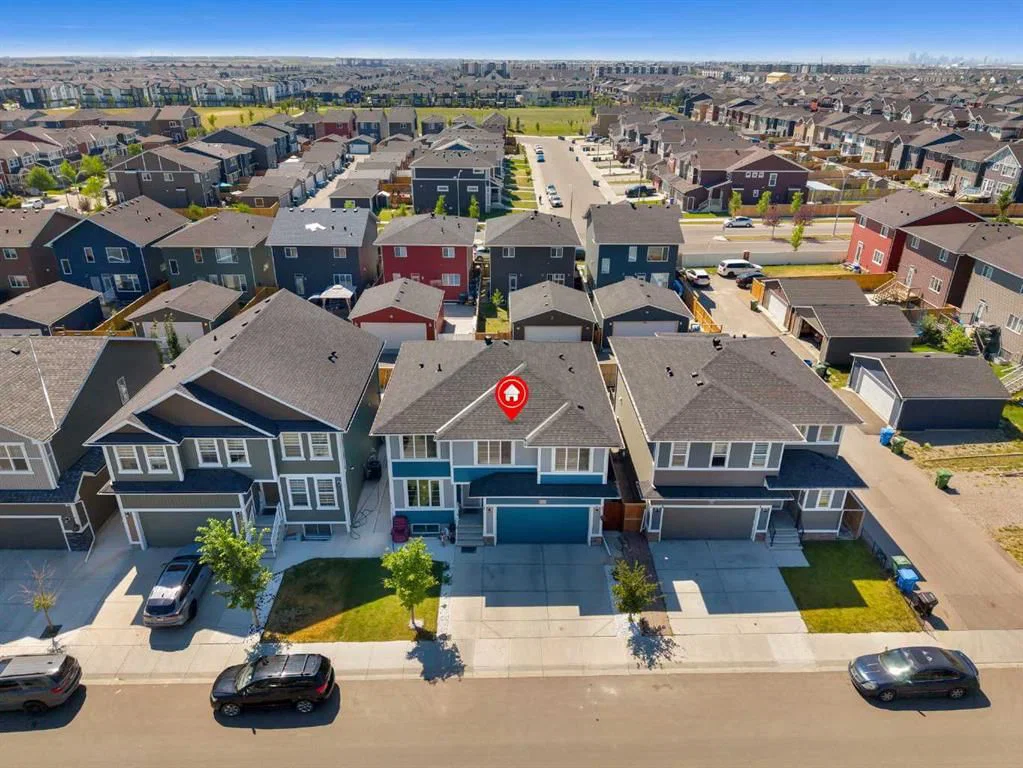
This home is loaded with additional upgrades and features: central air conditioning, a built-in central vacuum system, a heated garage with built-in shelving, concrete on all sides of the property, a back alley, and a beautifully landscaped patio for outdoor entertaining. The roof and gutters have also been replaced in 2024.
More than just a house, this is a place to call home. Don't miss your opportunity to own this exceptional property in Redstone, where comfort, convenience, and outstanding value come together.
Property Taxes
$5,778.76/yr (2026)
Listing Information
MLS® NumberA2335545
StatusActive
List Price$810, 000
Days on Market3 days
OccupancyOwner
Property Details
Property TypeDetached
Architectural Style2 Storey
ZoningDC
Above-Grade Sq Ft2, 347 sq ft
Year Built2020
Bedrooms4
Full Bathrooms4
Total Bathrooms4
Interior
BasementFull, Finished, Separate/Exterior Entry
FlooringCarpet
Fireplaces1
HeatingForced Air
Air ConditioningNone
Exterior & Parking
ExteriorConcrete, Vinyl Siding
RoofAsphalt Shingle
FoundationPoured Concrete
Garage Spaces2
Total Parking3
Patio / DeckOther
Site & Lot
Lot Size3, 465 sq ft
Lot Acres0.08 acres
Lot Width44.03
Lot FeaturesBack Yard, City Lot, Landscaped
Legal Description1910079
Inclusions
Dishwasher,Dryer,Gas Stove,Microwave,Range Hood,Refrigerator,Washer,Window Coverings
Room Dimensions
Main Level
Living Room9`11" × 13`0"
4pc Bathroom9`10" × 4`11"
Dining Room13`4" × 6`9"
Dining Room15`11" × 16`0"
Foyer5`3" × 3`4"
Kitchen14`11" × 11`9"
Upper Level
Bedroom - Primary14`11" × 14`0"
5pc Ensuite bath15`6" × 7`4"
Bedroom13`4" × 10`10"
Bedroom9`10" × 16`6"
Bedroom10`11" × 12`9"
4pc Bathroom9`11" × 4`11"
Bonus Room15`8" × 16`7"
Laundry5`1" × 7`6"
Basement Level
Bedroom14`5" × 10`8"
3pc Bathroom8`10" × 4`11"
Kitchen12`5" × 7`11"
Game Room30`3" × 12`5"
Furnace/Utility Room5`9" × 11`11"
Property History
No previous MLS® listings on record for this property — this appears to be its first time offered. Want to know how often homes nearby change hands? Ask our team.
What did similar homes here actually sell for?
CalgaryListings Group clients see recent sold prices and sale-to-list ratios for homes just like this one — plus smart matches and one-tap showing requests. Free with your client portal account.