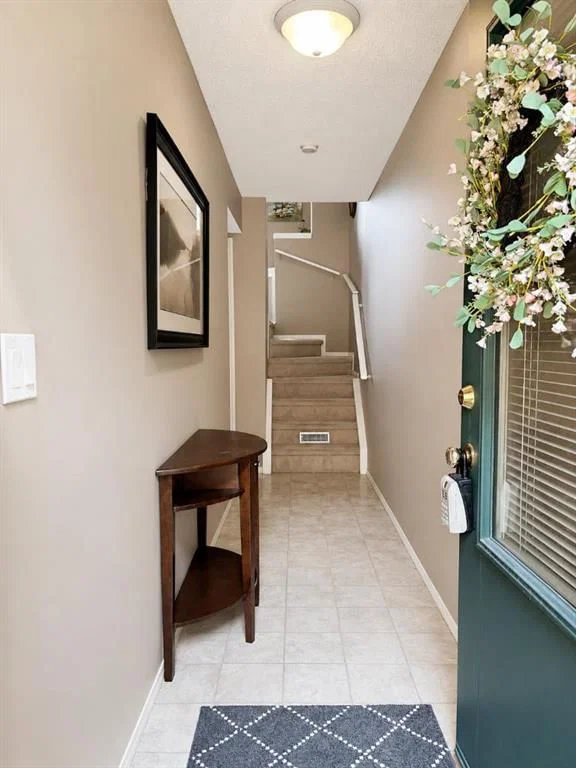
View all 26 photos
2
Bedrooms
2
Bathrooms
1,271
Sq ft
1999
Year built
$2,520
Property tax (2026)
$299
Condo / HOA fee /mo
1
Garage
930
Lot sq ft
$355,000
122 Bridlewood Lane SW, Calgary T2Y 3X8
BridlewoodActiveMLS® A2335510· 23 days on market
CalgaryListings Insight
122 Bridlewood Lane SW is a 2-bedroom home in the community of Bridlewood, built in 1999, offering 2.5 bathrooms and 1,271 sq ft of living space above grade. Additional features include a single attached garage and a fireplace. Condo fees are approximately $299/month. For townhomes, review condo fees or HOA fees, exterior maintenance responsibilities, parking, pet rules, and resale fit. MLS® A2335510.
122 Bridlewood Lane SW is a 2-bedroom home in the community of Bridlewood, built in 1999, offering 2.5 bathrooms and 1,271 sq ft of living space above grade. Additional features include a single attached garage and a fireplace. Condo fees are approximately $299/month. For townhomes, review condo fees or HOA fees, exterior maintenance responsibilities, parking, pet rules, and resale fit. MLS® A2335510.
Want to see this home?
Tour this home in person with a CalgaryListings REALTOR® and get straight answers before you decide.
Ask a Question About This ListingCalgary Listings Group · eXp RealtyHomeowners · Free & InstantThinking of selling?Curious what your own home could be worth? Get an instant, no-obligation estimate based on current market data.
Get an Instant Home Evaluation →About this property
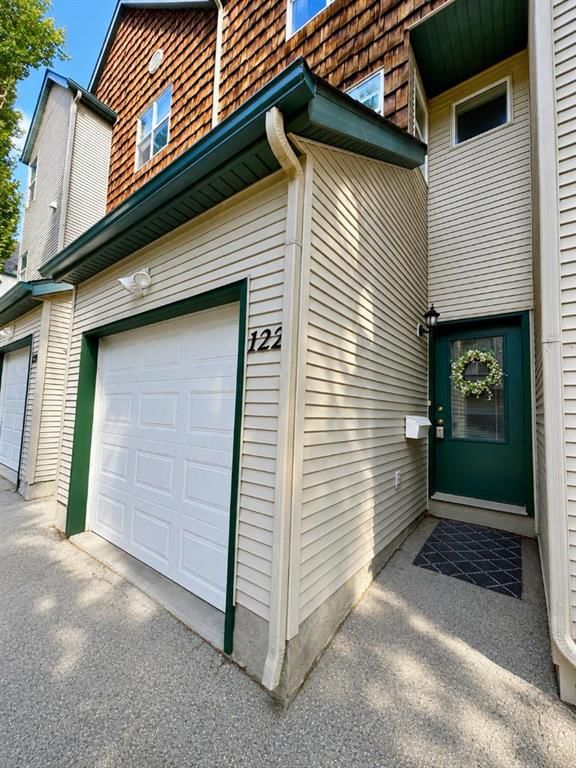
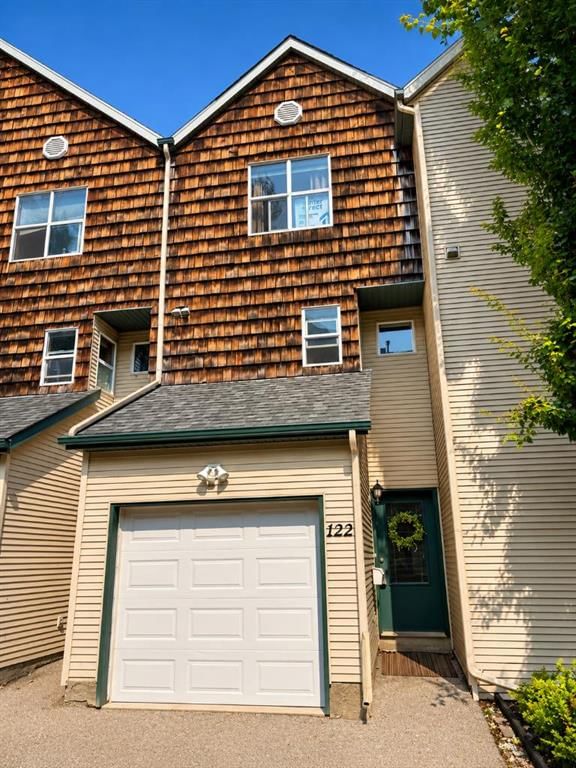
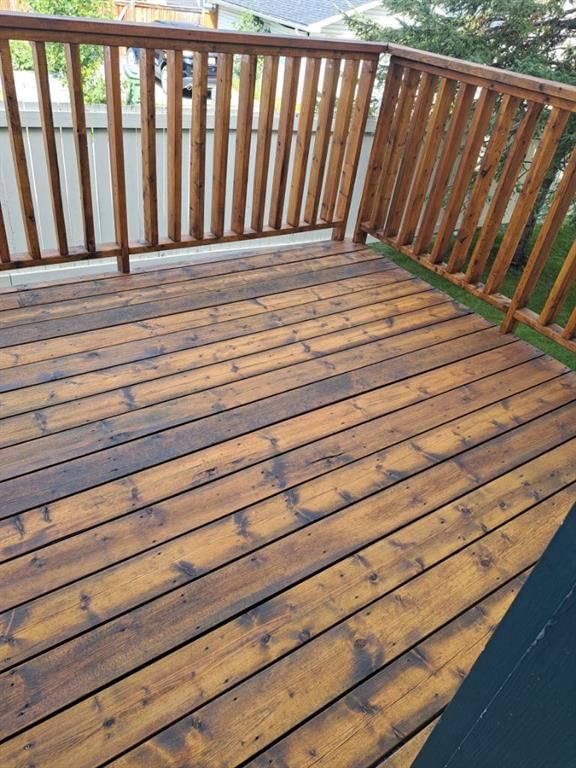
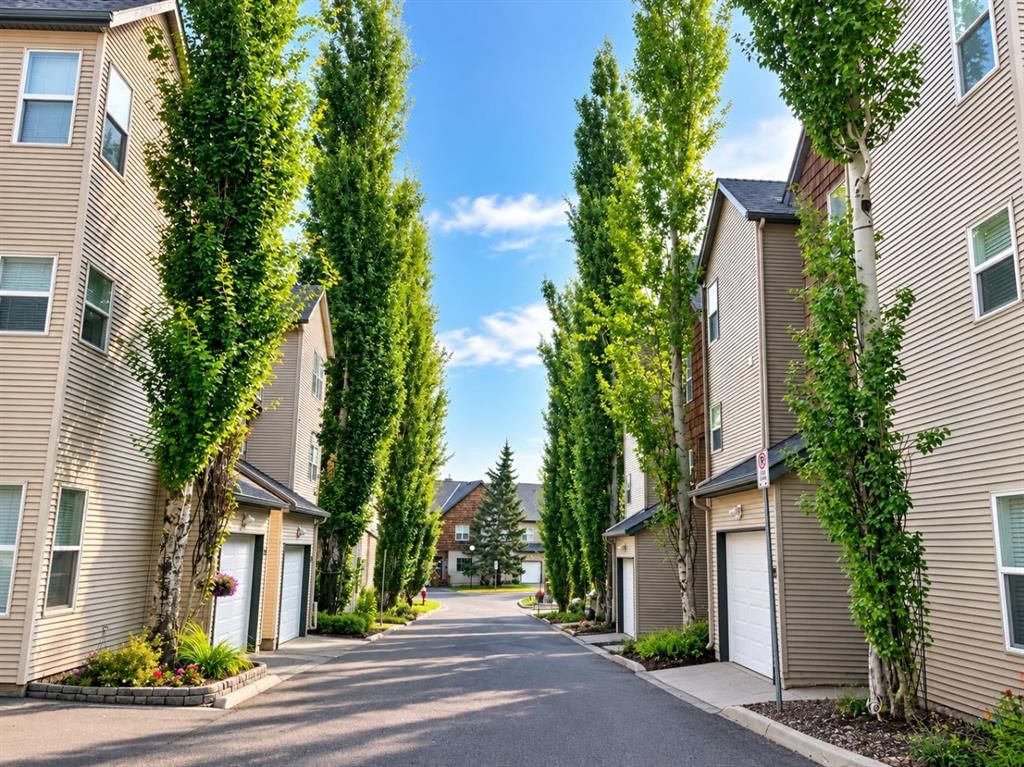
Wonderful Bridlewood! This townhome is located in the quiet, well-maintained Wildflower complex in Bridlewood, this bright 2-bedroom, 1.5-bath, 1271 square foot townhome offers excellent value with an attached single car garage and soaring vaulted ceilings. The bright open floor plan enhances the sense of space throughout the main living areas. Amazingly low condo fees of $ 299.80 mo. and a strong reserve fund make ownership even more attractive. The entry level features a foyer with direct garage access, a large closet, and an unfinished basement/utility room with a window, offering excellent storage and future development potential. The spacious living room features soaring ceilings, a large window, a gas fireplace, and access to the spacious balcony (8.5x9.8) which has just been refinished. The open kitchen offers white cabinetry and matching appliances, with a generous dining area and a convenient half bath. Upstairs is a very nice primary bedroom with a walk-in closet and a large window, a second spacious bedroom also with a large window, and a four-piece bath, along with the convenience of upstairs laundry. Also, the furnace has just been inspected and cleaned and the ducts have been cleaned too. Quiet and serene with plenty of visitor parking, steps to a great park, and close to schools and all the shopping, restaurants, and LRT amenities of Shawnessy. This is a well maintained home!
Property Taxes
$2,520/yr (2026)
Condo / HOA Fee
$299.05/mo
Listing Information
MLS® NumberA2335510
StatusActive
List Price$355, 000
Days on Market23 days
OccupancyOwner
Property Details
Property TypeRow/Townhouse
Architectural Style4 Level Split
ZoningM-1 d75
Above-Grade Sq Ft1, 271 sq ft
Year Built1999
Bedrooms2
Full Bathrooms2
Half Bathrooms1
Total Bathrooms2.5
Parking TypeSingle Garage Attached
Interior
BasementFull, Unfinished, None
FlooringCarpet, Linoleum
Fireplaces1
HeatingFireplace(s), Forced Air, Natural Gas
Air ConditioningNone
Exterior & Parking
ExteriorWood Frame
RoofAsphalt Shingle
FoundationPoured Concrete
Garage Spaces1
Total Parking1
Parking TypeSingle Garage Attached
Patio / DeckBalcony(s)
Site & Lot
Lot Size930 sq ft
Lot Acres0.02 acres
Lot Width14.50
Lot FeaturesLandscaped, Low Maintenance Landscape
Legal Description9910642;64
Inclusions
Dishwasher,Refrigerator,Stove(s),Washer/Dryer
Condo Details
Monthly Condo Fee$299.05/mo
Parking TypeSingle Garage Attached
Pet PolicyRestrictions, Yes
Building AmenitiesVisitor Parking
Room Dimensions
Main Level
Entrance14`9" × 3`7"
Living Room12`2" × 13`7"
2pc Bathroom6`9" × 3`0"
Upper Level
Kitchen9`6" × 8`10"
Dining Room11`2" × 10`1"
Bedroom - Primary11`11" × 13`6"
4pc Bathroom7`11" × 6`7"
Bedroom9`8" × 11`1"
Laundry5`6" × 3`4"
Hall12`6" × 3`4"
Property History
2024-01-01
Listed at $000,000
Status
2024-01-01
Listed at $000,000
Status
2024-01-01
Listed at $000,000
Status
This property has been listed 4 times before — see each asking price, what happened, and any sold prices.
Takes 10 seconds · no spam · instant access
What did similar homes here actually sell for?
CalgaryListings Group clients see recent sold prices and sale-to-list ratios for homes just like this one — plus smart matches and one-tap showing requests. Free with your client portal account.