View all 32 photos
3
Bedrooms
2
Bathrooms
1,054
Sq ft
1999
Year built
$3,654
Property tax (2026)
3,326
Lot sq ft
$550,000
231 Tuscany Drive NW, Calgary T3L 2H9
TuscanyActiveMLS® A2335469· 26 days on market
CalgaryListings Insight
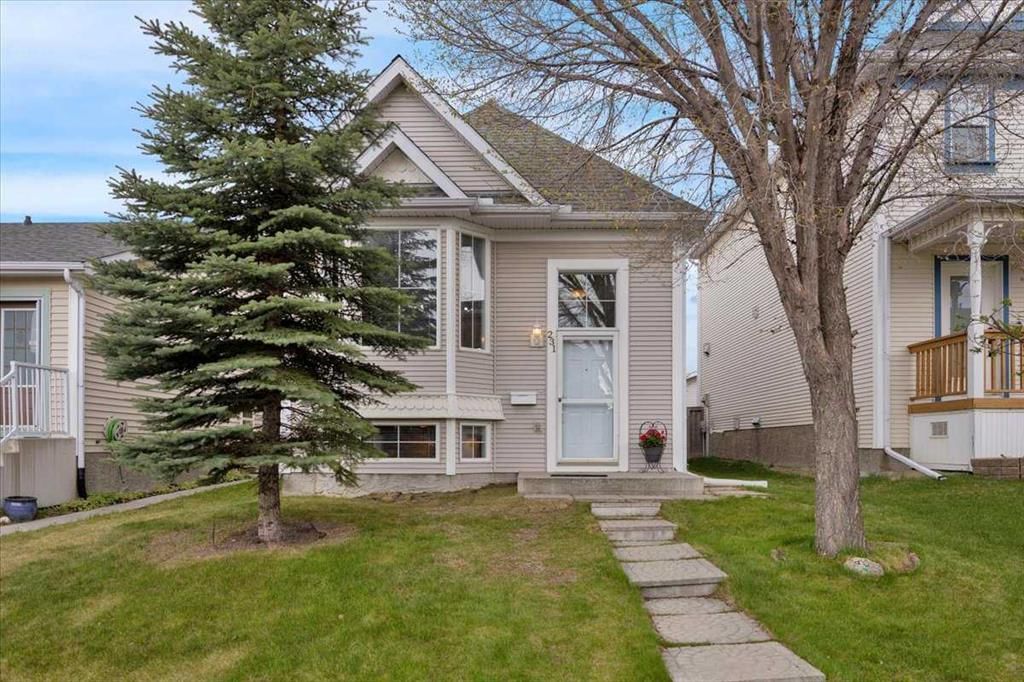
Set in Tuscany, 231 Tuscany Drive NW is a 3-bedroom home built in 1999, offering 2 bathrooms and 1,054 sq ft of living space above grade. This home also offers a fully finished basement, hardwood flooring, a fireplace, and air conditioning. Before writing, ask about recent comparable sales, inspection items, permits, basement development, and long-term resale fit. MLS® A2335469.
Set in Tuscany, 231 Tuscany Drive NW is a 3-bedroom home built in 1999, offering 2 bathrooms and 1,054 sq ft of living space above grade. This home also offers a fully finished basement, hardwood flooring, a fireplace, and air conditioning. Before writing, ask about recent comparable sales, inspection items, permits, basement development, and long-term resale fit. MLS® A2335469.
Want to see this home?
Tour this home in person with a CalgaryListings REALTOR® and get straight answers before you decide.
Ask a Question About This ListingCalgary Listings Group · eXp RealtyHomeowners · Free & InstantThinking of selling?Curious what your own home could be worth? Get an instant, no-obligation estimate based on current market data.
Get an Instant Home Evaluation →About this property
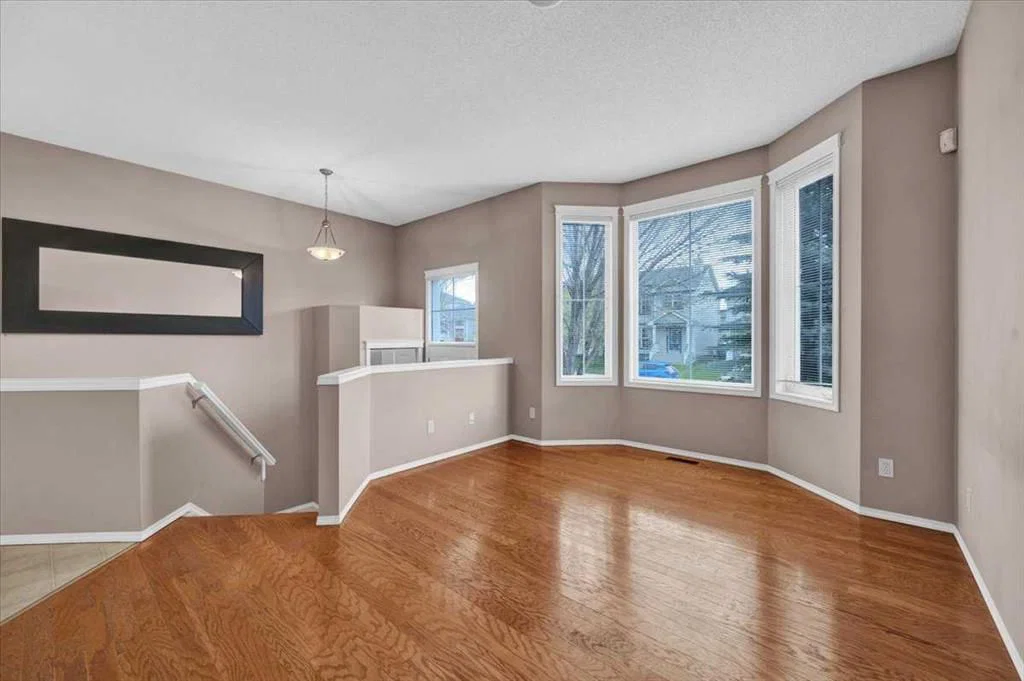
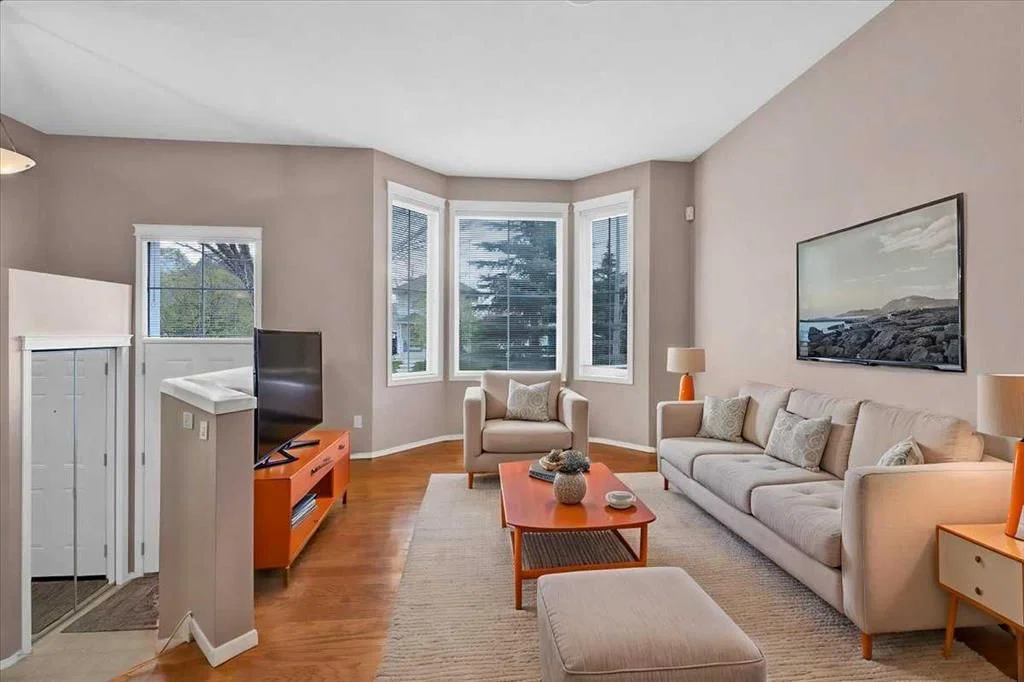
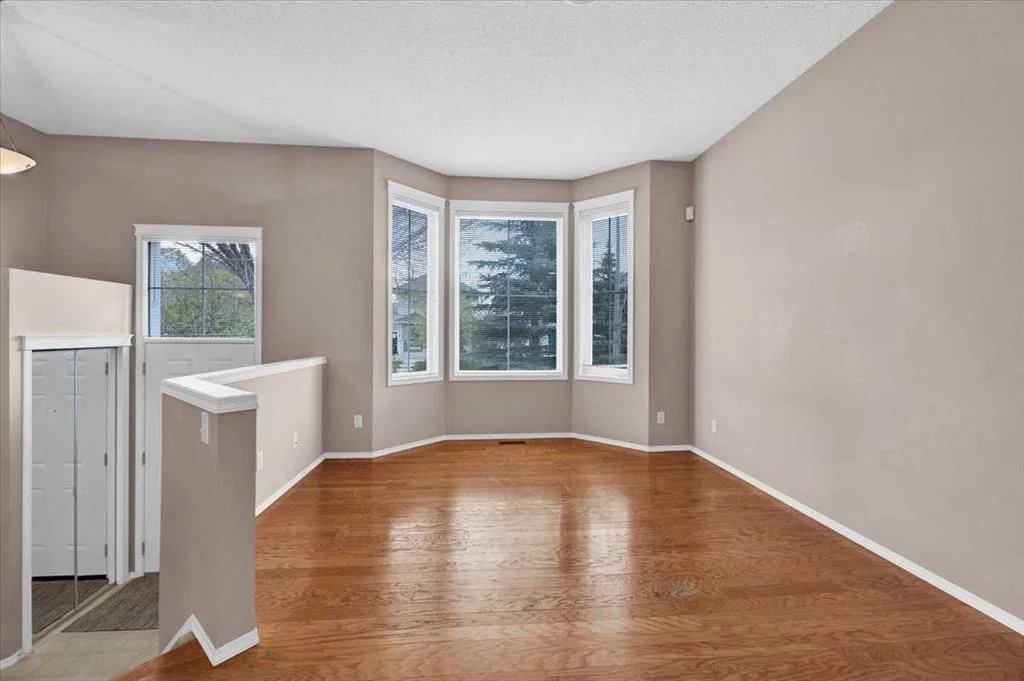
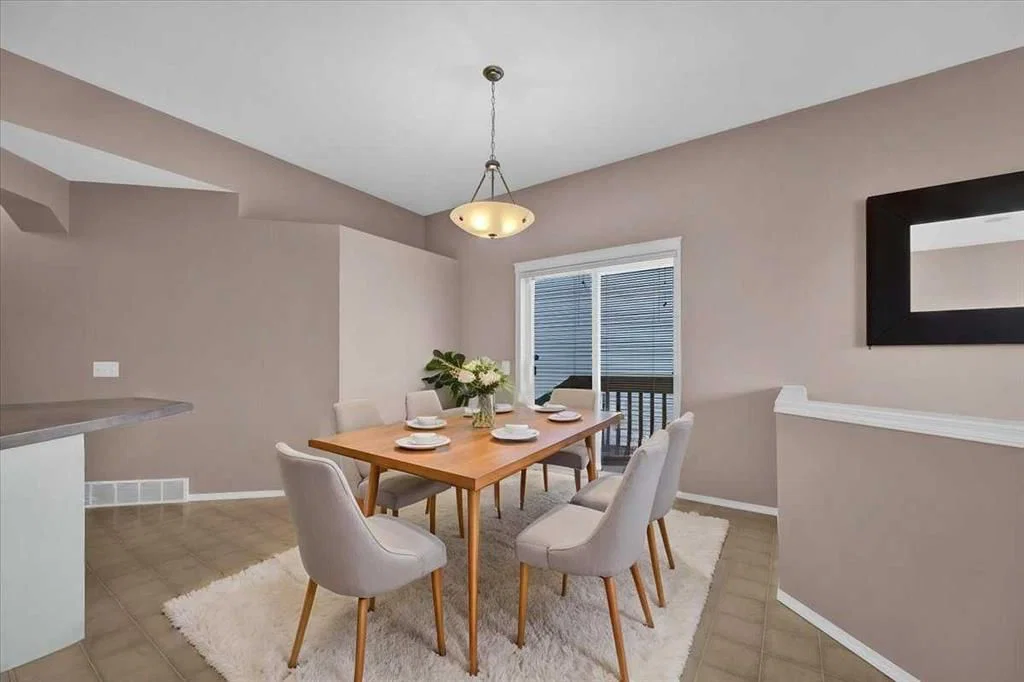
Don't miss out on the fully developed 5 Bedroom Home offering over 2,000 sq.ft. of developed living space. From the moment you step inside, you'll appreciate the bright open-concept design and spacious layout. The living room features hardwood flooring and large windows that fills the space with natural light. The kitchen offers an abundance of storage and counter space, including a pantry and central island with breakfast bar, while the dining area provides patio door access to the outdoors - perfect for year-round BBQ's. The main level includes 3 bedrooms with hardwood flooring and a full bathroom. The primary bedroom features a large wardrobe closet and direct access to the large deck, offering exceptional space and endless possibilities for outdoor living, entertaining, lounging and creating your own private retreat. The impressive fully developed basement expands the living space with a huge family room featuring an attractive two sided gas fireplace, built in shelving, plenty of room for your big screen T.V., oversized furniture or a games area. Two additional bedrooms and a full bathroom make this level perfect for teenagers, guests, or extended family. You'll also appreciate the generous storage space including a separate flex room - ideal for extra storage or a small workspace. You'll appreciate the central air conditioning during the hot summer days! Outside, the fully fenced, low maintenance backyard offers parking spaces, a small garden area, and storage shed. Enjoy the convenience of being close to schools, parks, shopping, transit including C-train, and the Tuscany Residents Association with many fun programs and amenities for the entire family. An excellent opportunity - quick possession is available. A pleasure to show!
Property Taxes
$3,654/yr (2026)
Listing Information
MLS® NumberA2335469
StatusActive
List Price$550, 000
Days on Market26 days
OccupancyVacant
Property Details
Property TypeDetached
Architectural StyleBi-Level
ZoningR-CG
Above-Grade Sq Ft1, 054 sq ft
Year Built1999
Bedrooms3
Full Bathrooms2
Total Bathrooms2
Interior
BasementFull, Finished, None
FlooringCarpet, Hardwood, Linoleum
Fireplaces1
HeatingForced Air
Air ConditioningCentral Air
Exterior & Parking
ExteriorVinyl Siding, Wood Frame
RoofAsphalt Shingle
FoundationPoured Concrete
Total Parking2
Patio / DeckDeck
Site & Lot
Lot Size3, 326 sq ft
Lot Acres0.08 acres
Lot Width31.56
Lot FeaturesBack Lane, Back Yard, City Lot, Front Yard, Garden, Lawn
Legal Description9813431;22;40
Inclusions
Dishwasher,Dryer,Electric Stove,Microwave,Refrigerator,Washer,Window Coverings
Room Dimensions
Main Level
4pc Bathroom4`11" × 7`10"
Bedroom9`0" × 10`7"
Bedroom9`11" × 8`10"
Dining Room11`10" × 17`8"
Foyer7`4" × 7`11"
Kitchen7`2" × 14`9"
Living Room12`4" × 14`11"
Bedroom - Primary12`1" × 12`11"
Basement Level
4pc Bathroom4`11" × 7`5"
Bedroom9`1" × 10`6"
Bedroom9`4" × 11`1"
Property History
2024-01-01
Listed at $000,000
Status
2024-01-01
Listed at $000,000
Status
2024-01-01
Listed at $000,000
Status
This property has been listed 1 time before — see each asking price, what happened, and any sold prices.
Takes 10 seconds · no spam · instant access
What did similar homes here actually sell for?
CalgaryListings Group clients see recent sold prices and sale-to-list ratios for homes just like this one — plus smart matches and one-tap showing requests. Free with your client portal account.