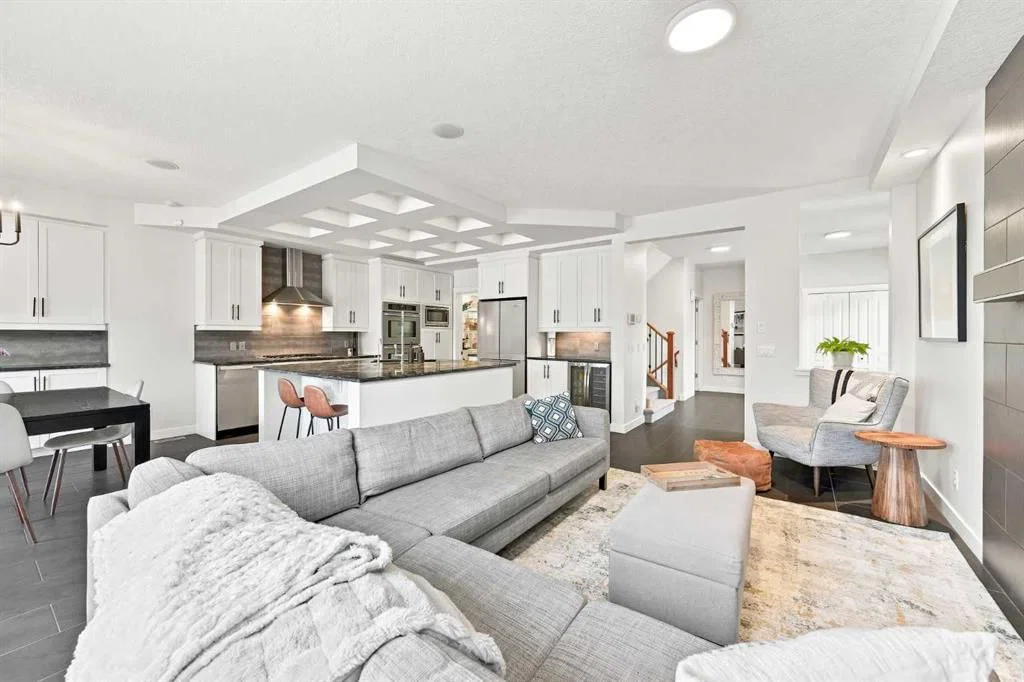
View all 50 photos
3
Bedrooms
4
Bathrooms
2,309
Sq ft
2009
Year built
$5,233
Property tax (2026)
2
Garage
4,876
Lot sq ft
$919,900
4 Silverado Saddle Court SW, Calgary T2X 0J1
SilveradoActiveMLS® A2335278· 20 days on market
CalgaryListings Insight
This home at 4 Silverado Saddle Court SW is a 3-bedroom home with 4.5 bathrooms. Built in 2009, it is located in the community of Silverado and offers 2,309 sq ft of living space above grade. Notable features include a fully finished basement, a double garage, tile flooring, 3 fireplaces, and air conditioning. Before writing, ask about recent comparable sales, inspection items, permits, basement development, and long-term resale fit. If rental income is part of the plan, verify suite legality, permits, insurance, lender treatment, and current lease details before removing conditions. MLS® A2335278.
This home at 4 Silverado Saddle Court SW is a 3-bedroom home with 4.5 bathrooms. Built in 2009, it is located in the community of Silverado and offers 2,309 sq ft of living space above grade. Notable features include a fully finished basement, a double garage, tile flooring, 3 fireplaces, and air conditioning. Before writing, ask about recent comparable sales, inspection items, permits, basement development, and long-term resale fit. If rental income is part of the plan, verify suite legality, permits, insurance, lender treatment, and current lease details before removing conditions. MLS® A2335278.
Want to see this home?
Tour this home in person with a CalgaryListings REALTOR® and get straight answers before you decide.
Ask a Question About This ListingCalgary Listings Group · eXp RealtyHomeowners · Free & InstantThinking of selling?Curious what your own home could be worth? Get an instant, no-obligation estimate based on current market data.
Get an Instant Home Evaluation →About this property
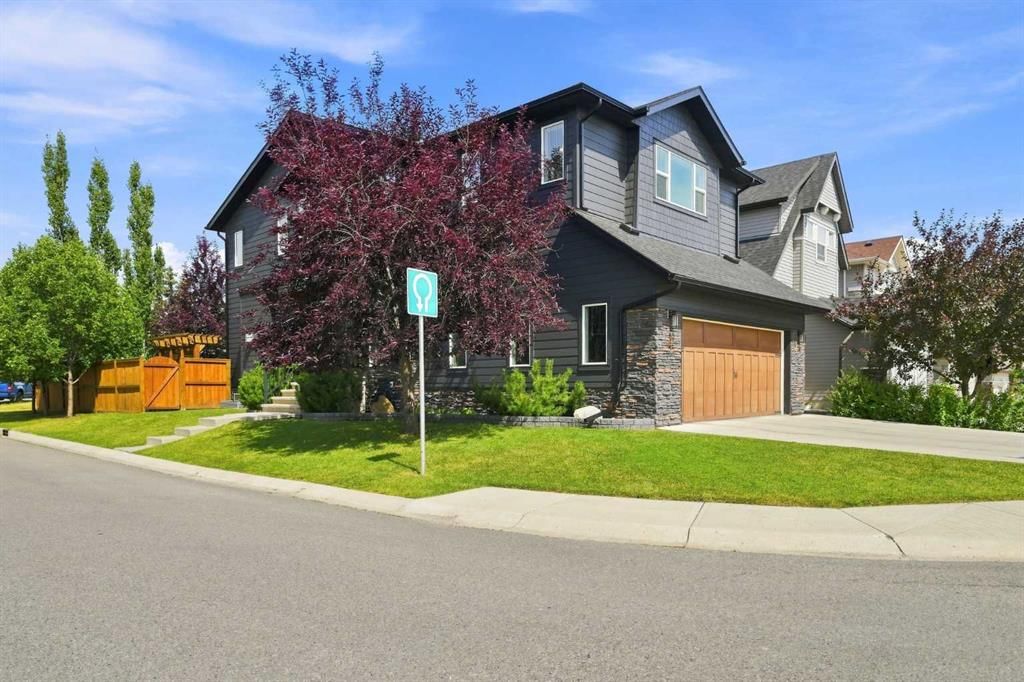
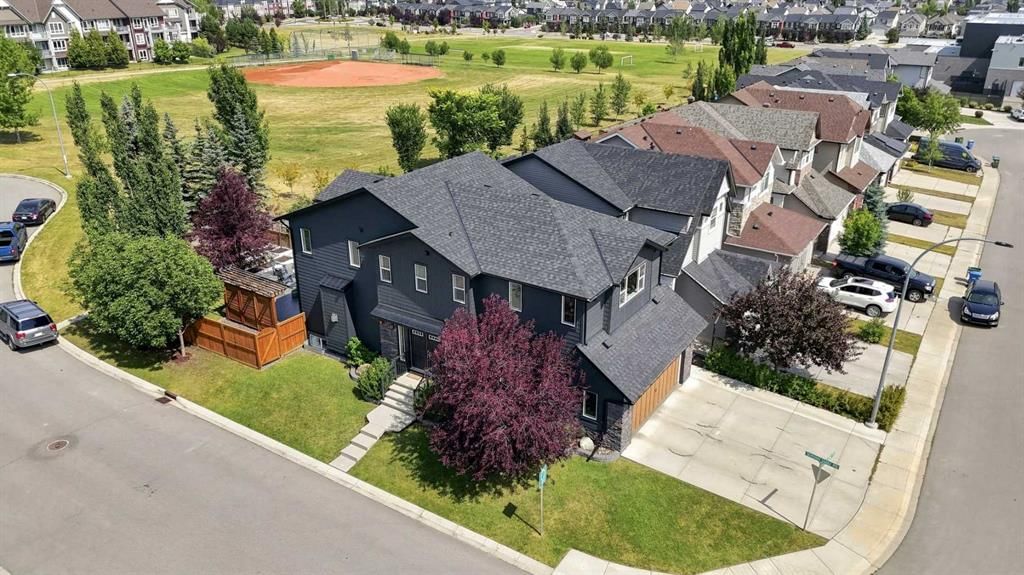
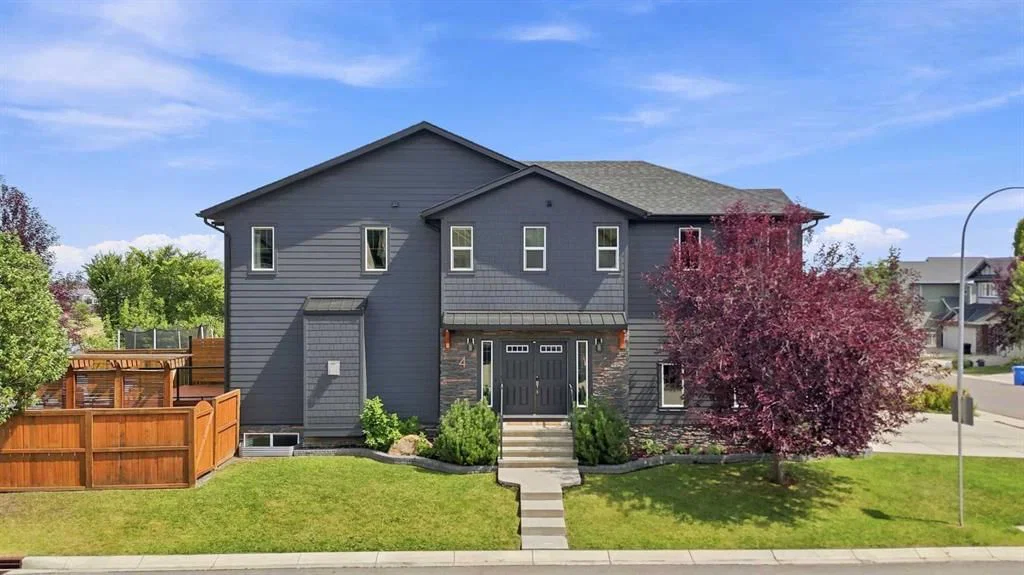
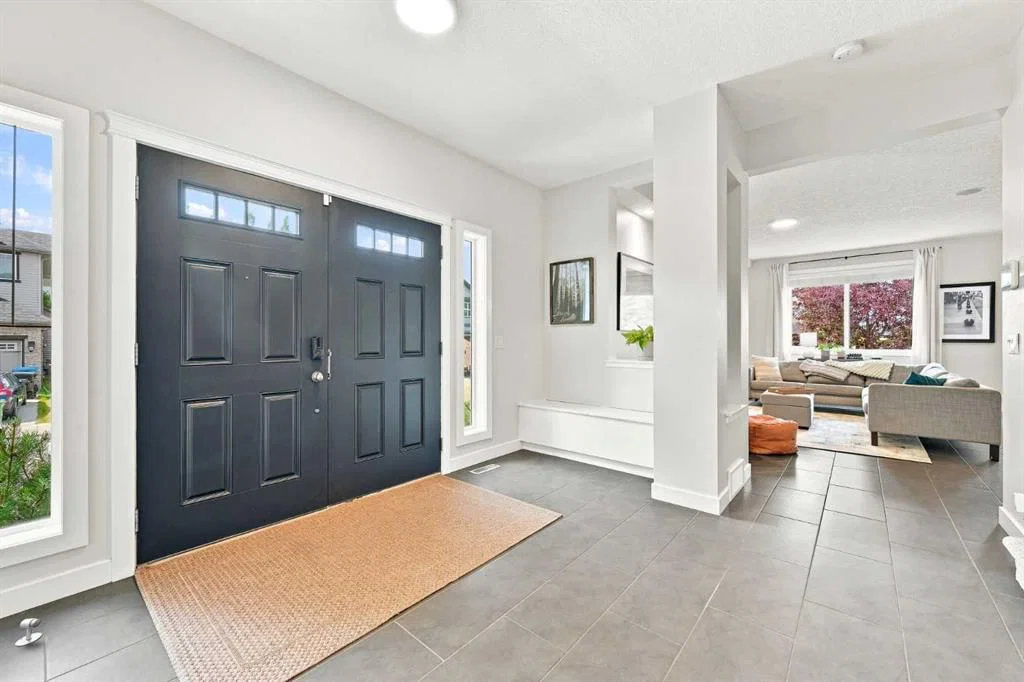
Welcome to this exceptional family home in the highly sought-after community of Silverado. Perfectly positioned on a quiet street and backing onto open green space, this beautifully maintained original owner home offers 3,191 square feet of developed living space, 4 bedrooms, and 4 bathrooms. From the moment you arrive, you'll appreciate the attractive curb appeal, mature landscaping, and inviting front entrance. The exterior was professionally redone with Hardie board siding, new soffit and fascia, and a new roof. Step inside to a bright open-concept main floor filled with natural light from the abundance of oversized windows. The heart of the home is the stunning chef-inspired kitchen, complete with a coffered ceiling, crisp white cabinetry, granite countertops, Silgranit sink, SS appliances, an oversized island with seating, stylish tile backsplash, and a walk-through pantry. The adjoining dining area overlooks the private backyard and opens directly onto the expansive deck, making indoor-outdoor living effortless. The inviting living room is anchored by a beautiful fireplace, creating the perfect place to relax with family or entertain guests. A functional mudroom with custom built-in storage bench and a well-appointed powder room complete this level. Upstairs you'll discover the luxurious primary retreat offers the perfect escape, featuring a 3 way gas fireplace, a spa-inspired ensuite with dual vanities, a deep soaker tub, a separate glass shower and a walk-in closet. The spacious bonus room is ideal for movie nights, a children's play area, or a second family room. Just outside is a perfect Den for a work-from-home or kids' homework area. Two additional bedrooms with walk-in closets and another full bathroom provide plenty of space for the entire family. The professionally finished basement expands your living space even further and offers incredible flexibility. Complete with a large recreation room, a fourth bedroom (currently being used as a gym), a full bathroom with heated tile floors, and excellent storage. Step outside into your private backyard oasis where you'll find a beautifully professionally landscaped yard, a spacious deck, privacy screen, a lower stamped patio with a gas line for a fire pit, and plenty of room to entertain, barbecue, or simply relax. Backing onto open green space and walking paths, this home offers exceptional privacy with no immediate rear neighbours. Additional highlights include a new refrigerator, microwave, central air conditioner, furnace and carpet. Furthermore, it includes a water softener, reverse osmosis system, in-ceiling speakers, Hunter Douglas blinds, an oversized garage with an extended driveway for 5 vehicles. The location is truly outstanding. Silverado is one of Calgary's most desirable SW communities, known for its parks, playgrounds, extensive pathway system, schools, and quick access to shopping, restaurants, Spruce Meadows, the LRT Station, Stoney Trail, Macleod Trail, and numerous amenities. Come on Buy!
Property Taxes
$5,233/yr (2026)
Listing Information
MLS® NumberA2335278
StatusActive
List Price$919, 900
Days on Market20 days
OccupancyOwner
Property Details
Property TypeDetached
Architectural Style2 Storey
ZoningR-G
Above-Grade Sq Ft2, 309 sq ft
Year Built2009
Bedrooms3
Full Bathrooms4
Half Bathrooms1
Total Bathrooms4.5
Interior
BasementFull, Finished, Other
FlooringCarpet, Cork, Laminate, Tile
Fireplaces3
HeatingForced Air
Air ConditioningCentral Air
Central VacuumYes
Exterior & Parking
ExteriorCement Fiber Board, Stone, Wood Frame
RoofAsphalt Shingle
FoundationPoured Concrete
Garage Spaces2
Total Parking5
Patio / DeckDeck, Patio
Site & Lot
Lot Size4, 876 sq ft
Lot Acres0.11 acres
Lot Width52.10
Lot FeaturesBack Yard, Backs on to Park/Green Space, Corner Lot, Front Yard, Irregular Lot, Landscaped, Lawn, Many Trees, No Back Lane, No Neighbours Behind, Street Lighting, Views
Legal Description0713971;36;35
Inclusions
Bar Fridge,Built-In Oven,Central Air Conditioner,Dishwasher,Dryer,Garage Control(s),Garburator,Gas Cooktop,Microwave,Range Hood,Refrigerator,Washer,Water Softener,Window Coverings
Room Dimensions
Main Level
2pc Bathroom4`11" × 5`5"
Dining Room12`6" × 9`0"
Kitchen13`8" × 15`4"
Living Room11`11" × 19`0"
Upper Level
4pc Bathroom7`0" × 7`9"
5pc Ensuite bath12`8" × 14`1"
Bedroom10`0" × 10`1"
Bedroom11`11" × 9`0"
Bonus Room23`1" × 16`7"
Laundry7`0" × 6`4"
Bedroom - Primary12`8" × 17`11"
Den7`0" × 4`1"
Lower Level
3pc Bathroom4`8" × 10`4"
Bedroom9`9" × 16`9"
Family Room18`3" × 23`4"
Property History
No previous MLS® listings on record for this property — this appears to be its first time offered. Want to know how often homes nearby change hands? Ask our team.
What did similar homes here actually sell for?
CalgaryListings Group clients see recent sold prices and sale-to-list ratios for homes just like this one — plus smart matches and one-tap showing requests. Free with your client portal account.