View all 32 photos
2
Bedrooms
3
Bathrooms
1,222
Sq ft
2007
Year built
$2,816
Property tax (2026)
$321
Condo / HOA fee /mo
2
Garage
$390,000
3240 New Brighton Gardens SE, Calgary T2Z0A3
New BrightonActiveMLS® A2335117· 24 days on market
CalgaryListings Insight
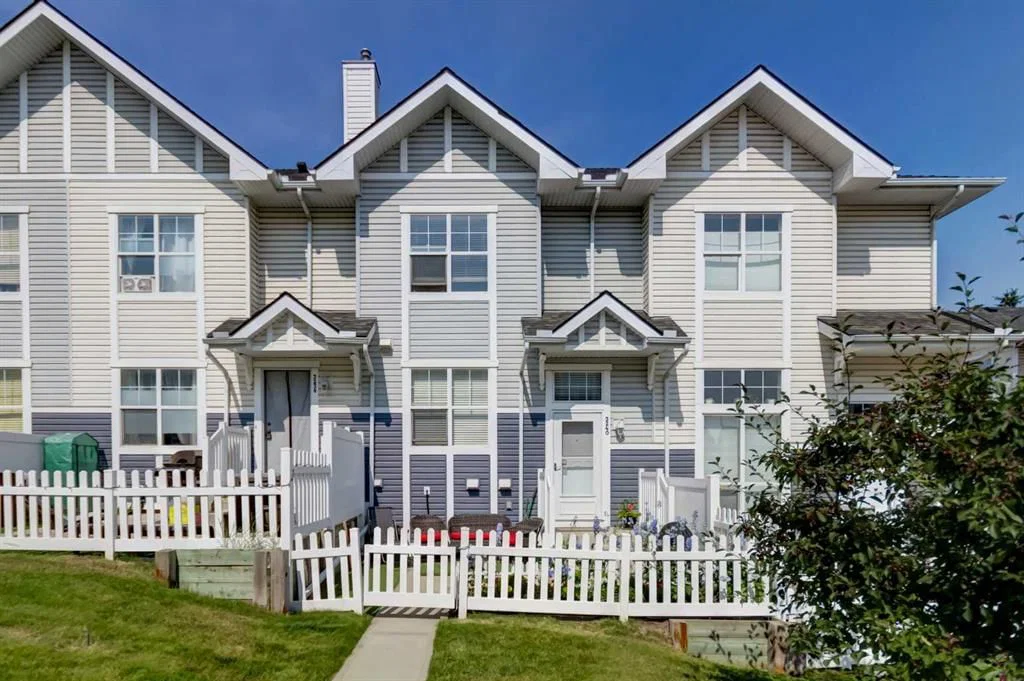
Tucked into the community of New Brighton, this 2-bedroom home at 3240 New Brighton Gardens SE was built in 2007 and includes 3.5 bathrooms and 1,222 sq ft of living space above grade. This home also offers a double attached garage and tile flooring. Condo fees are approximately $321/month. For townhomes, review condo fees or HOA fees, exterior maintenance responsibilities, parking, pet rules, and resale fit. If rental income is part of the plan, verify suite legality, permits, insurance, lender treatment, and current lease details before removing conditions. MLS® A2335117.
Tucked into the community of New Brighton, this 2-bedroom home at 3240 New Brighton Gardens SE was built in 2007 and includes 3.5 bathrooms and 1,222 sq ft of living space above grade. This home also offers a double attached garage and tile flooring. Condo fees are approximately $321/month. For townhomes, review condo fees or HOA fees, exterior maintenance responsibilities, parking, pet rules, and resale fit. If rental income is part of the plan, verify suite legality, permits, insurance, lender treatment, and current lease details before removing conditions. MLS® A2335117.
Want to see this home?
Tour this home in person with a CalgaryListings REALTOR® and get straight answers before you decide.
Ask a Question About This ListingCalgary Listings Group · eXp RealtyHomeowners · Free & InstantThinking of selling?Curious what your own home could be worth? Get an instant, no-obligation estimate based on current market data.
Get an Instant Home Evaluation →About this property
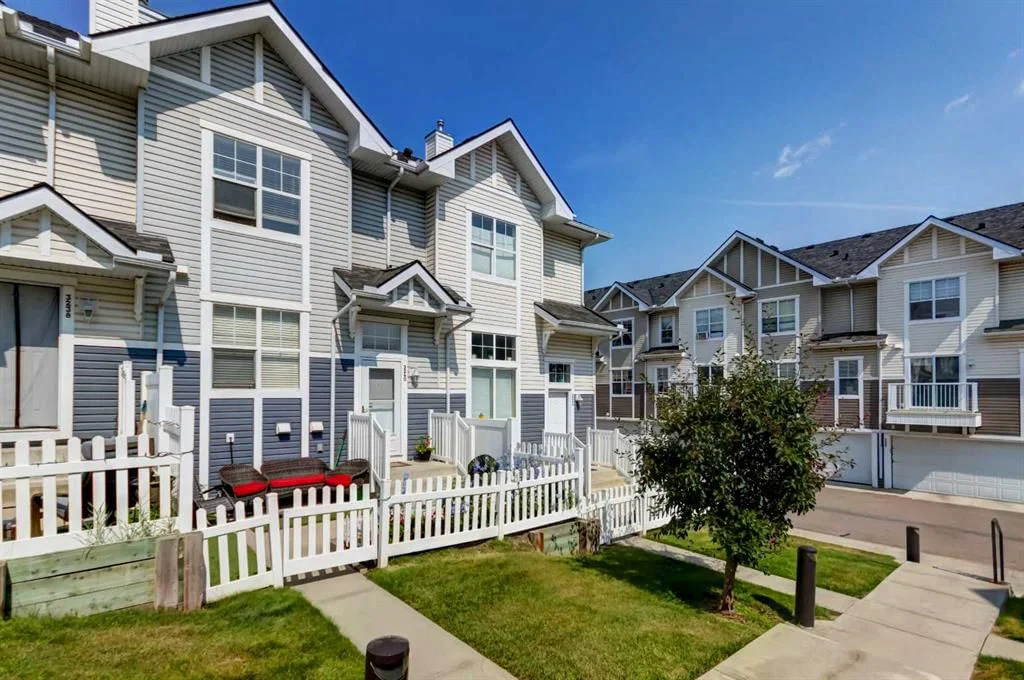
Open House Saturday Aug 29 from 2:00-4:00p.m. Step into this lovely townhouse nestled on a quiet street in the highly sought-after community of New Brighton. This beautifully maintained two-storey home offers the perfect blend of comfort, style, and convenience.
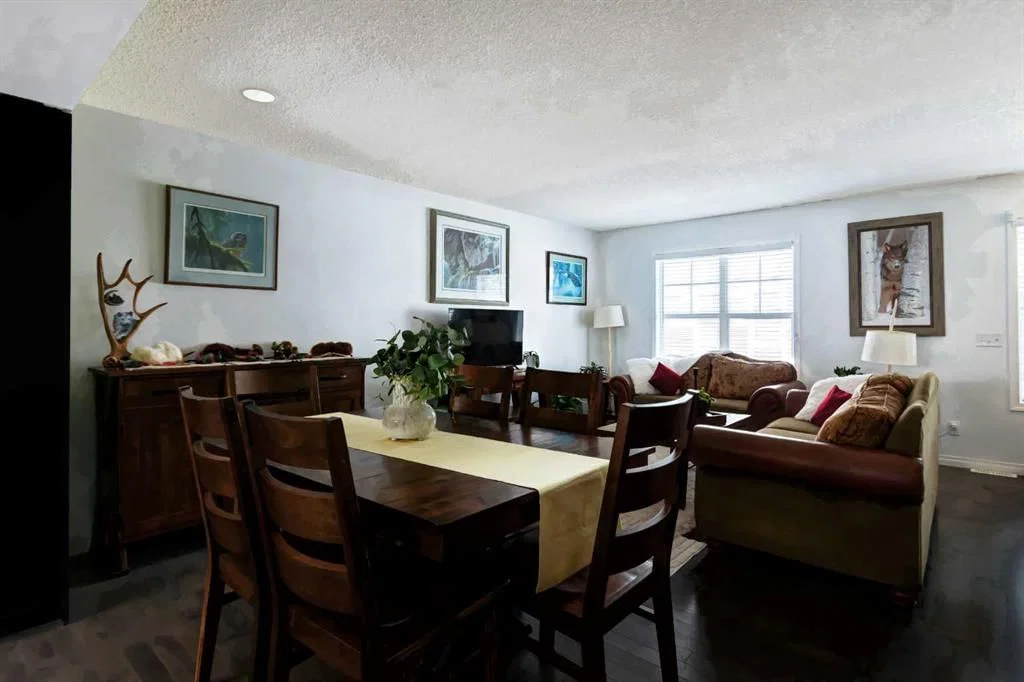
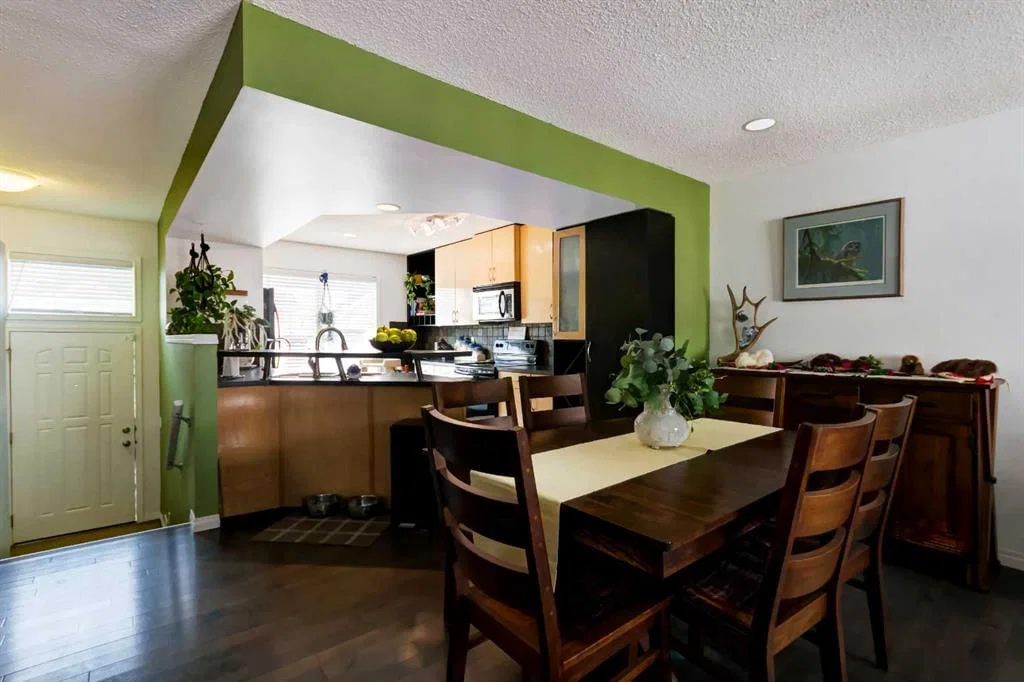
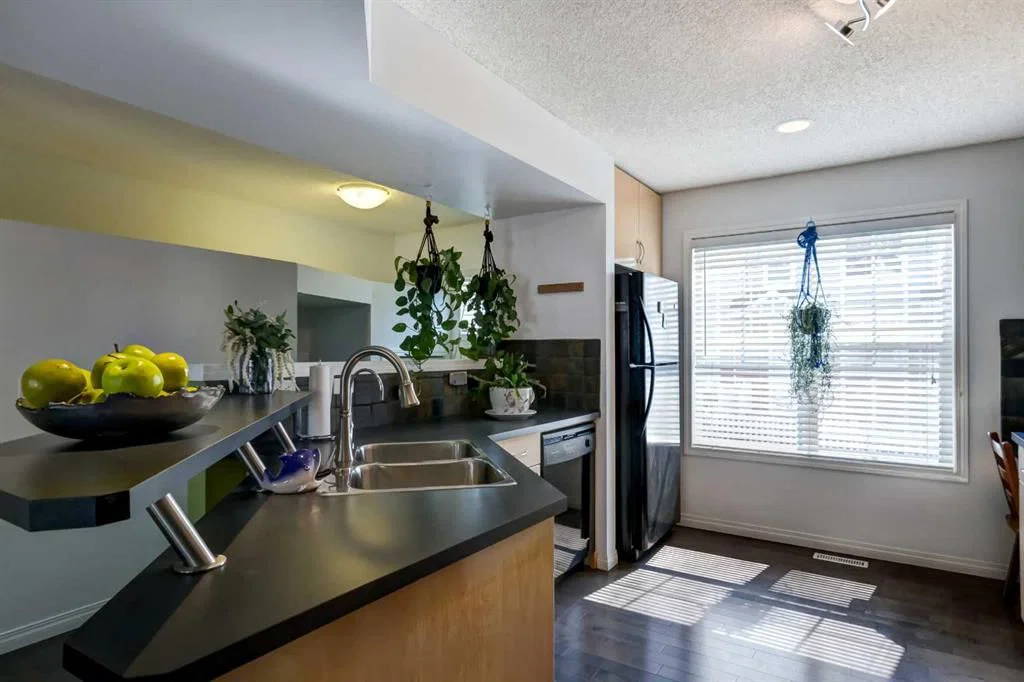
The inviting main floor features a bright open-concept layout with beautiful hardwood flooring throughout. The spacious living room is filled with natural light from large picture windows, creating a warm and welcoming atmosphere. The modern kitchen is equipped with black appliances, a stylish tiled backsplash, ample maple cabinetry, a convenient eating bar, and a custom-built storage cabinet that adds both functionality and extra organization. The adjoining dining area provides plenty of space for entertaining family and friends, while a convenient 2-piece powder room completes the main level.
Upstairs, you'll find two generous primary bedrooms, each featuring a large walk-in closet and its own private ensuite bathroom, offering exceptional comfort and privacy.
The unfinished lower level provides plenty of room for laundry and storage. This home has been thoughtfully updated and exceptionally cared for. It was professionally painted approximately two years ago and features a new insulated garage door with a new garage door opener, new window screens, and new storm doors, adding to both the home's efficiency and curb appeal.
The attached double garage is insulated and drywalled, providing comfortable parking and additional storage space.
Located in a well-managed townhouse complex with low condo fees, you'll enjoy maintenance-free living with snow removal and lawn care taken care of for you.
New Brighton is known for its outstanding amenities and beautiful outdoor spaces. Residents enjoy access to a spectacular 20-acre central park, the scenic 12-acre New Brighton Pond, and the community clubhouse featuring a water park, skating rink, tennis courts, beach volleyball, and year-round activities. Excellent schools, a library, shopping, restaurants, parks, and playgrounds are all nearby. With quick access to Stoney Trail and Deerfoot Trail, commuting is easy, and downtown Calgary is only about 20 minutes away.
This is a wonderful opportunity to own a move-in-ready home in one of Southeast Calgary's most desirable family communities.
Property Taxes
$2,816/yr (2026)
Condo / HOA Fee
$320.95/mo
Listing Information
MLS® NumberA2335117
StatusActive
List Price$390, 000
Days on Market24 days
OccupancyOwner
Property Details
Property TypeRow/Townhouse
Architectural Style2 Storey
ZoningM-1 d75
Above-Grade Sq Ft1, 222 sq ft
Year Built2007
Bedrooms2
Full Bathrooms3
Half Bathrooms1
Total Bathrooms3.5
Parking TypeDouble Garage Attached, Garage Door Opener, Insulated
Interior
BasementPartial, Unfinished, None
FlooringCarpet, Ceramic Tile
Fireplaces0
HeatingForced Air
Air ConditioningNone
Exterior & Parking
ExteriorVinyl Siding, Wood Frame
RoofAsphalt Shingle
FoundationPoured Concrete
Garage Spaces2
Total Parking2
Parking TypeDouble Garage Attached, Garage Door Opener, Insulated
Patio / DeckSee Remarks
Site & Lot
Lot FeaturesGarden, Landscaped, See Remarks
Legal Description0715437;161
Inclusions
Dishwasher,Dryer,Electric Stove,Garage Control(s),Microwave Hood Fan,Refrigerator,Washer
Condo Details
Monthly Condo Fee$320.95/mo
Parking TypeDouble Garage Attached, Garage Door Opener, Insulated
Pet PolicyRestrictions, Yes
Building AmenitiesNone
Room Dimensions
Main Level
Kitchen10`4" × 15`4"
Living Room13`9" × 8`0"
Dining Room10`4" × 9`8"
Foyer6`6" × 6`11"
2pc Bathroom3`1" × 6`9"
Second Level
Bedroom - Primary13`8" × 11`2"
4pc Ensuite bath5`0" × 7`10"
Bedroom10`5" × 13`2"
3pc Ensuite bath4`11" × 7`1"
Walk-In Closet6`4" × 4`11"
Lower Level
Furnace/Utility Room17`2" × 12`7"
Property History
No previous MLS® listings on record for this property — this appears to be its first time offered. Want to know how often homes nearby change hands? Ask our team.
What did similar homes here actually sell for?
CalgaryListings Group clients see recent sold prices and sale-to-list ratios for homes just like this one — plus smart matches and one-tap showing requests. Free with your client portal account.