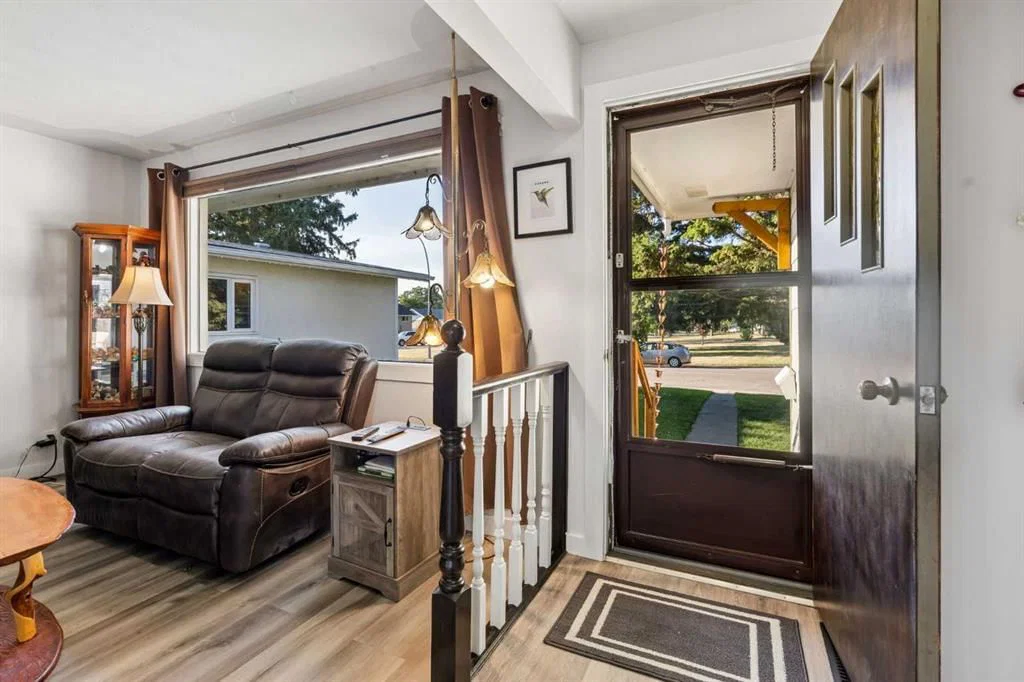
View all 31 photos
3
Bedrooms
2
Bathrooms
1,091
Sq ft
1964
Year built
$3,853
Property tax (2026)
2
Garage
5,263
Lot sq ft
$599,900
5635 Travis Crescent NE, Calgary T2K3W1
ThorncliffeNewMLS® A2335001· 1 day on market
CalgaryListings Insight
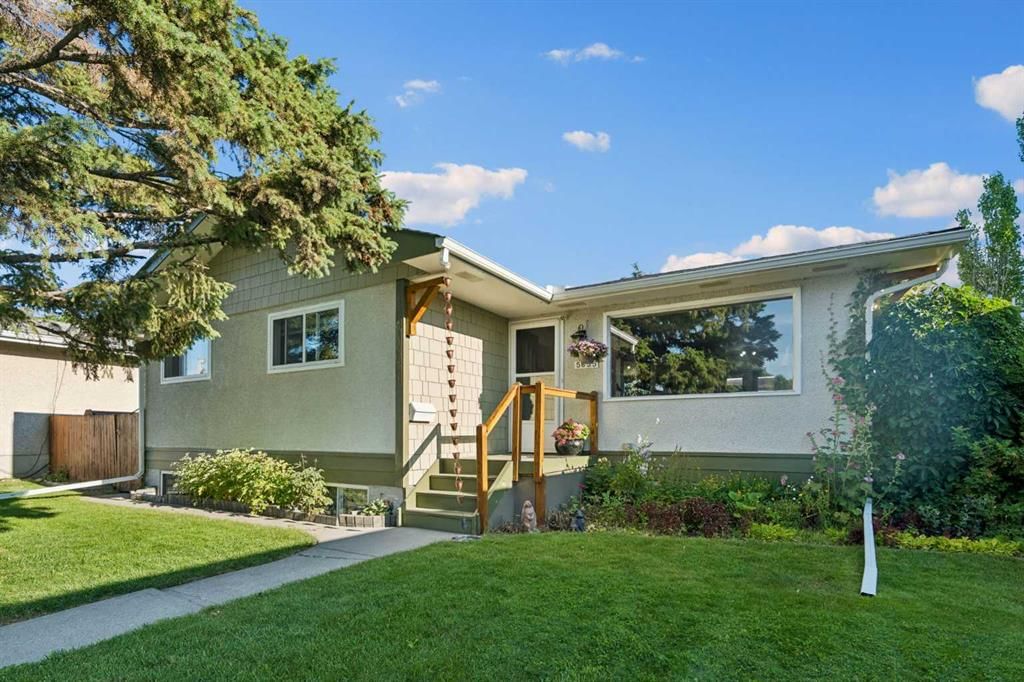
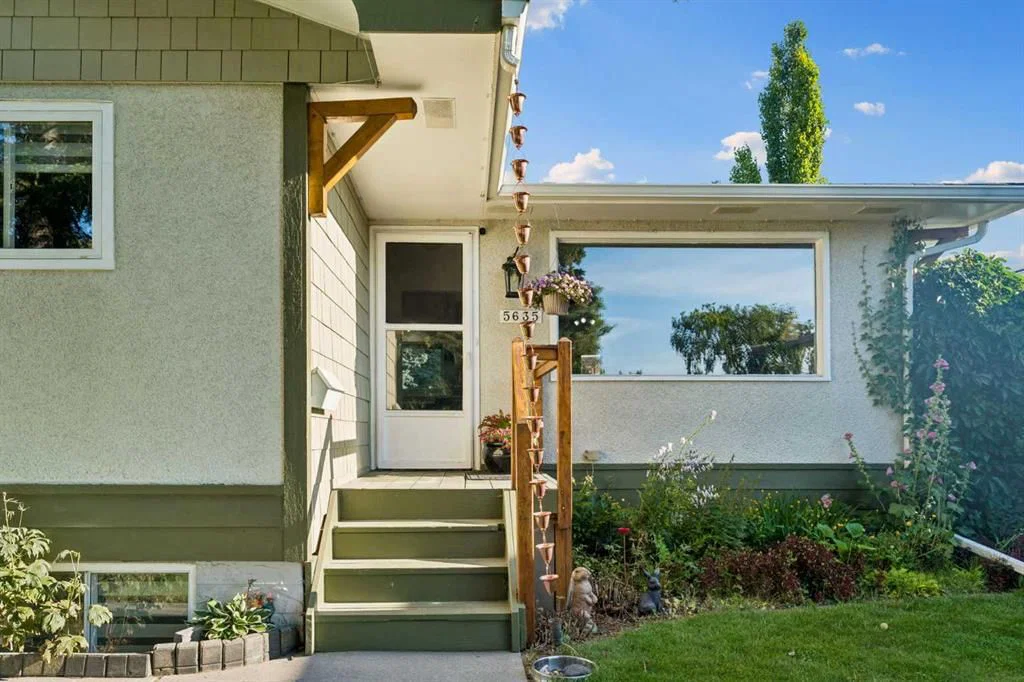
Tucked into the community of Thorncliffe, this 3-bedroom home at 5635 Travis Crescent NE was built in 1964 and includes 2 bathrooms and 1,091 sq ft of living space above grade. This home also offers a fully finished basement with a separate entrance, a double garage, hardwood flooring, a fireplace, and a quiet cul-de-sac location. Before writing, ask about recent comparable sales, inspection items, permits, basement development, and long-term resale fit. This one is new to market, so showing access and offer timing may matter. MLS® A2335001.
Tucked into the community of Thorncliffe, this 3-bedroom home at 5635 Travis Crescent NE was built in 1964 and includes 2 bathrooms and 1,091 sq ft of living space above grade. This home also offers a fully finished basement with a separate entrance, a double garage, hardwood flooring, a fireplace, and a quiet cul-de-sac location. Before writing, ask about recent comparable sales, inspection items, permits, basement development, and long-term resale fit. This one is new to market, so showing access and offer timing may matter. MLS® A2335001.
Want to see this home?
Tour this home in person with a CalgaryListings REALTOR® and get straight answers before you decide.
Ask a Question About This ListingCalgary Listings Group · eXp RealtyHomeowners · Free & InstantThinking of selling?Curious what your own home could be worth? Get an instant, no-obligation estimate based on current market data.
Get an Instant Home Evaluation →About this property
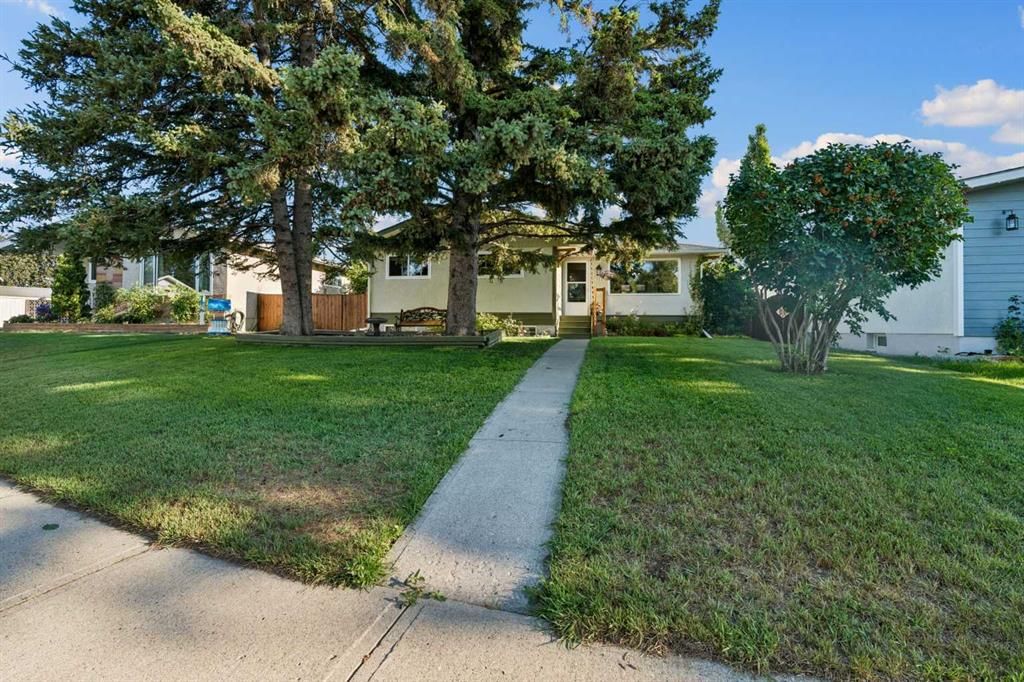
Tremendous Value in Thorncliffe! Welcome to this charming 4-bedroom bungalow, ideally situated on a beautiful, quiet, and highly sought-after cul-de-sac in the established community of Thorncliffe. Enjoy an exceptional location just minutes from the community center, public transit, and major commuter routes, offering both convenience and a peaceful setting.
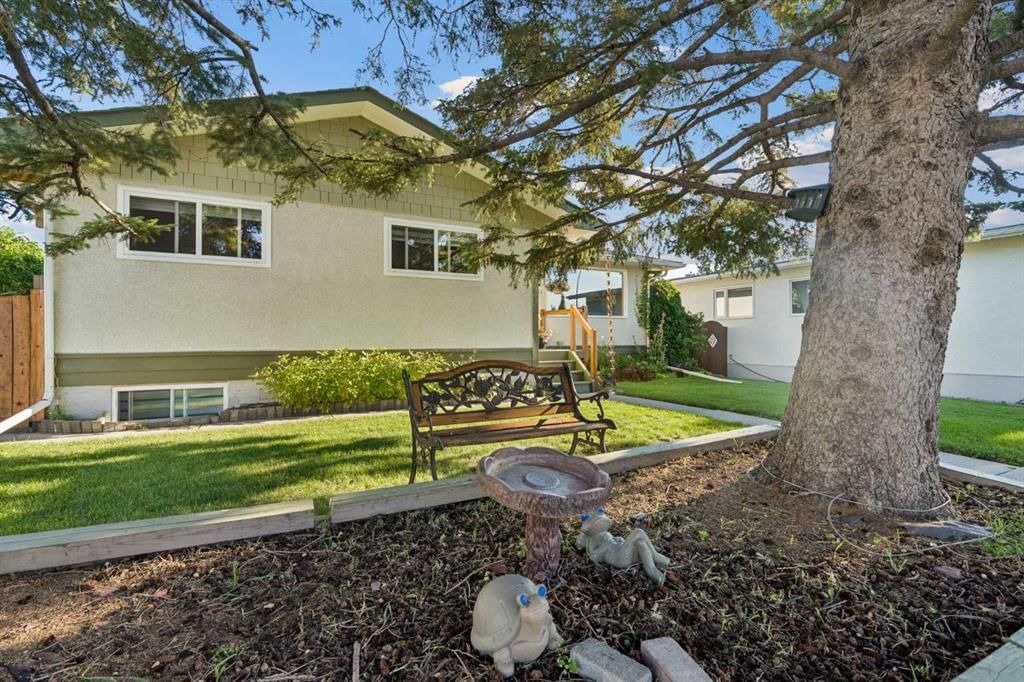
Nestled on a gorgeous, mature lot, this property features towering trees, a private backyard, and a detached garage with rear lane access. Lovingly maintained by its longtime owners, this home showcases true pride of ownership throughout.
The bright and inviting main floor is filled with natural light thanks to its large windows and features a cozy wood-burning fireplace in the living room. There are three spacious bedrooms on the main level, while the fully developed basement offers a fourth bedroom that serves as a generous and bright primary retreat.
Numerous important updates have already been completed, including a newer roof, newer windows, and a newer hot water tank, providing added peace of mind. A convenient side entrance offers direct access to both the main floor and basement, adding flexibility and future potential. Step outside onto the lovely rear deck, the perfect place to relax and enjoy the privacy of the beautifully landscaped backyard. This property is a true Gem, schedule your private tour today.
Property Taxes
$3,853/yr (2026)
Listing Information
MLS® NumberA2335001
StatusActive
List Price$599, 900
Days on Market1 day
OccupancyOwner
Property Details
Property TypeDetached
Architectural StyleBungalow
ZoningR-CG
Above-Grade Sq Ft1, 091 sq ft
Year Built1964
Bedrooms3
Full Bathrooms2
Total Bathrooms2
Interior
BasementFull, Finished, Separate/Exterior Entry
FlooringHardwood, Laminate, Tile
Fireplaces1
HeatingForced Air
Air ConditioningNone
Central VacuumYes
Exterior & Parking
ExteriorStucco, Wood Frame
RoofAsphalt Shingle
FoundationPoured Concrete
Garage Spaces2
Total Parking2
Patio / DeckDeck
Site & Lot
Lot Size5, 263 sq ft
Lot Acres0.12 acres
Lot Width53.28
Lot FeaturesBack Lane, Back Yard, Cul-De-Sac, Front Yard, Landscaped, Lawn, Level, Many Trees
Legal Description383JK;4;12
Inclusions
Dishwasher,Dryer,Electric Stove,Microwave,Range Hood,Refrigerator,Washer
Room Dimensions
Main Level
Bedroom11`0" × 9`0"
Bedroom12`4" × 11`7"
Bedroom12`4" × 11`10"
Kitchen17`5" × 11`10"
Living Room23`0" × 12`0"
4pc Bathroom
Basement Level
Bedroom - Primary15`5" × 12`8"
Den15`5" × 17`3"
Game Room13`9" × 14`2"
3pc Bathroom
Property History
No previous MLS® listings on record for this property — this appears to be its first time offered. Want to know how often homes nearby change hands? Ask our team.
What did similar homes here actually sell for?
CalgaryListings Group clients see recent sold prices and sale-to-list ratios for homes just like this one — plus smart matches and one-tap showing requests. Free with your client portal account.