View all 46 photos
3
Bedrooms
3
Bathrooms
1,669
Sq ft
2025
Year built
$3,152
Property tax (2026)
$218
Condo / HOA fee /mo
2
Garage
1,151
Lot sq ft
$479,000
134 Belmont Street SW, Calgary T2X 5X5
BelmontActiveMLS® A2334768· 25 days on market
CalgaryListings Insight
Welcome to 134 Belmont Street SW — a 3-bedroom home built in 2025, featuring 3.5 bathrooms in the community of Belmont, with 1,669 sq ft of living space above grade. Additional features include a double attached garage, vinyl plank flooring, and a corner lot. Condo fees are approximately $218/month. For townhomes, review condo fees or HOA fees, exterior maintenance responsibilities, parking, pet rules, and resale fit. If rental income is part of the plan, verify suite legality, permits, insurance, lender treatment, and current lease details before removing conditions. MLS® A2334768.
Welcome to 134 Belmont Street SW — a 3-bedroom home built in 2025, featuring 3.5 bathrooms in the community of Belmont, with 1,669 sq ft of living space above grade. Additional features include a double attached garage, vinyl plank flooring, and a corner lot. Condo fees are approximately $218/month. For townhomes, review condo fees or HOA fees, exterior maintenance responsibilities, parking, pet rules, and resale fit. If rental income is part of the plan, verify suite legality, permits, insurance, lender treatment, and current lease details before removing conditions. MLS® A2334768.
Want to see this home?
Tour this home in person with a CalgaryListings REALTOR® and get straight answers before you decide.
Ask a Question About This ListingCalgary Listings Group · eXp RealtyHomeowners · Free & InstantThinking of selling?Curious what your own home could be worth? Get an instant, no-obligation estimate based on current market data.
Get an Instant Home Evaluation →About this property
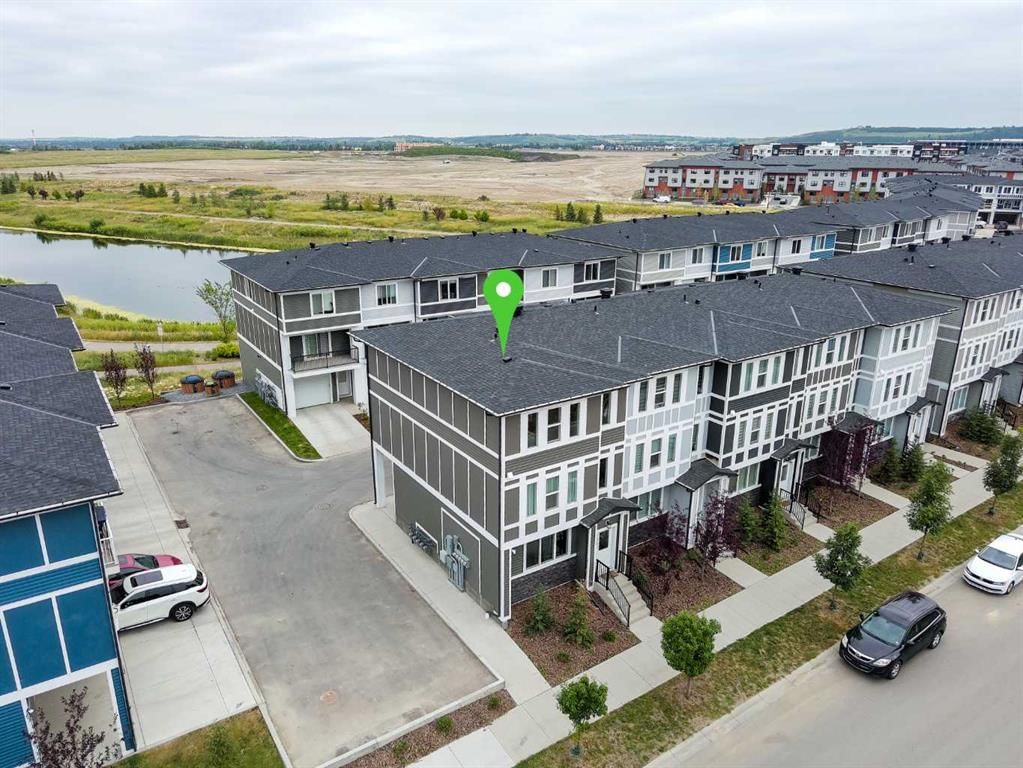
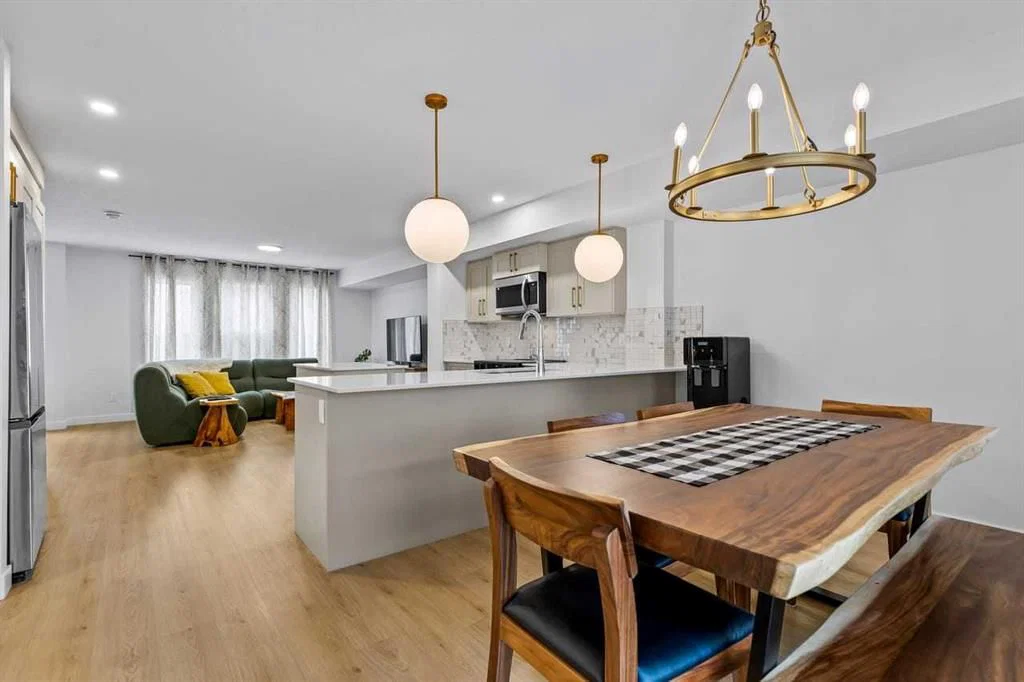
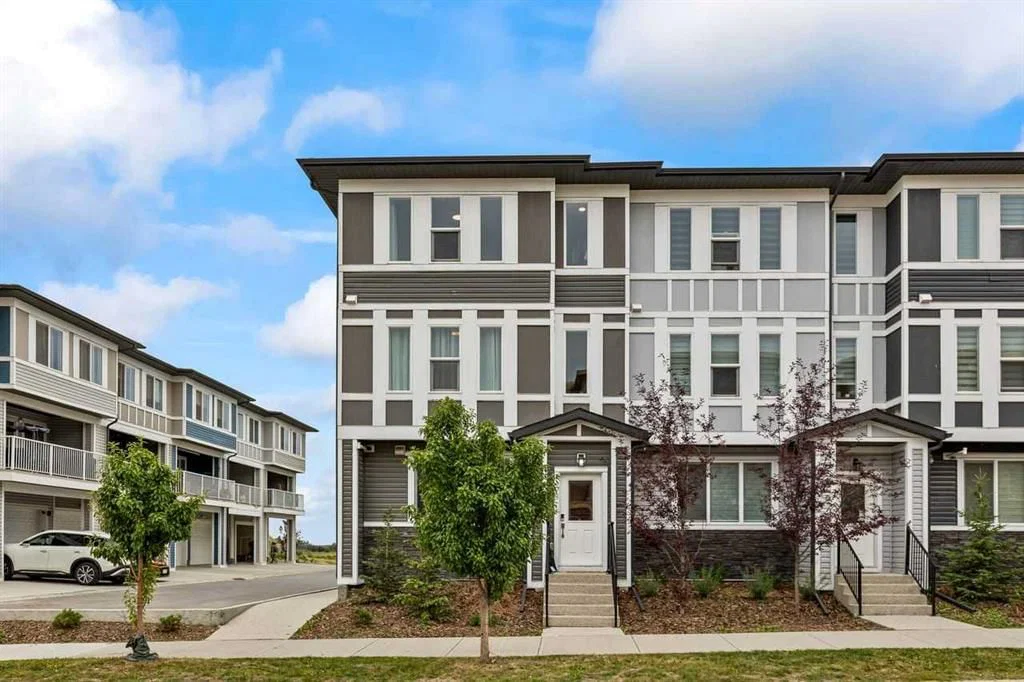
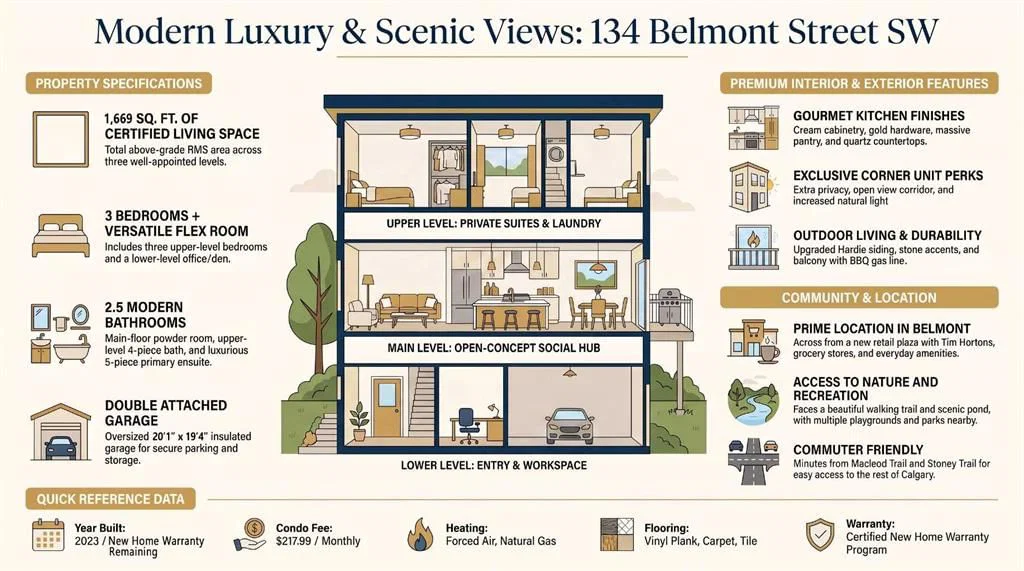
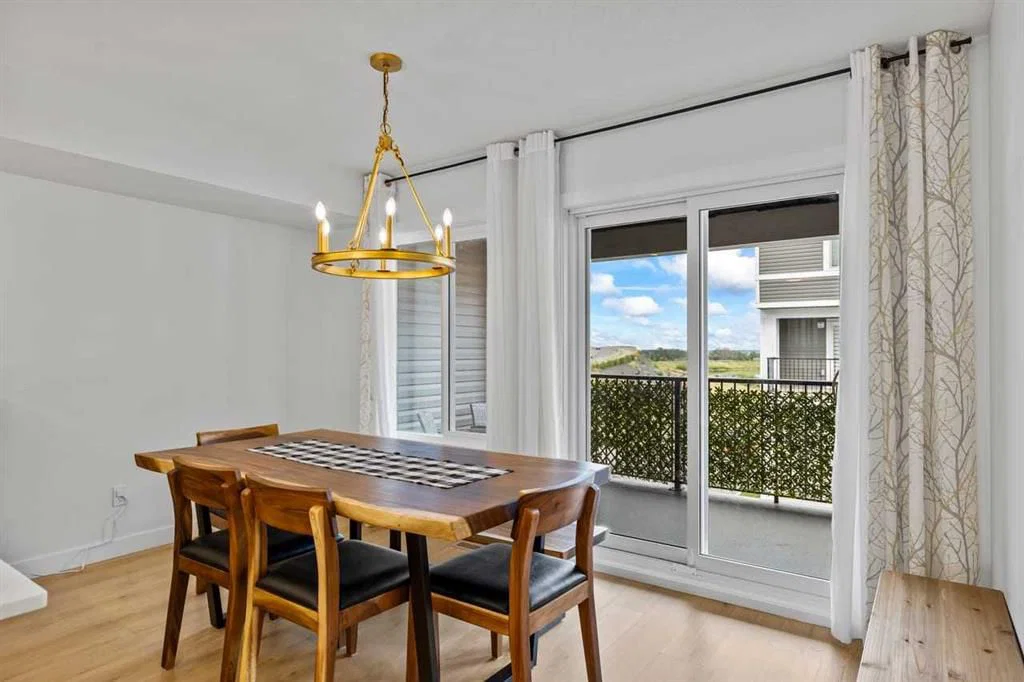
OPEN HOUSE - Sunday, September 6 between 2 and 4PM ****** Like New Townhome With Pond Views*** Double Attached Garage *** Flex Room Ideal For Home Office Or 4th Bedroom *** Bright Open Concept Main Floor *** Granite Countertops Throughout *** Large Kitchen Island *** Breakfast Bar *** Huge Cabinet Style Pantry *** Stainless Steel Appliances *** Vinyl Plank Flooring *** Balcony With BBQ Gas Line *** Upper Floor Laundry *** Large Primary Bedroom with Walk In Closet and 5 Piece Ensuite With Double Vanity *** Two Additional Bedrooms *** Certified New Home Warranty Remaining *** Facing Beautiful Walking Trail and a Pond *** Safe And Family Friendly Community *** Newly Built Retail Plaza Across The Street *** Close To Shopping, Restaurants And Everyday Amenities *** Landscaped Complex *** Playground Nearby *** Scenic Pond *** Walking Paths *** Minutes To Stoney Trail *** Easy Access To Macleod Trail *** Close To Township Shopping Centre *** Designated For Ethel M. Johnson School (K To 6) *** Designated For Dr. E.P. Scarlett High School (10 To 12) *** Close To All Saints High School *** Move In Ready ***
Property Taxes
$3,152/yr (2026)
Condo / HOA Fee
$217.99/mo
Listing Information
MLS® NumberA2334768
StatusActive
List Price$479, 000
Days on Market25 days
OccupancyTenant
Property Details
Property TypeRow/Townhouse
Architectural Style3 (or more) Storey
ZoningM-G
Above-Grade Sq Ft1, 669 sq ft
Year Built2025
Bedrooms3
Full Bathrooms3
Half Bathrooms1
Total Bathrooms3.5
Parking TypeDouble Garage Attached, Garage Door Opener, Garage Faces Rear, Insulated
Interior
BasementNone
FlooringCarpet, Tile, Vinyl Plank
Fireplaces0
HeatingForced Air
Air ConditioningNone
Exterior & Parking
ExteriorCement Fiber Board, Stone, Wood Frame
RoofAsphalt Shingle
FoundationPoured Concrete
Garage Spaces2
Total Parking2
Parking TypeDouble Garage Attached, Garage Door Opener, Garage Faces Rear, Insulated
Patio / DeckBalcony(s)
Site & Lot
Lot Size1, 151 sq ft
Lot Acres0.03 acres
Lot Width22.11
Lot FeaturesBack Lane, Corner Lot, Creek/River/Stream/Pond, Low Maintenance Landscape, Paved, Street Lighting, Views
Legal Description2510378;7
Inclusions
Dishwasher,Dryer,Electric Stove,Garage Control(s),Microwave Hood Fan,Refrigerator,Washer
Condo Details
Monthly Condo Fee$217.99/mo
Unit ExposureNW, SE
Parking TypeDouble Garage Attached, Garage Door Opener, Garage Faces Rear, Insulated
Pet PolicyRestrictions, Cats OK, Dogs OK, Yes
Building AmenitiesNone
Room Dimensions
Main Level
Foyer7`0" × 10`6"
Office7`11" × 8`6"
Furnace/Utility Room3`9" × 8`6"
Second Level
2pc Bathroom5`3" × 5`5"
Dining Room13`7" × 9`4"
Kitchen15`8" × 10`2"
Living Room19`4" × 11`6"
Property History
2024-01-01
Listed at $000,000
Status
2024-01-01
Listed at $000,000
Status
2024-01-01
Listed at $000,000
Status
This property has been listed 2 times before — see each asking price, what happened, and any sold prices.
Takes 10 seconds · no spam · instant access
What did similar homes here actually sell for?
CalgaryListings Group clients see recent sold prices and sale-to-list ratios for homes just like this one — plus smart matches and one-tap showing requests. Free with your client portal account.