View all 46 photos
3
Bedrooms
4
Bathrooms
1,848
Sq ft
2008
Year built
$4,897
Property tax (2026)
2
Garage
3,089
Lot sq ft
$794,000
4616 82 Street NW, Calgary T3B 2P7
BownessActiveMLS® A2334626· 28 days on market
CalgaryListings Insight
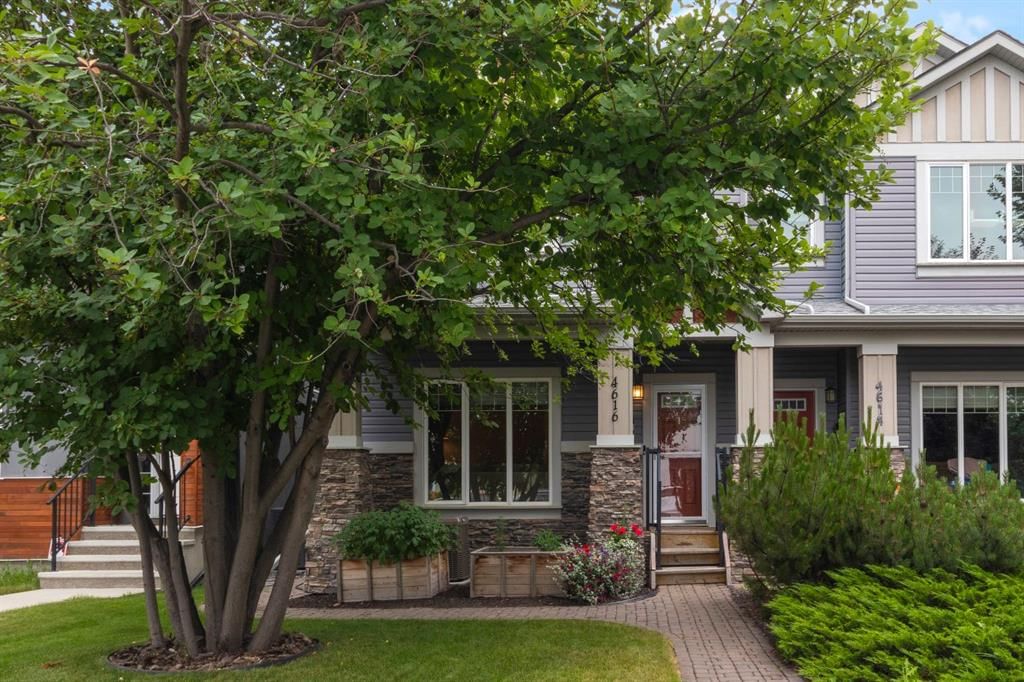
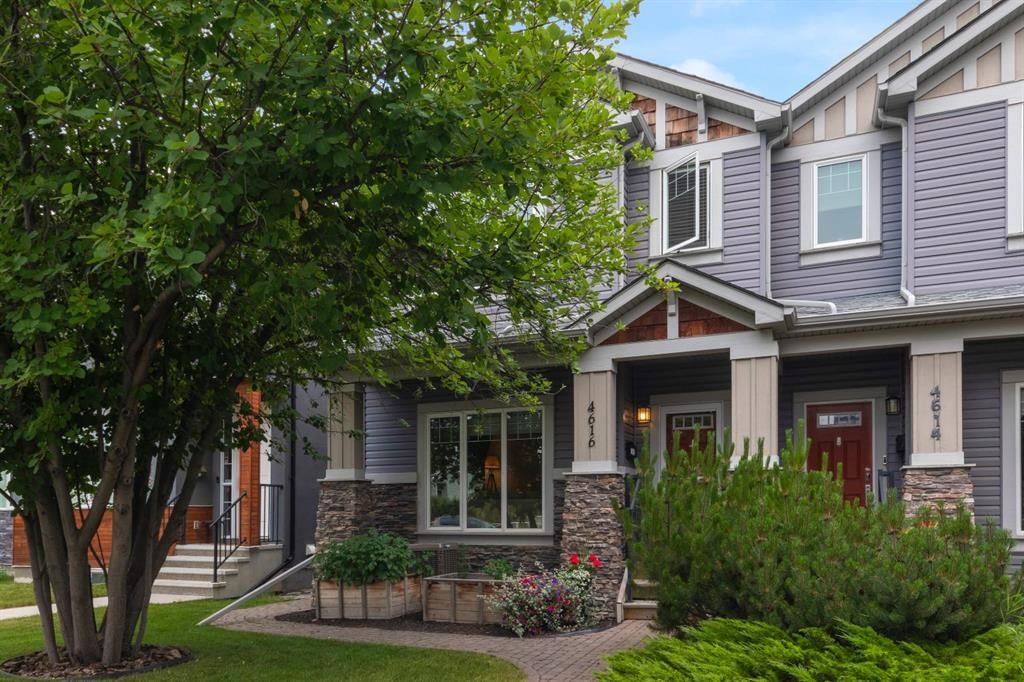
Set in Bowness, 4616 82 Street NW is a 3-bedroom home built in 2008, offering 4.5 bathrooms and 1,848 sq ft of living space above grade. Highlights include a fully finished basement, a double garage, tile flooring, a fireplace, and air conditioning. Before writing, ask about recent comparable sales, inspection items, permits, basement development, and long-term resale fit. MLS® A2334626.
Set in Bowness, 4616 82 Street NW is a 3-bedroom home built in 2008, offering 4.5 bathrooms and 1,848 sq ft of living space above grade. Highlights include a fully finished basement, a double garage, tile flooring, a fireplace, and air conditioning. Before writing, ask about recent comparable sales, inspection items, permits, basement development, and long-term resale fit. MLS® A2334626.
Want to see this home?
Tour this home in person with a CalgaryListings REALTOR® and get straight answers before you decide.
Ask a Question About This ListingCalgary Listings Group · eXp RealtyHomeowners · Free & InstantThinking of selling?Curious what your own home could be worth? Get an instant, no-obligation estimate based on current market data.
Get an Instant Home Evaluation →About this property
Not all infills are created equal. Some stand out because of their size. Others because of their design. This home offers both. Built with a floor plan that was ahead of its time, it delivers the generous spaces and functionality today’s buyers are searching for.
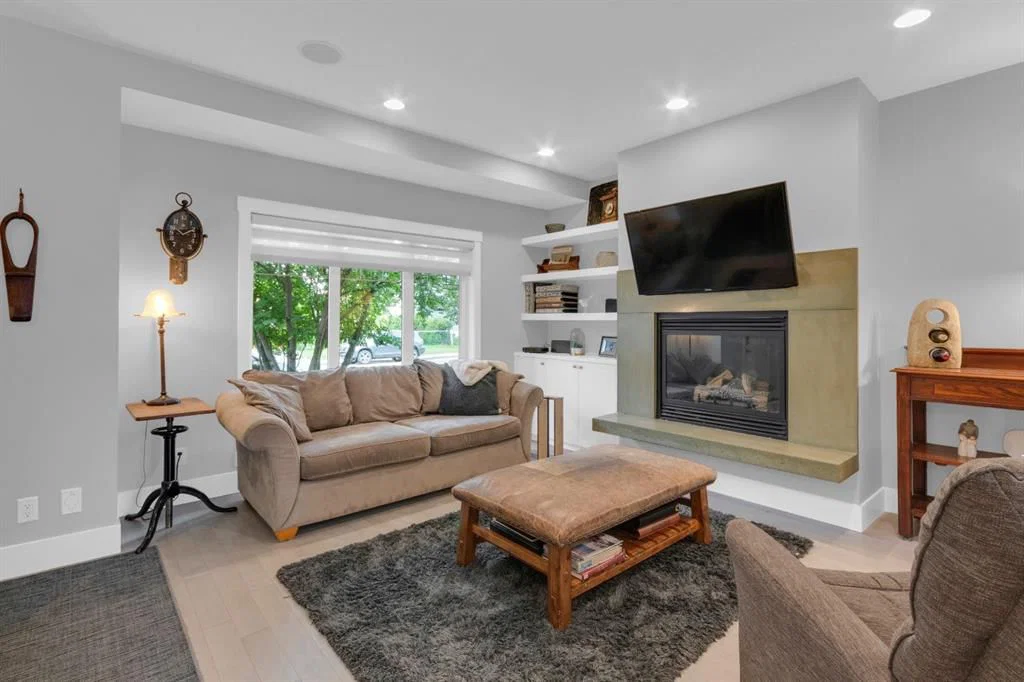
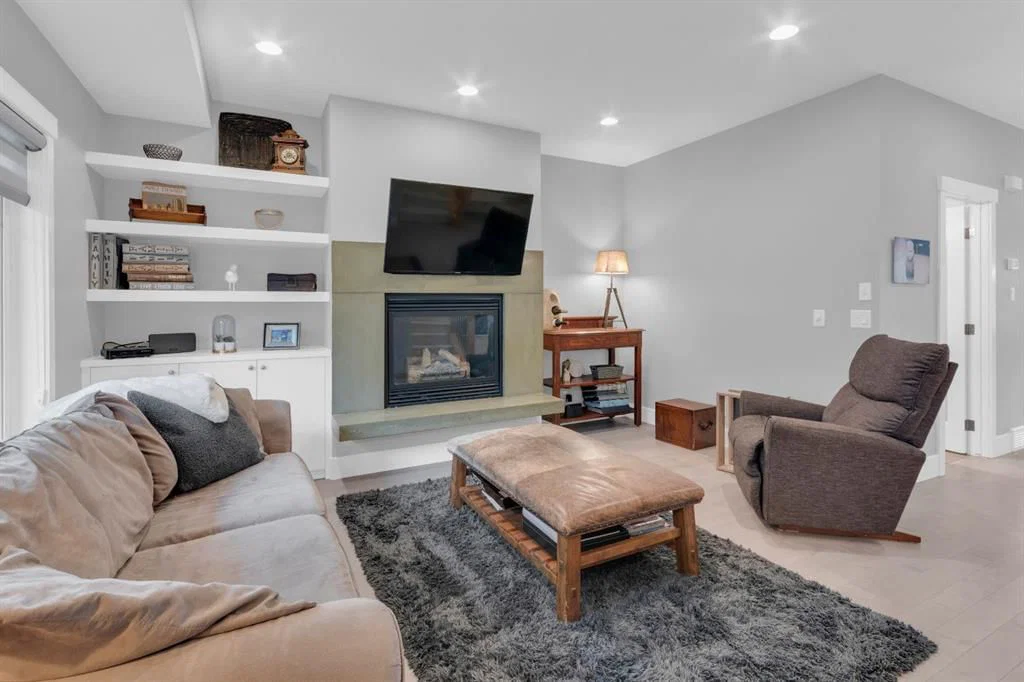
From the moment you step inside, you’ll appreciate the stunning stone fireplace that anchors the main living area, creating a warm and inviting space for everyday living and entertaining. The spacious kitchen is designed for both function and gathering, featuring a walk-in pantry, abundant cabinetry and workspace, and seamless access through French patio doors to the private, east-facing backyard.
One of this home’s greatest advantages is space. All four bedrooms are generously sized, providing room for growing families, guests, hobbies, or working from home. Upstairs, the versatile flex area is ready to become a bright home office, children’s play area, reading lounge, yoga studio, or whatever best suits your lifestyle.
The fully developed basement expands your living space with a large family room that’s perfect for movie nights, game days, teenagers, or overnight visitors as it also features the 4th large bedroom and 4 piece bathroom. A convenient side entrance with dedicated storage offers the ideal drop zone for boots, backpacks, sports equipment, and seasonal gear.
Outside, the private east-facing backyard welcomes the morning sun and provides the perfect setting for coffee on the patio, summer barbecues, or simply unwinding at the end of the day. A detached double garage completes the property with plenty of room for vehicles, bikes, and outdoor equipment.
Life in Bowness is about more than just a home—it’s about a lifestyle. Spend weekends walk to local cafés and ice cream shops, explore countless parks and pathways, rafting or paddling along the Bow River, and enjoy being just minutes from downtown while only about 45 minutes from the mountains. It’s a neighbourhood where character, community, convenience, and outdoor adventure come together.
Lovingly updated over the years while preserving the exceptional layout that made it special from the beginning, this is a home that proves great design never goes out of style.
Property Taxes
$4,897/yr (2026)
Listing Information
MLS® NumberA2334626
StatusActive
List Price$794, 000
Days on Market28 days
OccupancyOwner
Property Details
Property TypeSemi Detached (Half Duplex)
Architectural Style2 Storey, Attached-Side by Side
ZoningR-CG
Above-Grade Sq Ft1, 848 sq ft
Year Built2008
Bedrooms3
Full Bathrooms4
Half Bathrooms1
Total Bathrooms4.5
Interior
BasementFull, Finished, Other
FlooringCarpet, Ceramic Tile
Fireplaces1
HeatingIn Floor, In Floor Roughed-In, Forced Air, Natural Gas
Air ConditioningCentral Air
Exterior & Parking
ExteriorConcrete, Stone, Vinyl Siding
RoofAsphalt Shingle
FoundationPoured Concrete
Garage Spaces2
Total Parking4
Patio / DeckDeck, See Remarks
Site & Lot
Lot Size3, 089 sq ft
Lot Acres0.07 acres
Lot Width25.10
Lot FeaturesBack Lane, Back Yard, Front Yard, Fruit Trees/Shrub(s), Landscaped, Lawn, Level, Low Maintenance Landscape, Other, Private, Rectangular Lot, Street Lighting
Legal Description0812263;14;29
Inclusions
Central Air Conditioner,Dishwasher,Dryer,Garage Control(s),Microwave,Refrigerator,Stove(s),Washer,Window Coverings
Room Dimensions
Main Level
2pc Bathroom7`8" × 4`10"
Dining Room6`11" × 15`6"
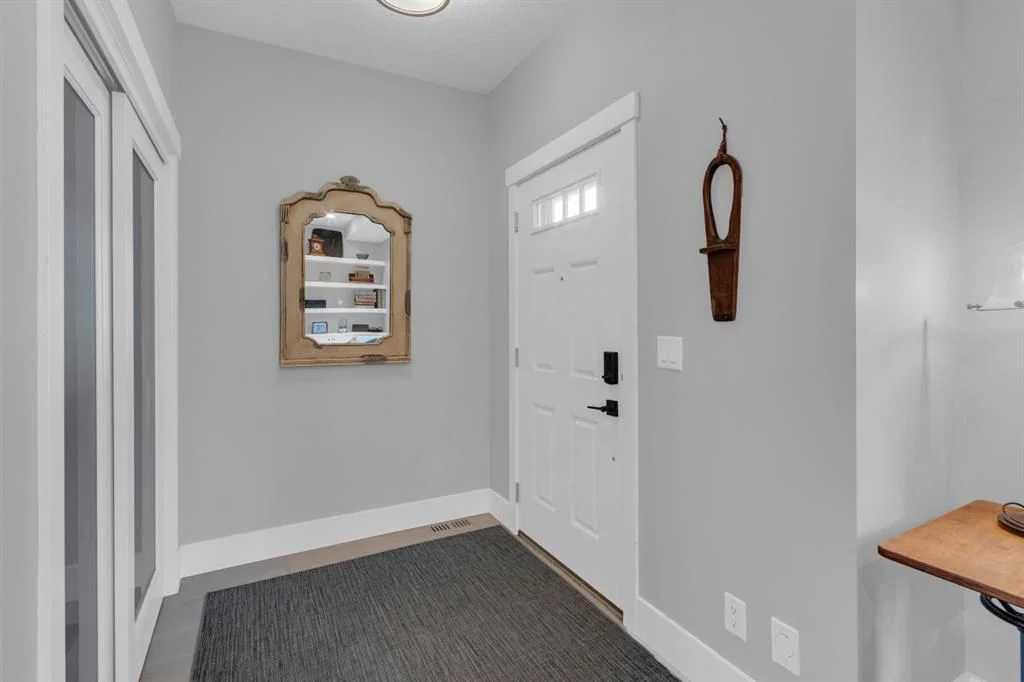
Foyer6`2" × 5`6"
Kitchen13`2" × 15`6"
Living Room14`5" × 14`9"
Mud Room7`8" × 5`11"
Pantry5`10" × 5`6"
Second Level
4pc Bathroom10`4" × 4`11"
4pc Ensuite bath8`0" × 10`6"
Bedroom11`6" × 10`6"
Bedroom10`4" × 9`6"
Bedroom - Primary11`8" × 15`11"
Den5`11" × 8`10"
Laundry5`8" × 5`11"
Walk-In Closet10`4" × 5`0"
Basement Level
4pc Bathroom6`11" × 4`11"
Bedroom18`11" × 8`10"
Family Room19`0" × 13`9"
Furnace/Utility Room11`7" × 13`3"
Property History
No previous MLS® listings on record for this property — this appears to be its first time offered. Want to know how often homes nearby change hands? Ask our team.
What did similar homes here actually sell for?
CalgaryListings Group clients see recent sold prices and sale-to-list ratios for homes just like this one — plus smart matches and one-tap showing requests. Free with your client portal account.