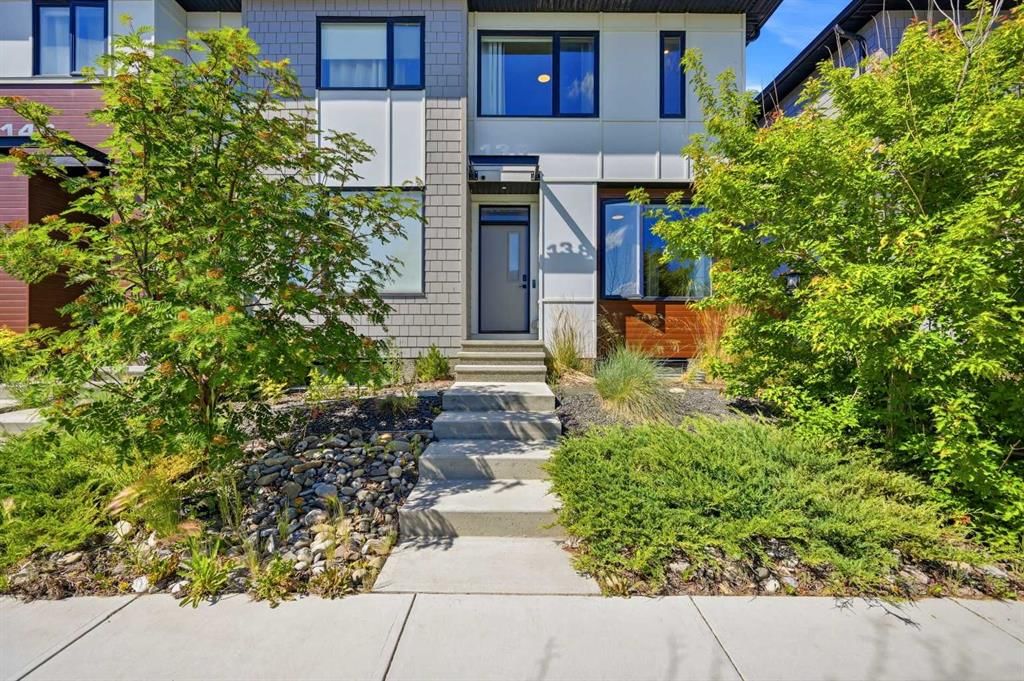
View all 50 photos
3
Bedrooms
3
Bathrooms
1,303
Sq ft
2020
Year built
$3,209
Property tax (2026)
2,166
Lot sq ft
$449,900
138 Homestead Boulevard NE, Calgary T3J 2G8
HomesteadActiveMLS® A2334620· 19 days on market
CalgaryListings Insight
This home at 138 Homestead Boulevard NE is a 3-bedroom home with 3.5 bathrooms. Built in 2020, it is located in the community of Homestead and offers 1,303 sq ft of living space above grade. Standout details include vinyl plank flooring and air conditioning. For new construction, review builder terms, deposit structure, possession timelines, warranty coverage, GST treatment, and what is actually included. If rental income is part of the plan, verify suite legality, permits, insurance, lender treatment, and current lease details before removing conditions. MLS® A2334620.
This home at 138 Homestead Boulevard NE is a 3-bedroom home with 3.5 bathrooms. Built in 2020, it is located in the community of Homestead and offers 1,303 sq ft of living space above grade. Standout details include vinyl plank flooring and air conditioning. For new construction, review builder terms, deposit structure, possession timelines, warranty coverage, GST treatment, and what is actually included. If rental income is part of the plan, verify suite legality, permits, insurance, lender treatment, and current lease details before removing conditions. MLS® A2334620.
Want to see this home?
Tour this home in person with a CalgaryListings REALTOR® and get straight answers before you decide.
Ask a Question About This ListingCalgary Listings Group · eXp RealtyHomeowners · Free & InstantThinking of selling?Curious what your own home could be worth? Get an instant, no-obligation estimate based on current market data.
Get an Instant Home Evaluation →About this property
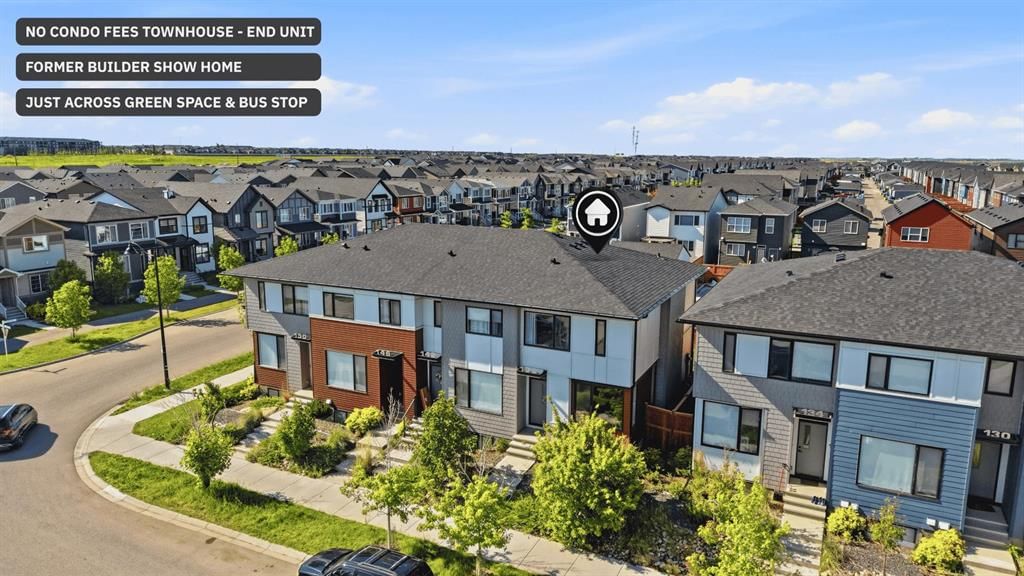
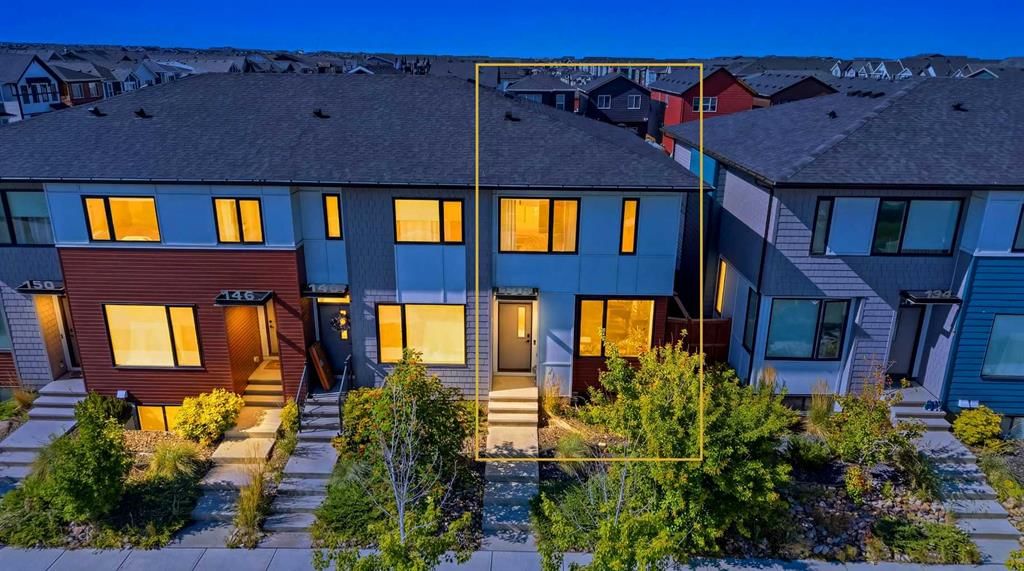
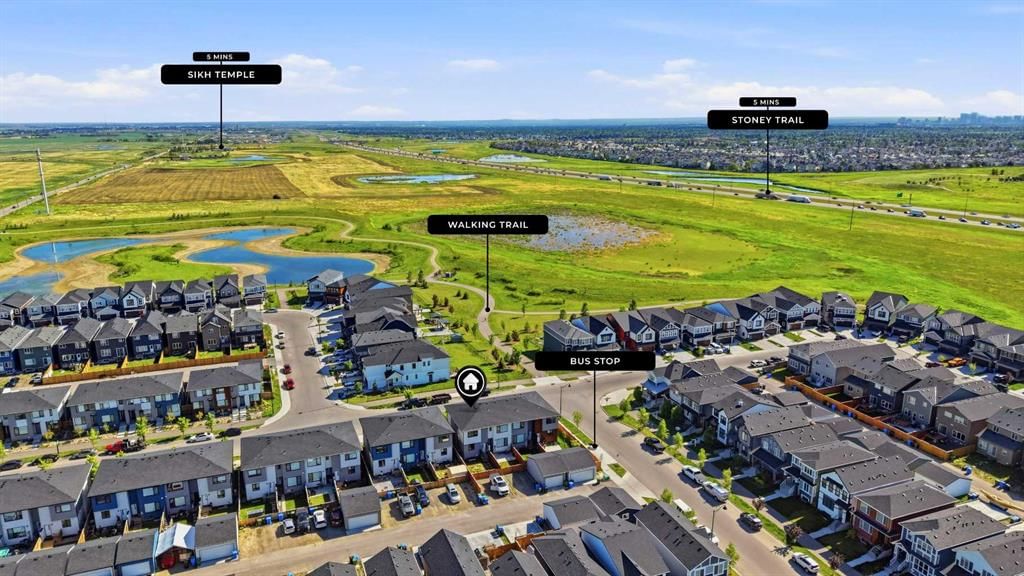
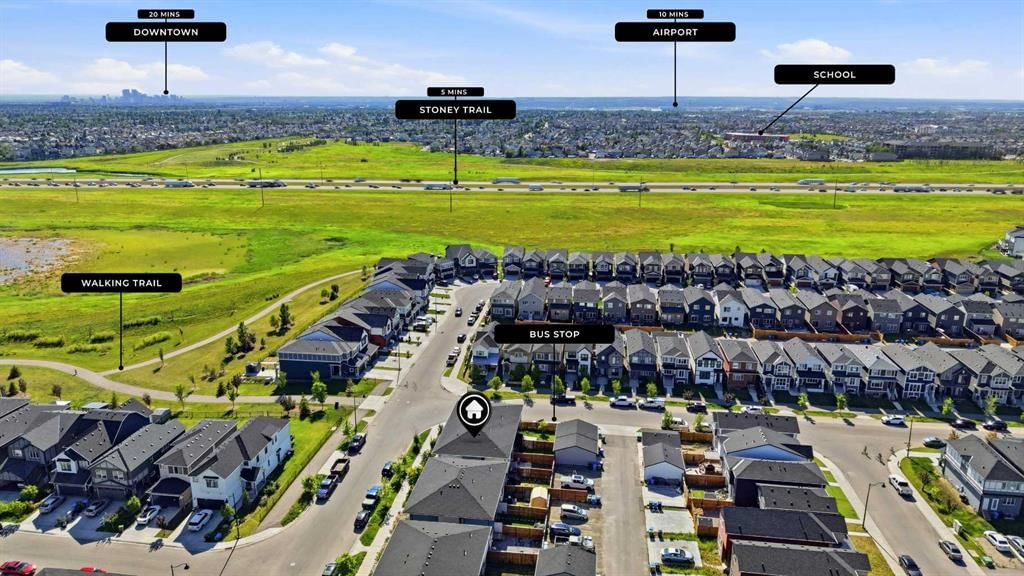
No Condo Fees Townhouse | End Unit | Former Builder Showhome | Just Across Bus Stop & Green Space | Views from the Primary Bedroom and much more! Welcome to this opportunity of owning the end-unit townhouse in the developing and sought-after community of Homestead, Calgary! This FORMER BUILDER SHOWHOME offers premium living space and features a rear parking pad along a paved back alley - making it the perfect property for first-time homebuyers looking for an unbeatable value. Enjoy a PREMIER LOCATION SITUATED DIRECTLY ACROSS FROM A NATURAL WETLAND AND GREEN SPACE, delivering a tranquil morning view right from your primary bedroom window, while being JUST STEPS FROM CALGARY TRANSIT BUS STOP. Being an end unit, the home is flooded with natural light from EXTRA SIDE WINDOWS, beautifully illuminating the open-concept main floor which boasts ELEGANT WALLPAPER ACCENT WALLS and a rear L-shaped kitchen complete with UPGRADED QUARTZ COUNTERTOPS, FULL-HEIGHT CABINETRY, AND AN EXTENDED ISLAND. A functional rear mudroom leads to the FULLY FENCED BACKYARD or down to the unfinished basement, featuring EXTENDED 9 Ft. HEIGHT AND TWO WINDOWS primed for a future 2-bedroom development. Upstairs, you will find a convenient laundry room and three spacious bedrooms, including a primary bedroom featuring an upgraded ENSUITE WITH DOUBLE VANITY AND STANDING SHOWER. Built with industry-leading QUIETWALL™ SOUND REDUCTION TECHNOLOGY, this home comes with some energy efficiency features like TANKLESS WATER HEATER & Heat Recovery Ventilator (HRV) unit. This home is a complete package with AIR CONDITIONER ROUGH-INS, INSTALLED SECURITY CAMERAS, Wi-Fi Keypad, and PREMIUM ROLLER BLINDS. Families will love the excellent access to established school infrastructure in Taradale, Saddle Ridge & Falconridge, alongside quick transit connectivity to the Saddletowne C-train station through Route-80. With the under construction Airport Trail (96 Ave) extension, and upcoming retail at Homestead Landing, now is the time to call this place your home. Check the 3D tour and book your showing today!
Property Taxes
$3,208.57/yr (2026)
Listing Information
MLS® NumberA2334620
StatusActive
List Price$449, 900
Days on Market19 days
OccupancyOwner
Property Details
Property TypeRow/Townhouse
Architectural Style2 Storey
ZoningR-Gm
Above-Grade Sq Ft1, 303 sq ft
Year Built2020
Bedrooms3
Full Bathrooms3
Half Bathrooms1
Total Bathrooms3.5
Interior
BasementFull, Unfinished, Other
FlooringCarpet, Tile, Vinyl Plank
Fireplaces0
HeatingForced Air, Natural Gas
Air ConditioningRough-In
Exterior & Parking
ExteriorComposite Siding, Concrete, Mixed, Vinyl Siding, Wood Frame
RoofAsphalt Shingle
FoundationPoured Concrete
Total Parking2
Patio / DeckSee Remarks
Site & Lot
Lot Size2, 166 sq ft
Lot Acres0.05 acres
Lot Width20.01
Lot FeaturesBack Lane, Back Yard, Landscaped, Rectangular Lot, See Remarks
Legal Description2012035;3;33
Inclusions
Dishwasher,Dryer,Electric Range,Microwave Hood Fan,Refrigerator,Washer
Room Dimensions
Main Level
2pc Bathroom5`6" × 4`10"
Dining Room12`4" × 9`3"
Foyer4`10" × 7`0"
Living Room10`3" × 13`8"
Mud Room3`8" × 7`7"
Upper Level
3pc Ensuite bath4`11" × 8`3"
4pc Bathroom4`11" × 7`9"
Bedroom9`8" × 9`6"
Bedroom8`11" × 12`4"
Bedroom - Primary9`10" × 10`9"
Walk-In Closet4`11" × 5`6"
Property History
2024-01-01
Listed at $000,000
Status
2024-01-01
Listed at $000,000
Status
2024-01-01
Listed at $000,000
Status
This property has been listed 2 times before — see each asking price, what happened, and any sold prices.
Takes 10 seconds · no spam · instant access
What did similar homes here actually sell for?
CalgaryListings Group clients see recent sold prices and sale-to-list ratios for homes just like this one — plus smart matches and one-tap showing requests. Free with your client portal account.