View all 19 photos
2
Bedrooms
2
Bathrooms
1,049
Sq ft
1962
Year built
$3,305
Property tax (2026)
2,894
Lot sq ft
$539,900
116 Selkirk Drive SW, Calgary T2W0M4
SouthwoodActiveMLS® A2334609· 22 days on market
CalgaryListings Insight
Welcome to 116 Selkirk Drive SW — a 2-bedroom home built in 1962, featuring 2 bathrooms in the community of Southwood, with 1,049 sq ft of living space above grade. Standout details include a fully finished basement and hardwood flooring. Before writing, ask about recent comparable sales, inspection items, permits, basement development, and long-term resale fit. MLS® A2334609.
Welcome to 116 Selkirk Drive SW — a 2-bedroom home built in 1962, featuring 2 bathrooms in the community of Southwood, with 1,049 sq ft of living space above grade. Standout details include a fully finished basement and hardwood flooring. Before writing, ask about recent comparable sales, inspection items, permits, basement development, and long-term resale fit. MLS® A2334609.
Want to see this home?
Tour this home in person with a CalgaryListings REALTOR® and get straight answers before you decide.
Ask a Question About This ListingCalgary Listings Group · eXp RealtyHomeowners · Free & InstantThinking of selling?Curious what your own home could be worth? Get an instant, no-obligation estimate based on current market data.
Get an Instant Home Evaluation →About this property
Charming Mid-Century Semi-Detached 4-Level Split
Welcome to this well-maintained semi-detached 4-level split in the desirable community of Southwood. Offering 949.67 sq. ft. above grade with over four thoughtfully designed levels of living space, this home features 4 bedrooms and 2 full bathrooms, making it ideal for families, first-time buyers, or investors.
The upper level includes two bedrooms and one full bathroom, while the lower level offers two additional bedrooms and another full bathroom, providing excellent flexibility for growing families, guests, or a home office. The finished basement serves as a versatile recreation room, perfect for entertaining, hobbies, or a play area.
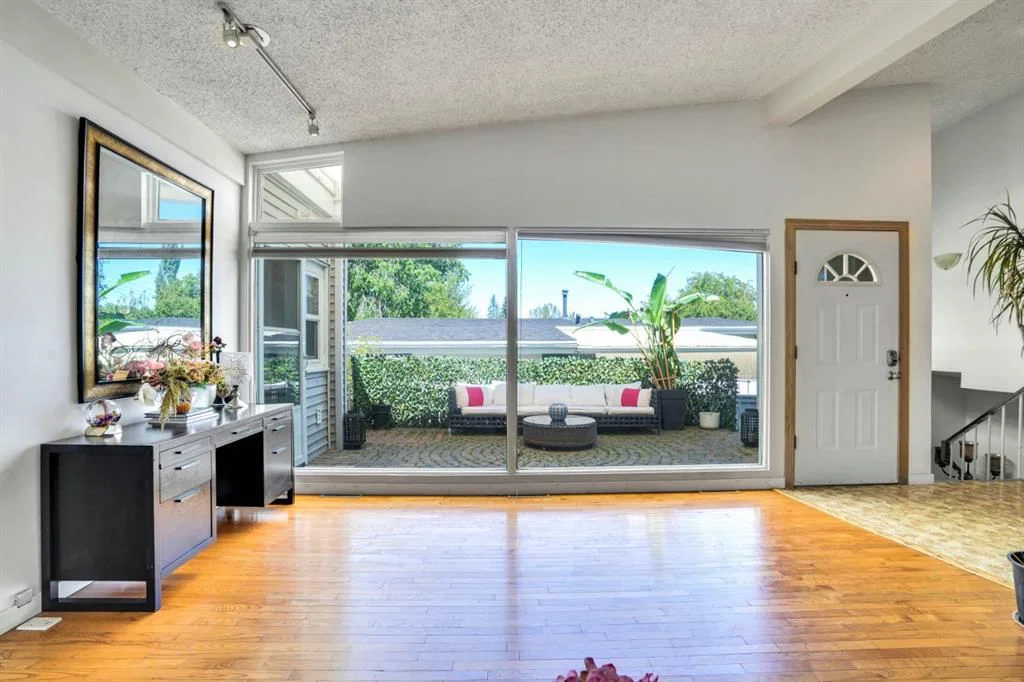
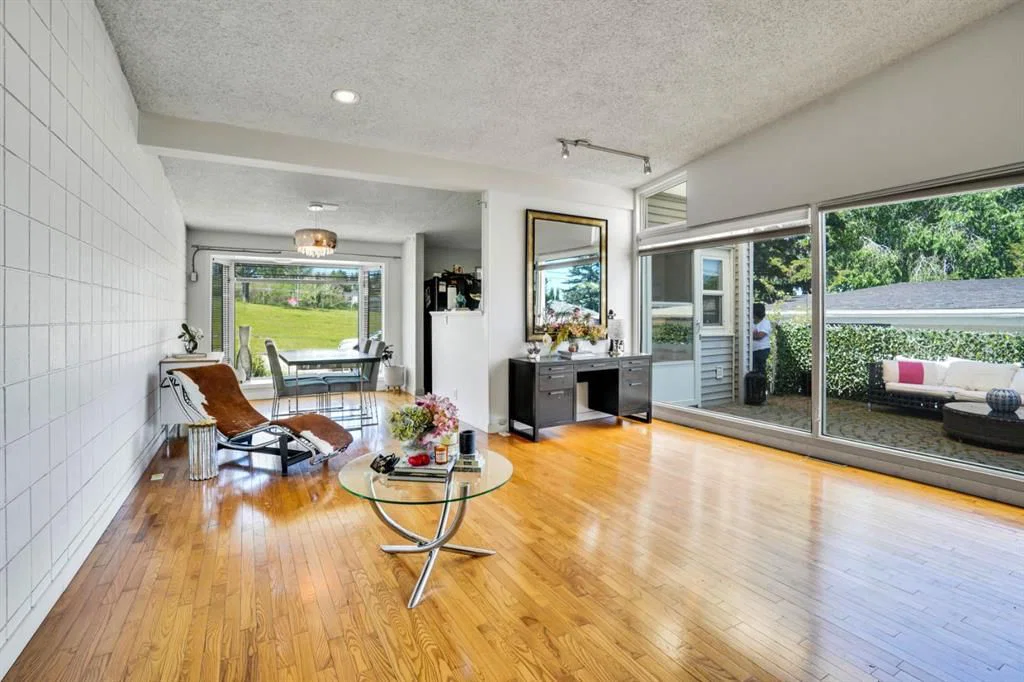
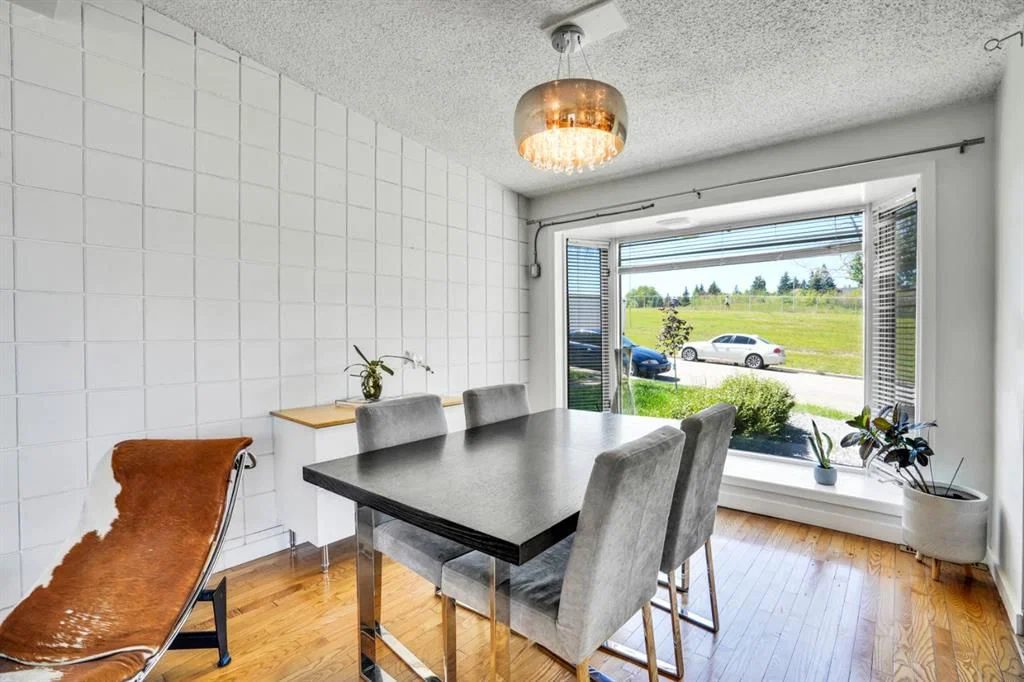
The bright main floor showcases classic mid-century charm with soaring ceilings, an updated kitchen, and an abundance of large windows that fill the home with natural light. Recent upgrades include a new hot water tank (2025) and roof replacement (2019), updated kitchen offering added peace of mind.
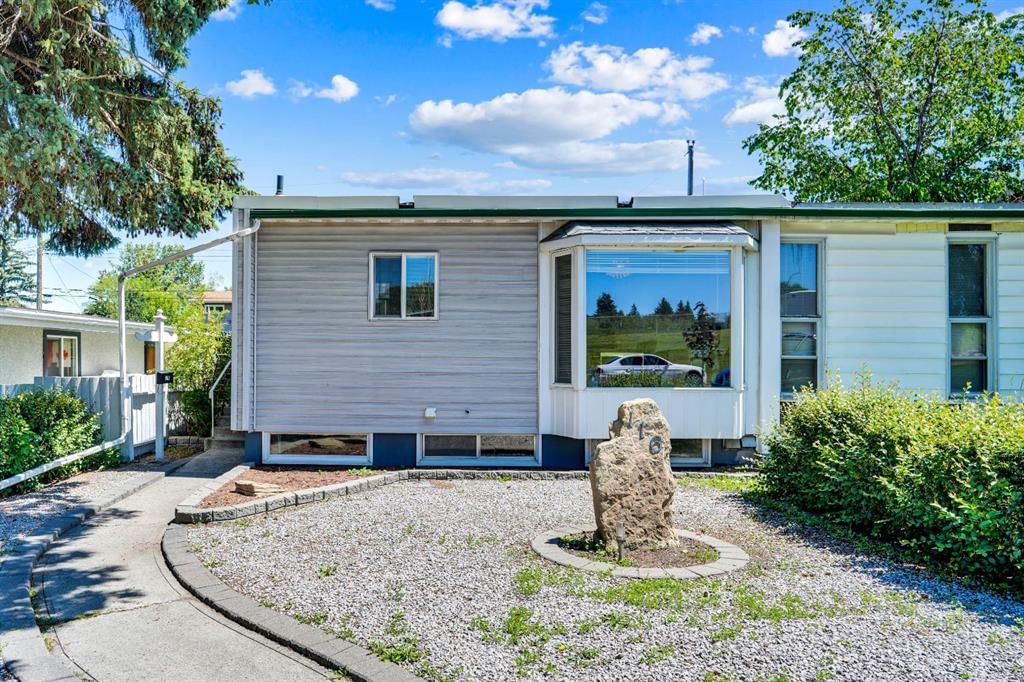
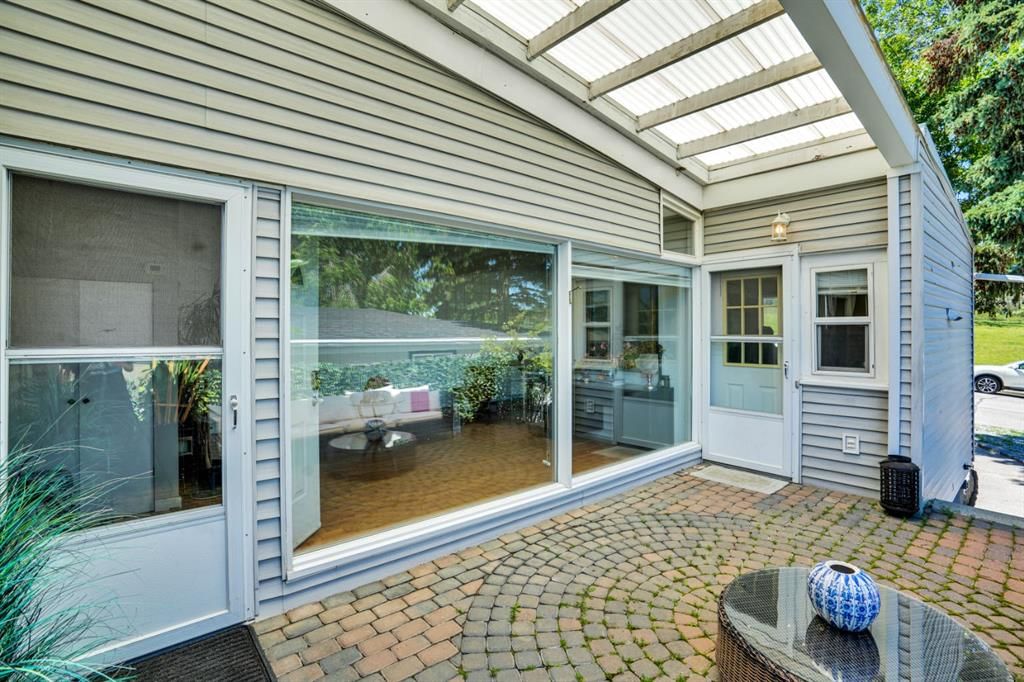
Step outside to enjoy a spacious, private patio and fully fenced backyard, ideal for relaxing or entertaining. The low-maintenance front yard enhances curb appeal, while the generous rear yard provides ample space to build a future garage. Street parking is readily available.
Perfectly situated facing a dog park, this home is conveniently located near schools, shopping, restaurants, fitness centres, the library, Rockyview General Hospital, and offers excellent access to public transit, including bus routes and the CTrain. With its functional layout, timeless character, and outstanding location, this Southwood gem is ready to welcome its next owners.
Property Taxes
$3,305/yr (2026)
Listing Information
MLS® NumberA2334609
StatusActive
List Price$539, 900
Days on Market22 days
OccupancyOwner
Property Details
Property TypeSemi Detached (Half Duplex)
Architectural Style4 Level Split, Attached-Side by Side
ZoningR-CG
Above-Grade Sq Ft1, 049 sq ft
Year Built1962
Bedrooms2
Full Bathrooms2
Total Bathrooms2
Interior
BasementFull, Finished, None
FlooringCarpet, Hardwood, Tile, Vinyl Plank
Fireplaces0
HeatingForced Air, Natural Gas
Air ConditioningNone
Central VacuumYes
Exterior & Parking
ExteriorVinyl Siding
RoofFlat, Rolled/Hot Mop
FoundationPoured Concrete
Patio / DeckFront Porch
Site & Lot
Lot Size2, 894 sq ft
Lot Acres0.07 acres
Lot Width29.00
Lot FeaturesBack Lane, Back Yard, Backs on to Park/Green Space
Legal Description6498HP
Inclusions
Electric Oven,Electric Stove,Microwave,Refrigerator,Washer/Dryer,Window Coverings
Room Dimensions
Main Level
Living Room17`0" × 16`1"
Dining Room10`7" × 9`10"
Kitchen10`3" × 12`5"
Foyer7`7" × 6`1"
Second Level
Bedroom - Primary14`4" × 9`8"
Bedroom11`1" × 9`10"
4pc Bathroom6`1" × 8`9"
Lower Level
Bedroom9`10" × 10`8"
Bedroom9`11" × 10`7"
4pc Bathroom5`11" × 8`11"
Game Room15`7" × 17`3"
Storage6`0" × 9`7"
Furnace/Utility Room9`5" × 10`7"
Property History
2024-01-01
Listed at $000,000
Status
2024-01-01
Listed at $000,000
Status
2024-01-01
Listed at $000,000
Status
This property has been listed 1 time before — see each asking price, what happened, and any sold prices.
Takes 10 seconds · no spam · instant access
What did similar homes here actually sell for?
CalgaryListings Group clients see recent sold prices and sale-to-list ratios for homes just like this one — plus smart matches and one-tap showing requests. Free with your client portal account.