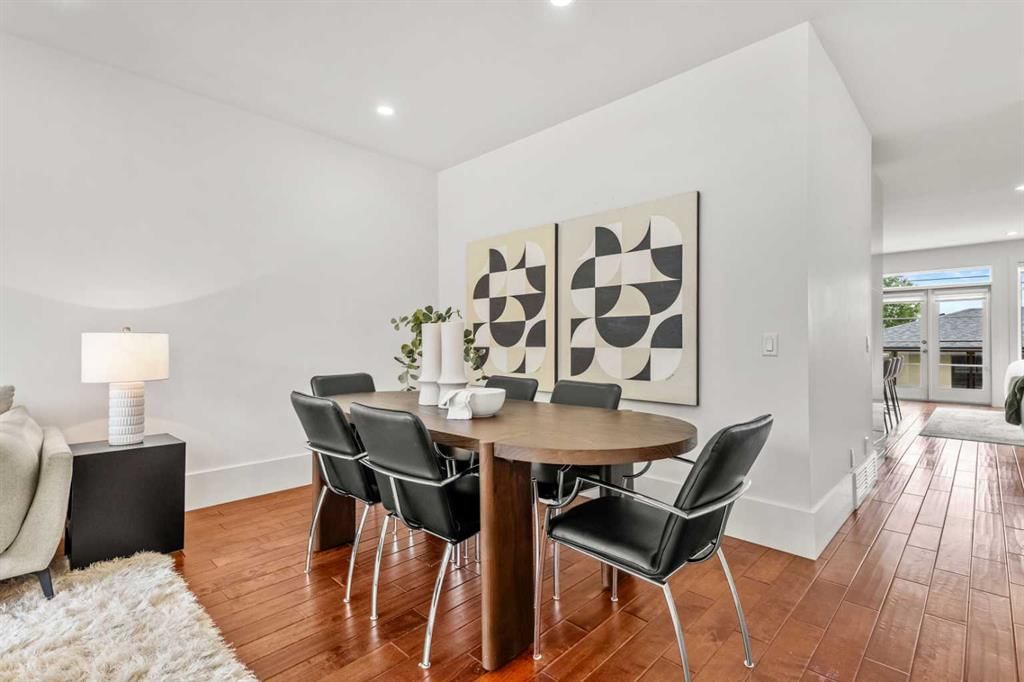
View all 47 photos
3
Bedrooms
4
Bathrooms
2,004
Sq ft
2012
Year built
$6,516
Property tax (2026)
2
Garage
3,121
Lot sq ft
$879,850
2412 28 Avenue SW, Calgary T2T 1K9
RichmondActiveMLS® A2334563· 14 days on market
CalgaryListings Insight
Set in Richmond, 2412 28 Avenue SW is a 3-bedroom home built in 2012, offering 4.5 bathrooms and 2,004 sq ft of living space above grade. Notable features include a fully finished basement, a double garage, hardwood flooring, a fireplace, and air conditioning. Before writing, ask about recent comparable sales, inspection items, permits, basement development, and long-term resale fit. If rental income is part of the plan, verify suite legality, permits, insurance, lender treatment, and current lease details before removing conditions. MLS® A2334563.
Set in Richmond, 2412 28 Avenue SW is a 3-bedroom home built in 2012, offering 4.5 bathrooms and 2,004 sq ft of living space above grade. Notable features include a fully finished basement, a double garage, hardwood flooring, a fireplace, and air conditioning. Before writing, ask about recent comparable sales, inspection items, permits, basement development, and long-term resale fit. If rental income is part of the plan, verify suite legality, permits, insurance, lender treatment, and current lease details before removing conditions. MLS® A2334563.
Want to see this home?
Tour this home in person with a CalgaryListings REALTOR® and get straight answers before you decide.
Ask a Question About This ListingCalgary Listings Group · eXp RealtyHomeowners · Free & InstantThinking of selling?Curious what your own home could be worth? Get an instant, no-obligation estimate based on current market data.
Get an Instant Home Evaluation →About this property
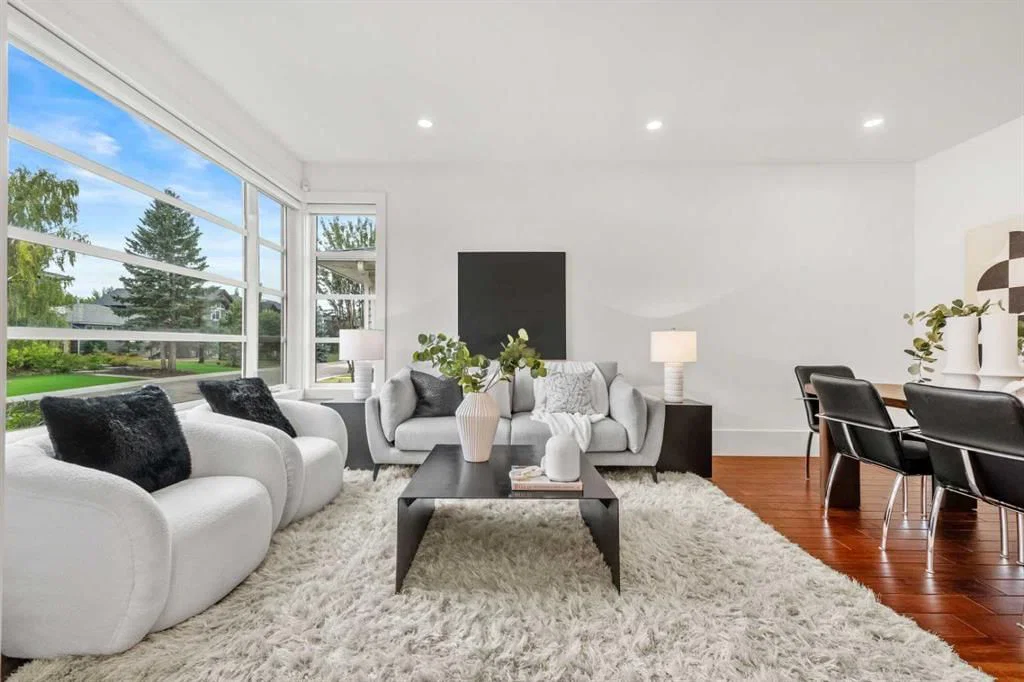
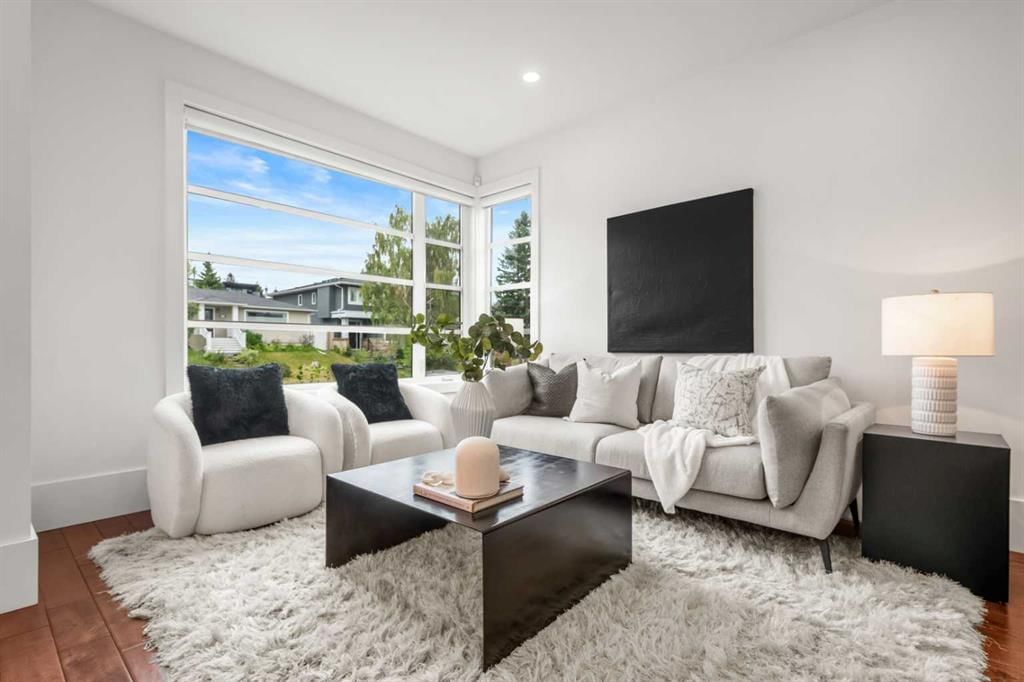
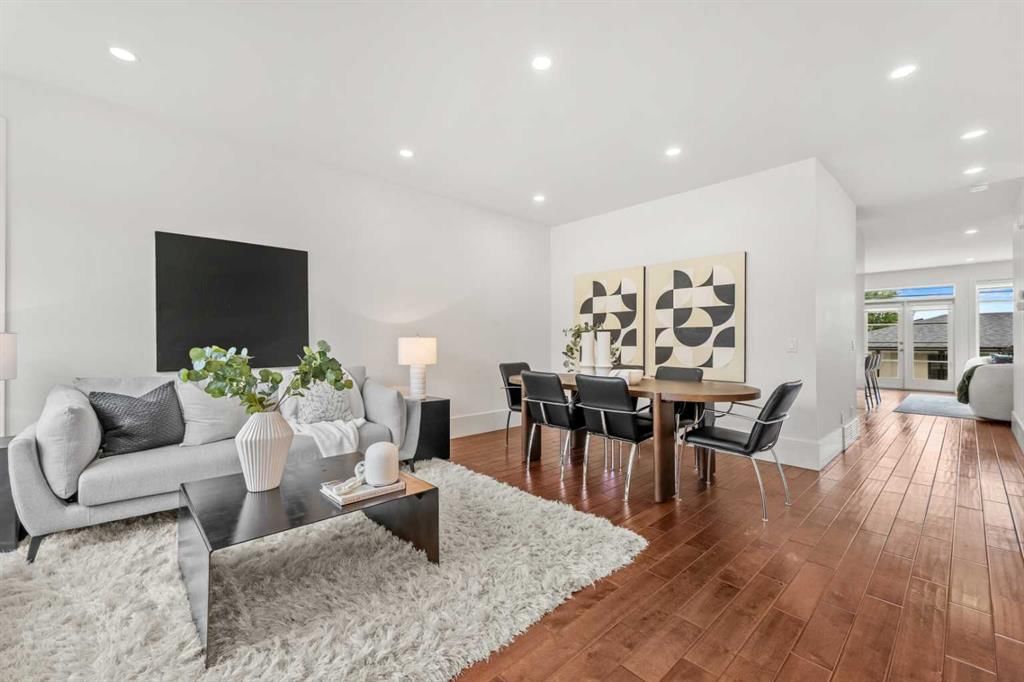
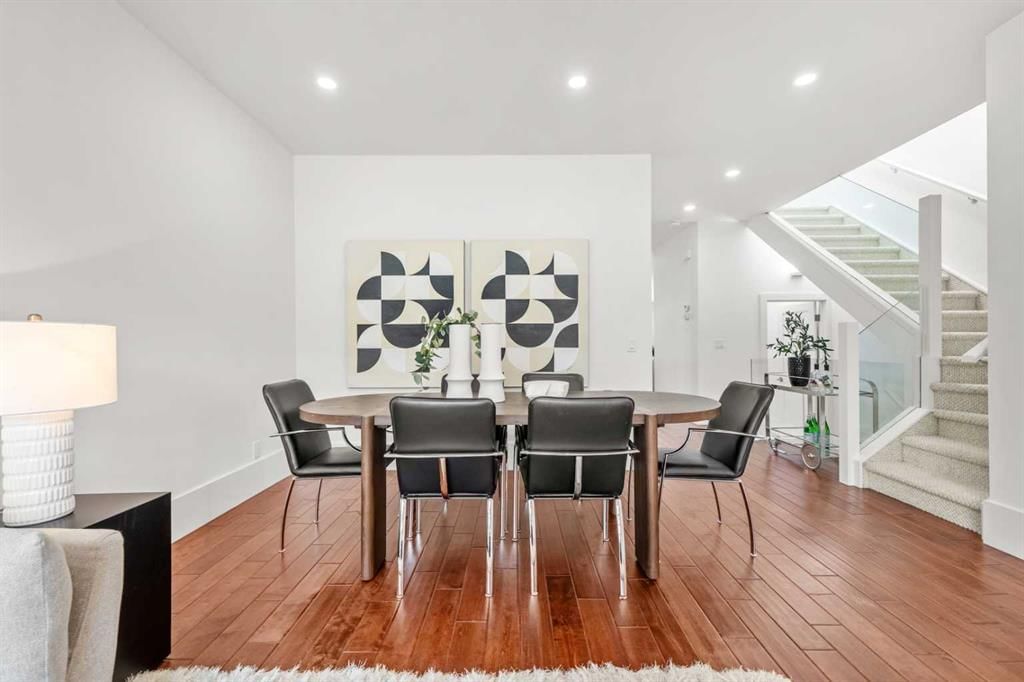
Tucked away on a quiet cul-de-sac in one of Richmond's most desirable pockets, this meticulously maintained home is being offered for the first time by its original owner. Backing directly onto a large green space and surrounded by parks and schools, this location offers an exceptional combination of privacy, convenience, and connectivity. Enjoy the benefit of no through traffic, quick access in and out of the community, and the ability to walk to the shops, restaurants, cafés,, and everyday amenities of vibrant Marda Loop. Offering over 2,900 sq.ft. of developed living space, this semi-detached home showcases quality craftsmanship and thoughtful design throughout. The bright, open-concept main floor is highlighted by hardwood flooring, flat painted ceilings, 9-inch baseboards, ceiling speakers, abundant pot lighting, and an abundance of oversized windows that flood the home with natural light. French doors off of the kitchen create a seamless connection to the rear deck and outdoor living space. Designed with both function and style in mind, the kitchen features high-gloss soft-close cabinetry, extra-thick quartz countertops, high-end stainless steel appliances, built-in oven and microwave, a large central island with a 5-burner gas cooktop, and dual pantry closets offering exceptional storage. The adjacent family room is anchored by a contemporary fireplace with custom built-ins, while the spacious dining area and front living room provide flexibility for both everyday living and entertaining. Floating cabinetry adds a modern touch throughout the home. A conveniently tucked away powder room and separate side entrance with a dedicated coat closet completes the main level. Upstairs, glass railings continue and a large skylight fills the upper hallway with natural light. The expansive primary retreat features a walk-in closet with custom built-in shelving and organizers, while the ensuite is beautifully appointed with dual sinks, in-floor heat, a deep soaker tub, and a fully tiled walk-in shower with built-in caddy. Two additional bedrooms both with huge windows, a full bathroom, and a dedicated laundry room with sink and built-in cabinetry complete the upper level. The fully developed basement extends the living space with a spacious recreation room, a fourth bedroom, a full bathroom, and additional storage. Ceiling speakers on the lower level enhance the space, making it ideal for movie nights, entertaining, or relaxing with family and friends. The property sits on a 125’ deep lot, adding that coveted extra inner city space. The year yard is completed with a full length deck, BBQ gas line, and fire pit area. The oversized double detached garage is fully insulated, drywalled, painted, and equipped with its own electrical panel. Combining an exceptional location, thoughtful upgrades, quality finishes, abundant storage, and pride of ownership throughout, this is a rare opportunity to own a truly outstanding property in one of Calgary's most sought-after communities.
Property Taxes
$6,516/yr (2026)
Listing Information
MLS® NumberA2334563
StatusActive
List Price$879, 850
Days on Market14 days
OccupancyVacant
Property Details
Property TypeSemi Detached (Half Duplex)
Architectural Style2 Storey, Attached-Side by Side
ZoningR-CG
Above-Grade Sq Ft2, 004 sq ft
Year Built2012
Bedrooms3
Full Bathrooms4
Half Bathrooms1
Total Bathrooms4.5
Interior
BasementFull, Finished, None
FlooringCarpet, Hardwood, Tile
Fireplaces1
HeatingForced Air
Air ConditioningCentral Air
Central VacuumYes
Exterior & Parking
ExteriorStucco, Wood Frame
RoofFlat Torch Membrane, Asphalt Shingle
FoundationPoured Concrete
Garage Spaces2
Total Parking2
Patio / DeckDeck
Site & Lot
Lot Size3, 121 sq ft
Lot Acres0.07 acres
Lot Width25.00
Lot FeaturesBack Lane, Back Yard, Backs on to Park/Green Space, Cul-De-Sac, Front Yard, No Neighbours Behind, Rectangular Lot, Street Lighting
Legal Description4479P;18;6
Inclusions
Built-In Oven,Central Air Conditioner,Dishwasher,Dryer,Garage Control(s),Gas Cooktop,Microwave,Range Hood,Refrigerator,Washer,Window Coverings
Room Dimensions
Main Level
2pc Bathroom5`1" × 4`11"
Dining Room10`2" × 7`0"
Family Room9`11" × 15`7"
Kitchen10`2" × 14`9"
Living Room14`7" × 18`8"
Upper Level
3pc Bathroom6`2" × 7`11"
5pc Ensuite bath9`0" × 8`11"
Bedroom9`6" × 13`1"
Bedroom10`0" × 15`2"
Laundry7`2" × 5`5"
Bedroom - Primary19`11" × 13`5"
Walk-In Closet6`0" × 7`11"
Basement Level
4pc Bathroom8`1" × 4`10"
Bedroom11`10" × 13`11"
Game Room18`9" × 28`6"
Storage5`4" × 13`0"
Furnace/Utility Room7`0" × 10`3"
Property History
2024-01-01
Listed at $000,000
Status
2024-01-01
Listed at $000,000
Status
2024-01-01
Listed at $000,000
Status
This property has been listed 3 times before — see each asking price, what happened, and any sold prices.
Takes 10 seconds · no spam · instant access
What did similar homes here actually sell for?
CalgaryListings Group clients see recent sold prices and sale-to-list ratios for homes just like this one — plus smart matches and one-tap showing requests. Free with your client portal account.