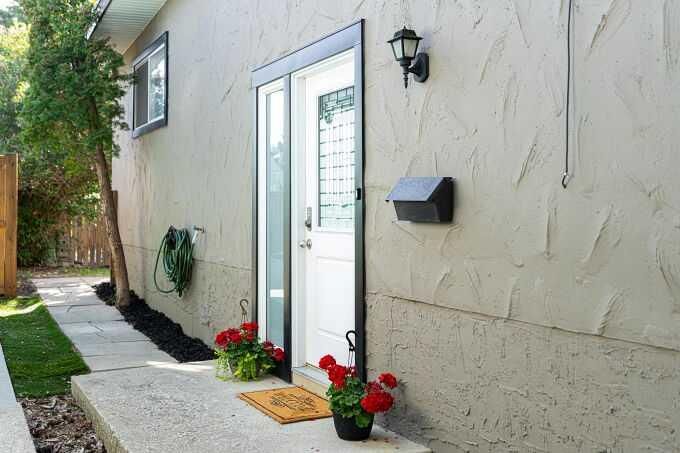
View all 34 photos
3
Bedrooms
2
Bathrooms
1,188
Sq ft
1969
Year built
$3,228
Property tax (2026)
1
Garage
3,304
Lot sq ft
$474,900
801 Canfield Way SW, Calgary T3W 1K4
Canyon MeadowsActiveMLS® A2334562· 28 days on market
CalgaryListings Insight
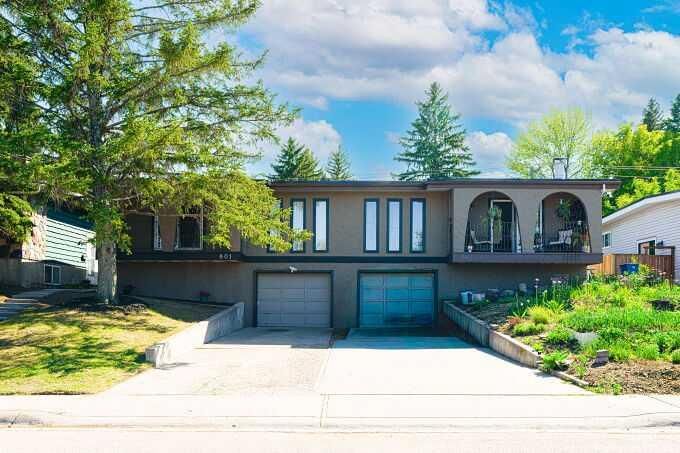
Located in the community of Canyon Meadows, 801 Canfield Way SW is a 3-bedroom home with 2 bathrooms, built in 1969, offering 1,188 sq ft of living space above grade. This home also offers a fully finished basement, a single garage, laminate flooring, and a fireplace. Before writing, ask about recent comparable sales, inspection items, permits, basement development, and long-term resale fit. MLS® A2334562.
Located in the community of Canyon Meadows, 801 Canfield Way SW is a 3-bedroom home with 2 bathrooms, built in 1969, offering 1,188 sq ft of living space above grade. This home also offers a fully finished basement, a single garage, laminate flooring, and a fireplace. Before writing, ask about recent comparable sales, inspection items, permits, basement development, and long-term resale fit. MLS® A2334562.
Want to see this home?
Tour this home in person with a CalgaryListings REALTOR® and get straight answers before you decide.
Ask a Question About This ListingCalgary Listings Group · eXp RealtyHomeowners · Free & InstantThinking of selling?Curious what your own home could be worth? Get an instant, no-obligation estimate based on current market data.
Get an Instant Home Evaluation →About this property
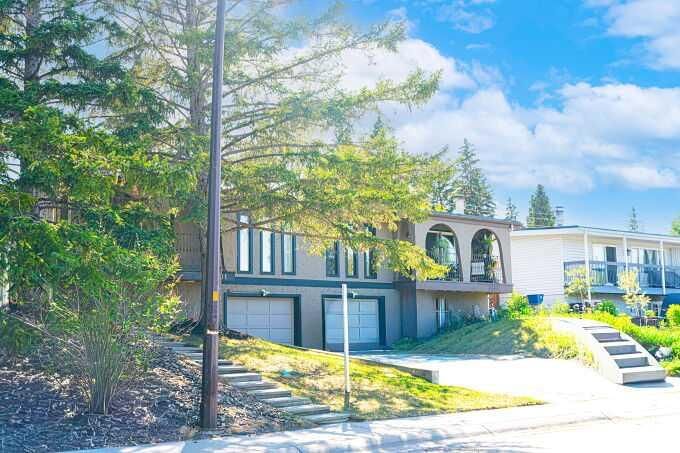
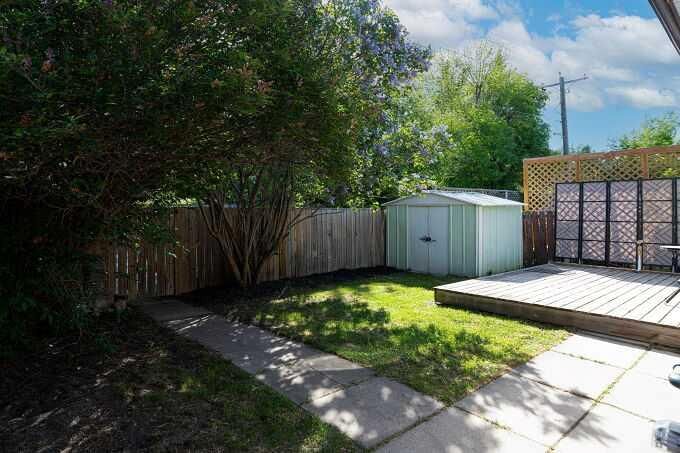
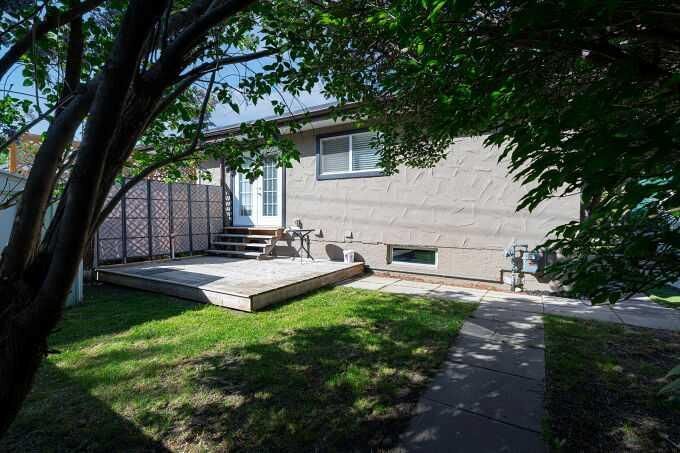
Canyon Meadows, half Duplex . This clean, 3 bdrm SXS 1/2 Duplex in a well establish community on quiet street with 1180sq ft living area on main floor plus another 795 Sq. ft lower development. Single attached walk out garage. The many updates include windows and doors, baseboards, switches and plugs ,Updated French doors off master bedroom overlooking south back yard and deck for those relaxing morning coffees. Fridge ,stove and dishwasher recently replaced. Basement features large family room and office area. 30 yr torch on roofing replaced approx. last 12 years, painted in neutral tones. Walking distance to tot lot and 3 elementary schools, LRT and fish creek park, New high efficiency furnace. New hot water tank . No aluminum wiring or poly B .Perfect for young family ready to move in. . Great family home at an affordable price. Shows well.
Property Taxes
$3,228/yr (2026)
Listing Information
MLS® NumberA2334562
StatusActive
List Price$474, 900
Days on Market28 days
OccupancyVacant
Property Details
Property TypeSemi Detached (Half Duplex)
Architectural StyleAttached-Side by Side, Bi-Level
ZoningR-CG
Above-Grade Sq Ft1, 188 sq ft
Year Built1969
Bedrooms3
Full Bathrooms2
Total Bathrooms2
Interior
BasementFull, Finished, None
FlooringCarpet, Laminate, Stone
Fireplaces1
HeatingForced Air, Natural Gas
Air ConditioningNone
Exterior & Parking
ExteriorStucco, Wood Frame
RoofFlat Torch Membrane
FoundationPoured Concrete
Garage Spaces1
Total Parking3
Patio / DeckBalcony(s), Deck
Site & Lot
Lot Size3, 304 sq ft
Lot Acres0.08 acres
Lot Width33.04
Lot FeaturesBack Lane, Back Yard, Rectangular Lot
Legal Description6119JK;7;24
Inclusions
Dishwasher,Electric Stove,Garage Control(s),Refrigerator,Washer/Dryer
Room Dimensions
Main Level
Living Room15`7" × 15`4"
Dining Room11`7" × 9`0"
Kitchen With Eating Area11`2" × 11`0"
Bedroom - Primary15`1" × 10`11"
Bedroom11`7" × 8`1"
Bedroom10`11" × 8`4"
4pc Bathroom
Lower Level
Family Room26`1" × 14`9"
4pc Bathroom
Property History
2024-01-01
Listed at $000,000
Status
2024-01-01
Listed at $000,000
Status
2024-01-01
Listed at $000,000
Status
This property has been listed 1 time before — see each asking price, what happened, and any sold prices.
Takes 10 seconds · no spam · instant access
What did similar homes here actually sell for?
CalgaryListings Group clients see recent sold prices and sale-to-list ratios for homes just like this one — plus smart matches and one-tap showing requests. Free with your client portal account.