View all 44 photos
3
Bedrooms
2
Bathrooms
1,140
Sq ft
1976
Year built
$3,627
Property tax (2026)
2
Garage
7,760
Lot sq ft
$529,900
1219 68 Street NE, Calgary T2A5K6
Marlborough ParkActiveMLS® A2334379· 30 days on market
CalgaryListings Insight
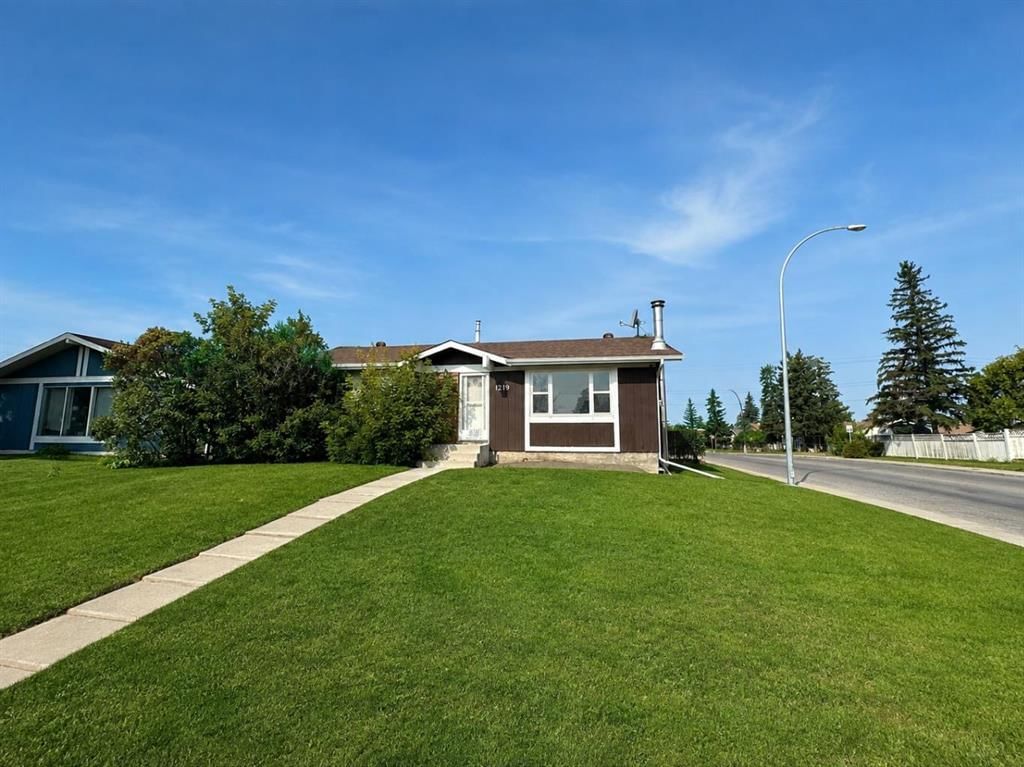
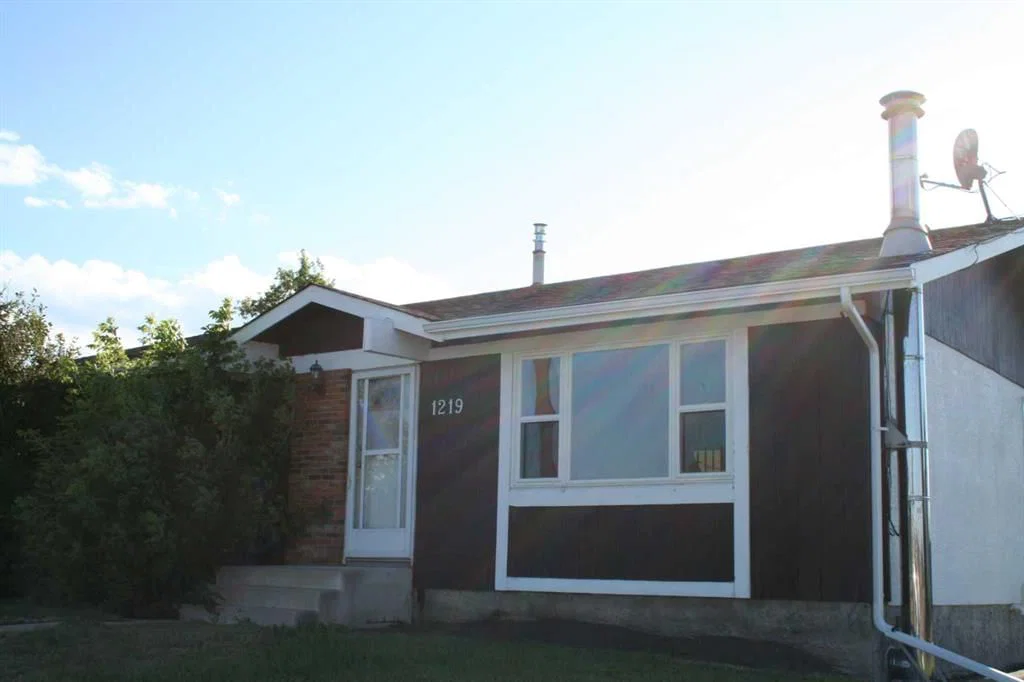
1219 68 Street NE is a 3-bedroom home in the community of Marlborough Park, built in 1976, offering 2.5 bathrooms and 1,140 sq ft of living space above grade. Highlights include a fully finished basement, a double garage, 2 fireplaces, air conditioning, and a corner lot. Before writing, ask about recent comparable sales, inspection items, permits, basement development, and long-term resale fit. MLS® A2334379.
1219 68 Street NE is a 3-bedroom home in the community of Marlborough Park, built in 1976, offering 2.5 bathrooms and 1,140 sq ft of living space above grade. Highlights include a fully finished basement, a double garage, 2 fireplaces, air conditioning, and a corner lot. Before writing, ask about recent comparable sales, inspection items, permits, basement development, and long-term resale fit. MLS® A2334379.
Want to see this home?
Tour this home in person with a CalgaryListings REALTOR® and get straight answers before you decide.
Ask a Question About This ListingCalgary Listings Group · eXp RealtyHomeowners · Free & InstantThinking of selling?Curious what your own home could be worth? Get an instant, no-obligation estimate based on current market data.
Get an Instant Home Evaluation →About this property
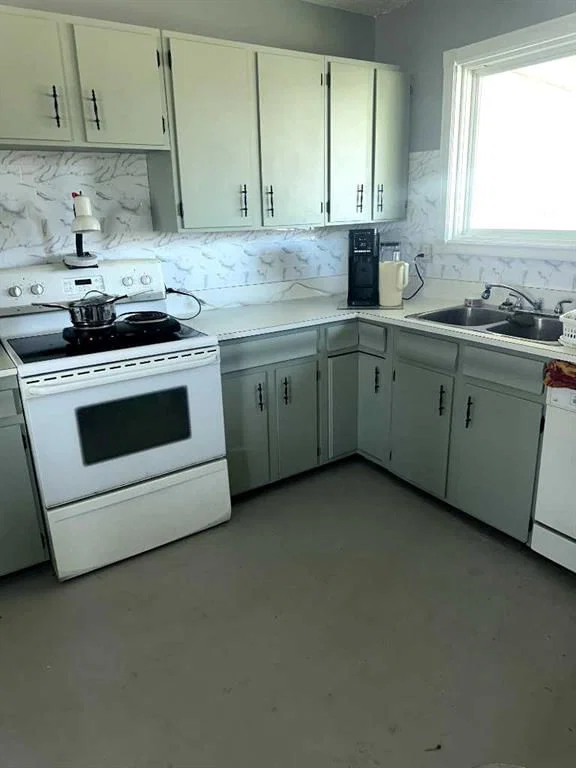
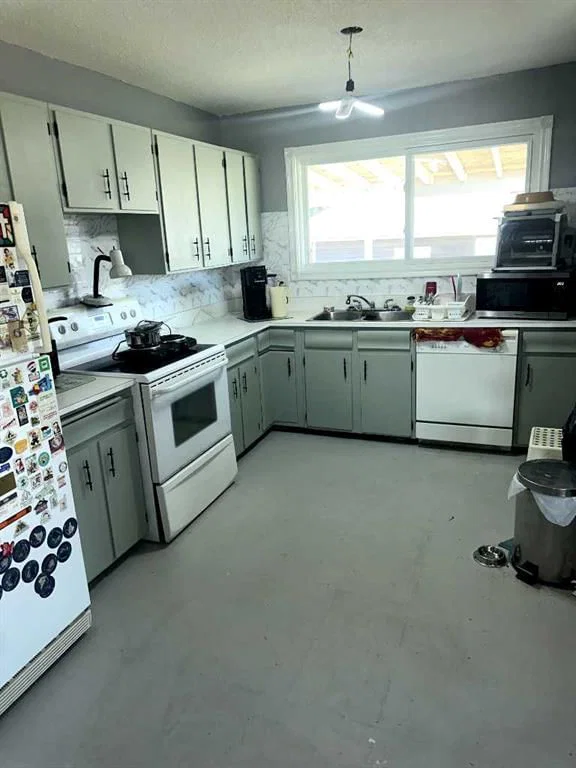
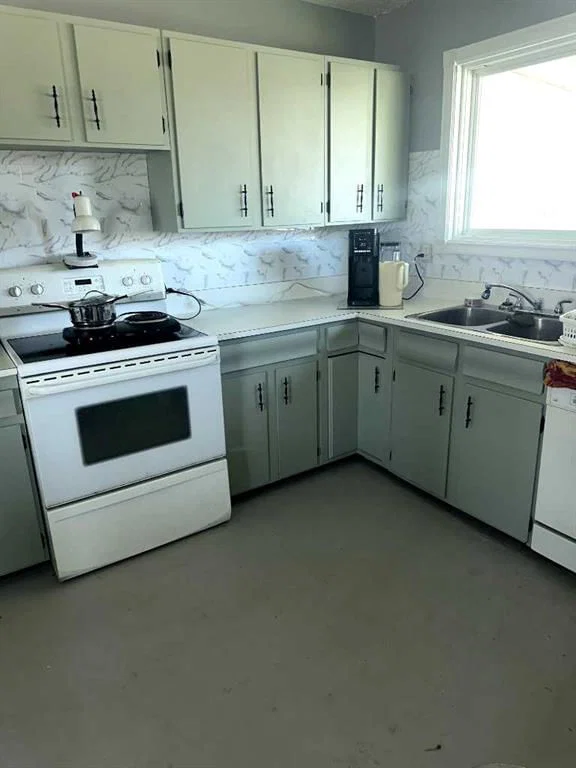
Almost there — the heavy lifting is done, and this bungalow just needs a new owner to take it to the finish line. This 1,140 sq. ft. home with three bedroom up has already had its big-ticket items replaced: new roof, windows, furnace, and hot water tank. This home has centra; air conditioning for your summer comfort. The main floor has been opened into one wide, flexible space, ready to be finished into a modern open-concept bungalow layout. The main floor bathrooms have been fully renovated. Downstairs, the basement is spotless and adds real value with a roughed-in bathroom, an additional bedroom, and a huge space ready for a home theatre or rec room. There is a huge yard with additional gated parking on top of the 24x26 garage loads of space to transform this great location. With the expensive work already behind you, this is a chance to add your own finishing touches and build instant equity. Come see the potential for yourself.
Property Taxes
$3,627/yr (2026)
Listing Information
MLS® NumberA2334379
StatusActive
List Price$529, 900
Days on Market30 days
OccupancyOwner
Property Details
Property TypeDetached
Architectural StyleBungalow
ZoningR-CG
Above-Grade Sq Ft1, 140 sq ft
Year Built1976
Bedrooms3
Full Bathrooms2
Half Bathrooms1
Total Bathrooms2.5
Interior
BasementFull, Finished, None
FlooringCarpet, Subfloor, Linoleum
Fireplaces2
HeatingHigh Efficiency, Forced Air, Natural Gas
Air ConditioningCentral Air
Exterior & Parking
ExteriorWood Siding
RoofAsphalt
FoundationPoured Concrete
Garage Spaces2
Total Parking4
Patio / DeckDeck
Site & Lot
Lot Size7, 760 sq ft
Lot Acres0.18 acres
Lot Width45.15
Lot FeaturesBack Lane, Corner Lot
Legal Description7510605;23;6
Inclusions
Central Air Conditioner,Dishwasher,Dryer,Electric Stove,Refrigerator,Washer,Window Coverings
Room Dimensions
Main Level
Great Room26`7" × 23`3"
Bedroom - Primary13`2" × 10`8"
Bedroom10`11" × 9`9"
Bedroom12`1" × 8`7"
4pc Bathroom8`6" × 3`8"
2pc Ensuite bath4`11" × 4`6"
Basement Level
Play Room23`3" × 12`6"
Game Room14`4" × 9`11"
Bedroom10`10" × 14`4"
Property History
2024-01-01
Listed at $000,000
Status
2024-01-01
Listed at $000,000
Status
2024-01-01
Listed at $000,000
Status
This property has been listed 1 time before — see each asking price, what happened, and any sold prices.
Takes 10 seconds · no spam · instant access
What did similar homes here actually sell for?
CalgaryListings Group clients see recent sold prices and sale-to-list ratios for homes just like this one — plus smart matches and one-tap showing requests. Free with your client portal account.