View all 50 photos
2
Bedrooms
3
Bathrooms
1,044
Sq ft
1960
Year built
$4,162
Property tax (2026)
2
Garage
5,500
Lot sq ft
$785,000
439 Arlington Drive SE, Calgary T2H1S4
AcadiaActiveMLS® A2334107· 25 days on market
CalgaryListings Insight
Tucked into the community of Acadia, this 2-bedroom home at 439 Arlington Drive SE was built in 1960 and includes 3 bathrooms and 1,044 sq ft of living space above grade. This home also offers a finished walkout basement, a double garage, vinyl plank flooring, and a fireplace. Before writing, ask about recent comparable sales, inspection items, permits, basement development, and long-term resale fit. If rental income is part of the plan, verify suite legality, permits, insurance, lender treatment, and current lease details before removing conditions. MLS® A2334107.
Tucked into the community of Acadia, this 2-bedroom home at 439 Arlington Drive SE was built in 1960 and includes 3 bathrooms and 1,044 sq ft of living space above grade. This home also offers a finished walkout basement, a double garage, vinyl plank flooring, and a fireplace. Before writing, ask about recent comparable sales, inspection items, permits, basement development, and long-term resale fit. If rental income is part of the plan, verify suite legality, permits, insurance, lender treatment, and current lease details before removing conditions. MLS® A2334107.
Want to see this home?
Tour this home in person with a CalgaryListings REALTOR® and get straight answers before you decide.
Ask a Question About This ListingCalgary Listings Group · eXp RealtyHomeowners · Free & InstantThinking of selling?Curious what your own home could be worth? Get an instant, no-obligation estimate based on current market data.
Get an Instant Home Evaluation →About this property
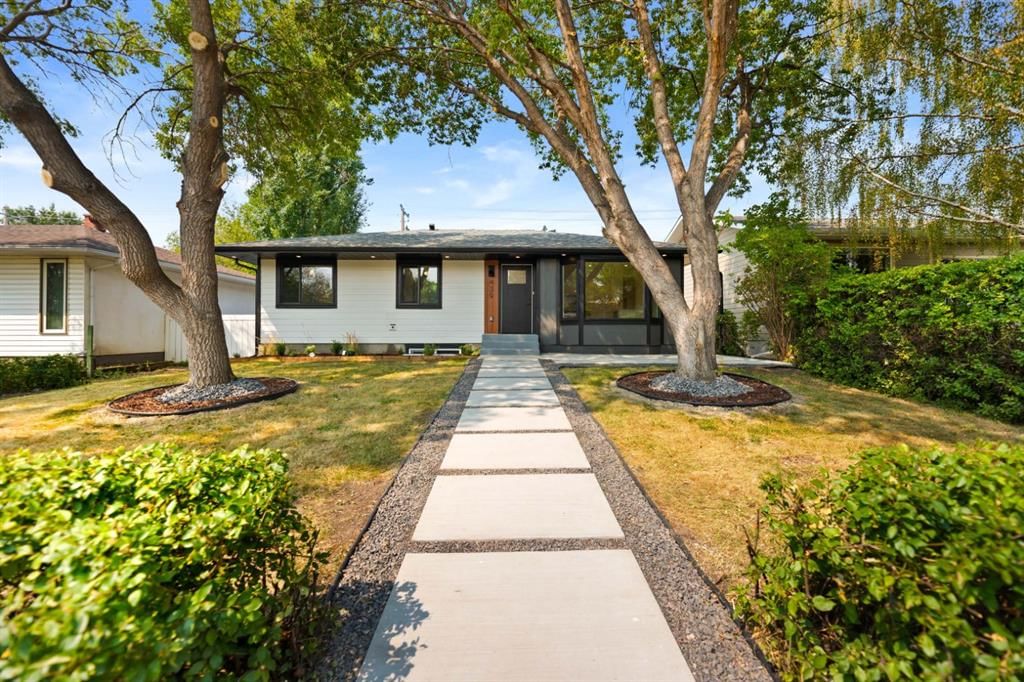
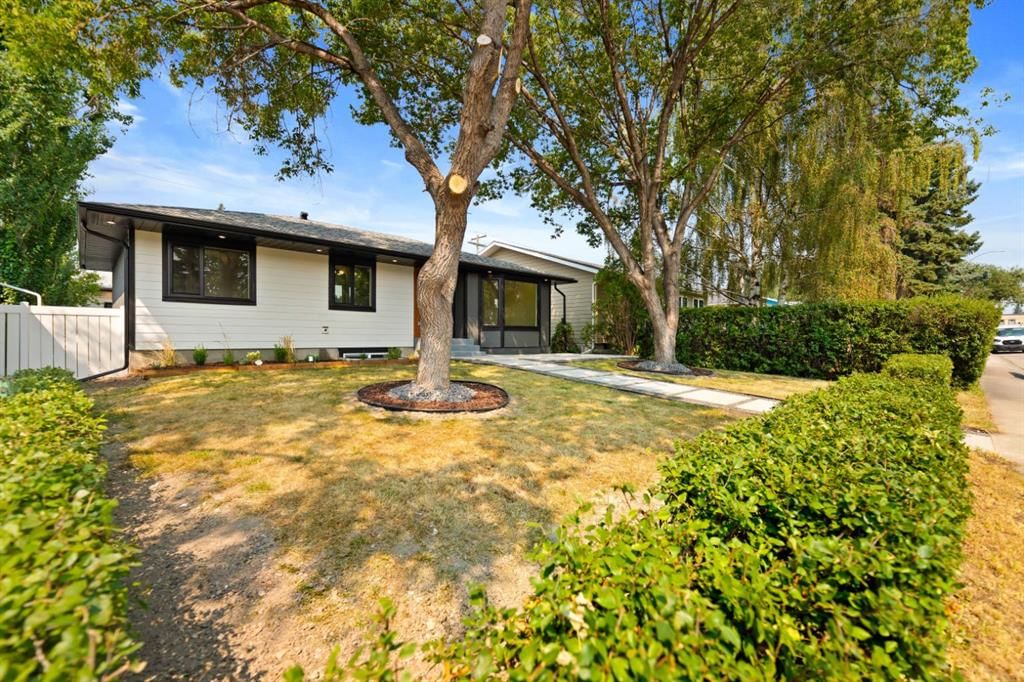
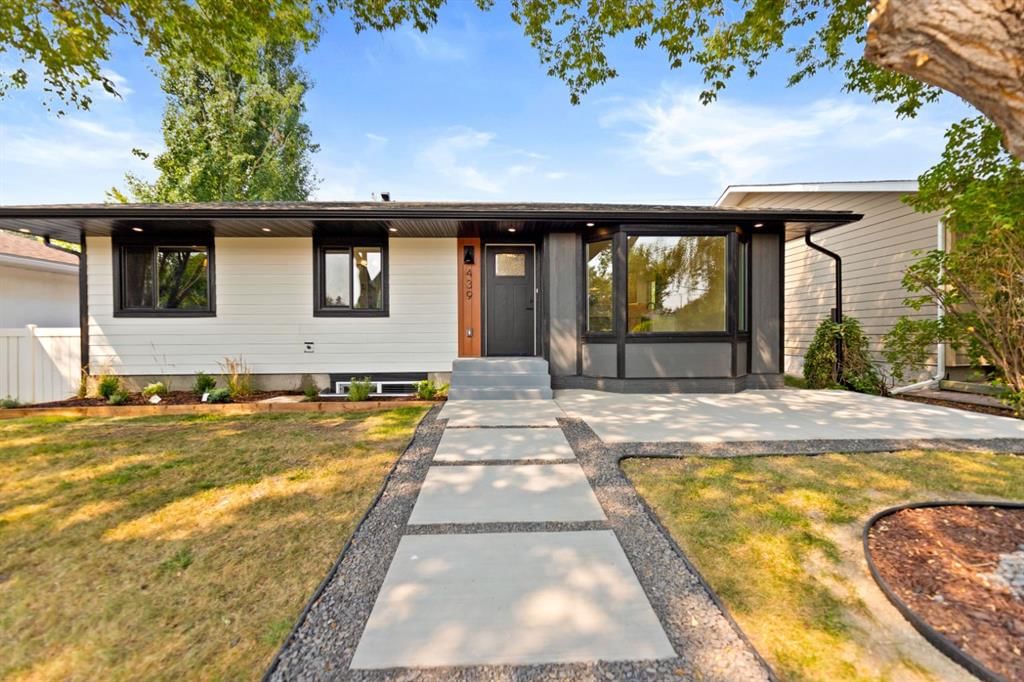
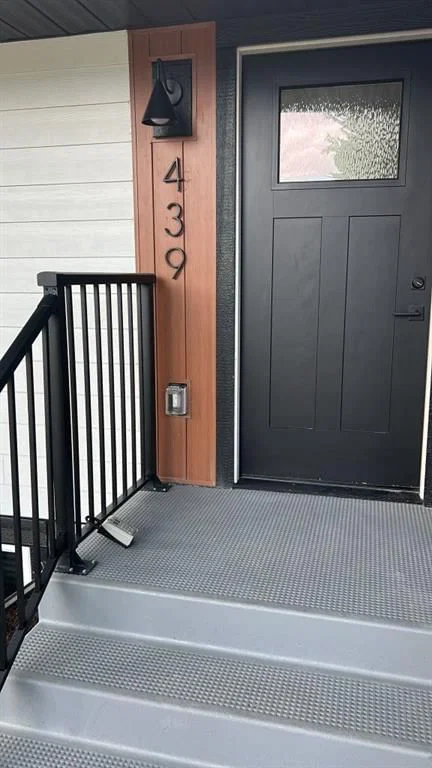
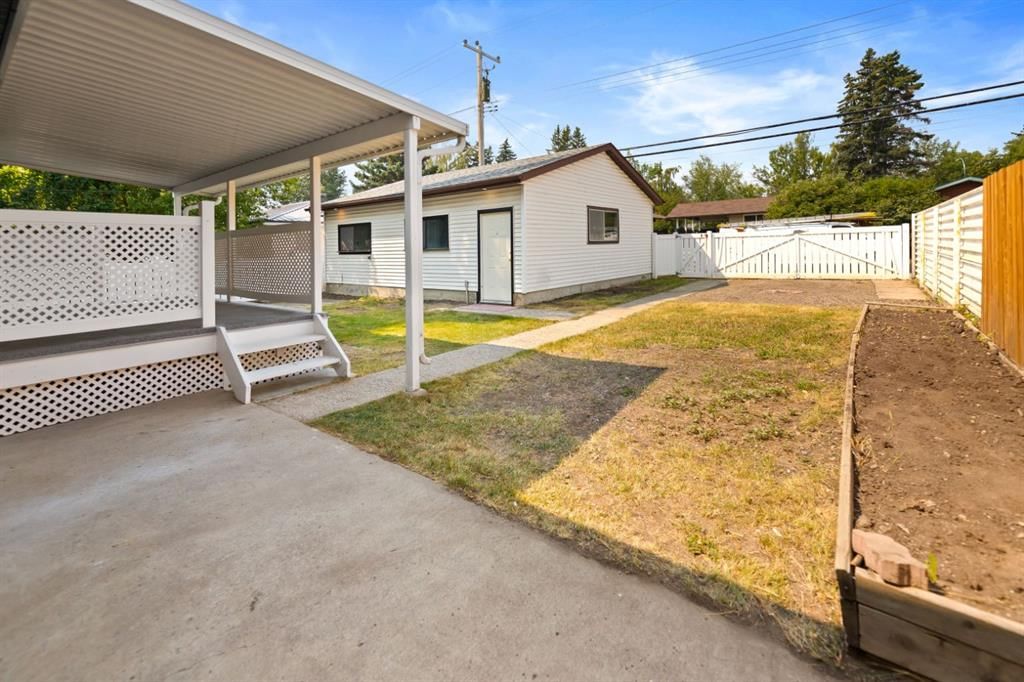
OPEN HOUSE TOMORROW BETWEEN 2 TO 5 PM. Welcome to this beautiful bungalow in a popular desirable community of Acadia. You will like this impeccable fully renovated modern bungalow. The house features an elegant front porch that is perfect to sit and admire the beautifully landscaped front yard with two matured trees. The moment you enter the house you will be greeted by a spacious living room with a big bay window that allows ample of natural light. The main level offers a spacious master bedroom with 5 piece ensuite, another bedroom and a full bathroom. The anchor of this level is the stunning renovated open kitchen, designed for maximum functionality with a big island, functional countertops, and full stainless steel appliances. Main floor also has an exclusive dining area with a double patio door leading to the deck. The renovation includes new high efficiency furnace with warranty, new power vent water heater, new pex plumbing, new windows through out the house, new front and patio door, new vinyl waterproof deck covering, car charging plug in the garage for your electric cars, newly painted stucco, new front exterior, under cabinet lights, stair lights and what not. An impressive fully finished basement of this house is developed with 2 bedrooms, 3 egress windows, private laundry area, a 3 piece bath, utility room and a large recreation room with a fire place. Wet bar with bar fridge is a real treat for your evening get-togethers. Soak up the sun in the west facing back yard that features a 10' x 16' covered deck. An oversized backyard designed for enjoying Calgary's summer months. Whether you're hosting family BBQs, watching the kids play, gardening, or simply relaxing, the 50' x 110' lot offers exceptional outdoor space. You will love the 24'x 26' garage for parking, great for all your projects and toys. The back yard is fully fenced and has an RV gate and gravel RV pad. This a great location on a very quiet street, close to transit, shopping, all levels of schools and all the amenities along with Macleod trail and Heritage Dr. This property truly has it all. Book your showing today!
Property Taxes
$4,162/yr (2026)
Listing Information
MLS® NumberA2334107
StatusActive
List Price$785, 000
Days on Market25 days
OccupancyVacant
Property Details
Property TypeDetached
Architectural StyleBungalow
ZoningR-CG
Above-Grade Sq Ft1, 044 sq ft
Year Built1960
Bedrooms2
Full Bathrooms3
Total Bathrooms3
Interior
BasementFull, Finished, Walk Up
FlooringCarpet, Vinyl Plank
Fireplaces1
HeatingForced Air, Natural Gas
Air ConditioningNone
Exterior & Parking
ExteriorStucco, Wood Frame
RoofAsphalt Shingle
FoundationPoured Concrete
Garage Spaces2
Total Parking2
Patio / DeckDeck, Front Porch, Rear Porch
Site & Lot
Lot Size5, 500 sq ft
Lot Acres0.13 acres
Lot Width50.00
Lot FeaturesBack Yard, Front Yard, Lawn, Many Trees, Rectangular Lot
Legal Description7174HS;12;26
Inclusions
Bar Fridge,Dishwasher,Garage Control(s),Gas Range,Microwave,Range Hood,Refrigerator,Washer/Dryer
Room Dimensions
Main Level
Living Room13`1" × 13`8"
Kitchen9`3" × 13`8"
Dining Room9`1" × 7`11"
Bedroom - Primary11`4" × 12`2"
Bedroom12`7" × 12`2"
5pc Ensuite bath7`8" × 9`6"
4pc Bathroom9`9" × 5`0"
Covered Porch9`11" × 15`8"
Basement Level
Game Room19`10" × 26`3"
Bedroom12`9" × 10`9"
Bedroom9`6" × 10`9"
3pc Bathroom7`10" × 5`0"
Laundry6`3" × 4`2"
Furnace/Utility Room6`2" × 7`10"
Other3`4" × 9`6"
Property History
2024-01-01
Listed at $000,000
Status
2024-01-01
Listed at $000,000
Status
2024-01-01
Listed at $000,000
Status
This property has been listed 1 time before — see each asking price, what happened, and any sold prices.
Takes 10 seconds · no spam · instant access
What did similar homes here actually sell for?
CalgaryListings Group clients see recent sold prices and sale-to-list ratios for homes just like this one — plus smart matches and one-tap showing requests. Free with your client portal account.