View all 11 photos
3
Bedrooms
3
Bathrooms
1,756
Sq ft
2025
Year built
$1,034
Property tax (2026)
3,261
Lot sq ft
$589,900
1730 Keystone Creek Avenue NE, Calgary T3P 2V4
Keystone HillsNewMLS® A2334061· 1 day on market
CalgaryListings Insight
Located in the community of Keystone Hills, 1730 Keystone Creek Avenue NE is a 3-bedroom home with 3.5 bathrooms, built in 2025, offering 1,756 sq ft of living space above grade. Highlights include vinyl plank flooring. For new construction, review builder terms, deposit structure, possession timelines, warranty coverage, GST treatment, and what is actually included. If rental income is part of the plan, verify suite legality, permits, insurance, lender treatment, and current lease details before removing conditions. This one is new to market, so showing access and offer timing may matter. MLS® A2334061.
Located in the community of Keystone Hills, 1730 Keystone Creek Avenue NE is a 3-bedroom home with 3.5 bathrooms, built in 2025, offering 1,756 sq ft of living space above grade. Highlights include vinyl plank flooring. For new construction, review builder terms, deposit structure, possession timelines, warranty coverage, GST treatment, and what is actually included. If rental income is part of the plan, verify suite legality, permits, insurance, lender treatment, and current lease details before removing conditions. This one is new to market, so showing access and offer timing may matter. MLS® A2334061.
Want to see this home?
Tour this home in person with a CalgaryListings REALTOR® and get straight answers before you decide.
Ask a Question About This ListingCalgary Listings Group · eXp RealtyHomeowners · Free & InstantThinking of selling?Curious what your own home could be worth? Get an instant, no-obligation estimate based on current market data.
Get an Instant Home Evaluation →About this property
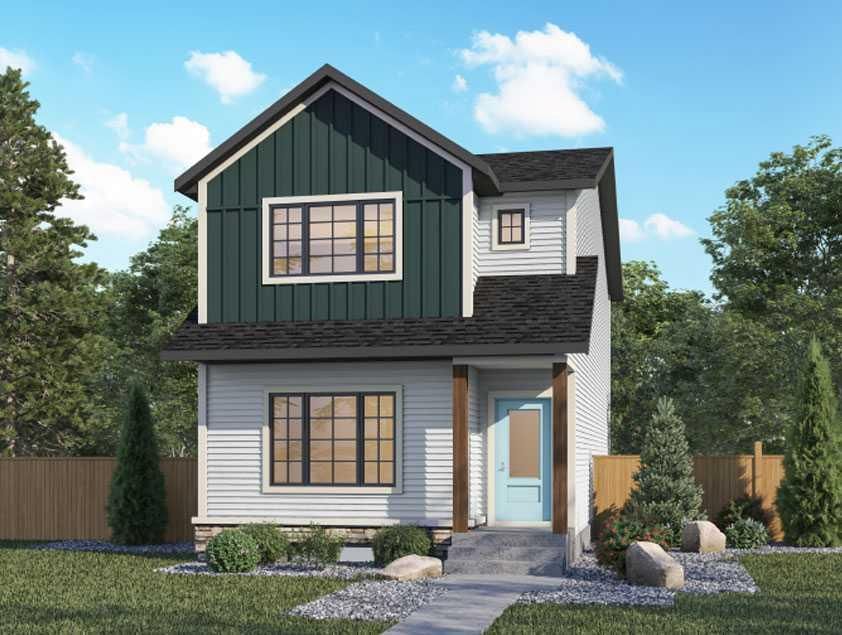
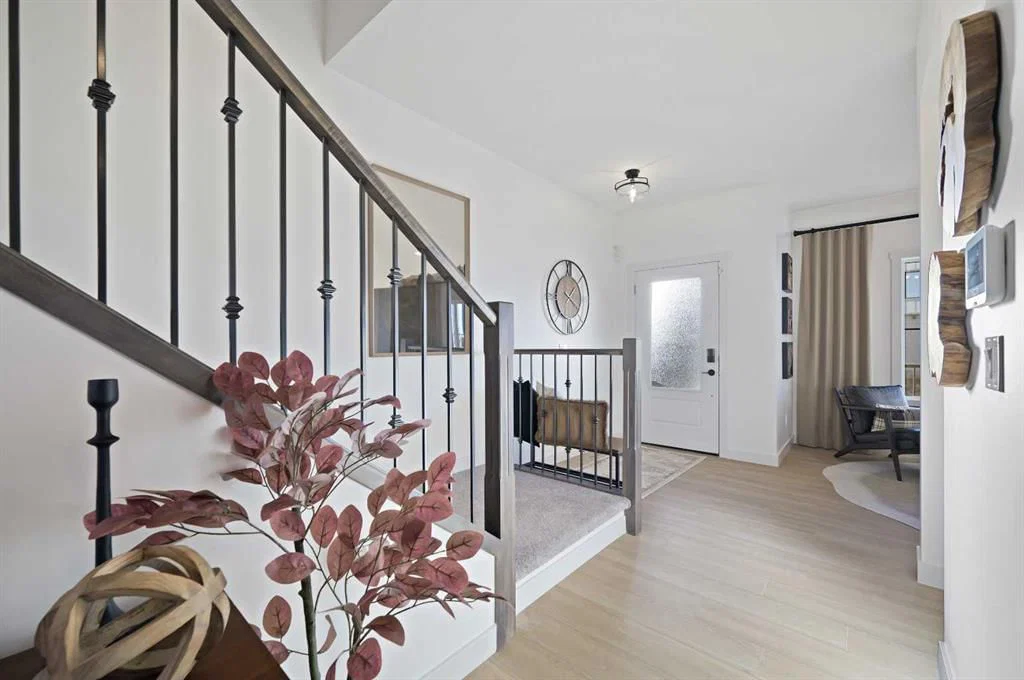
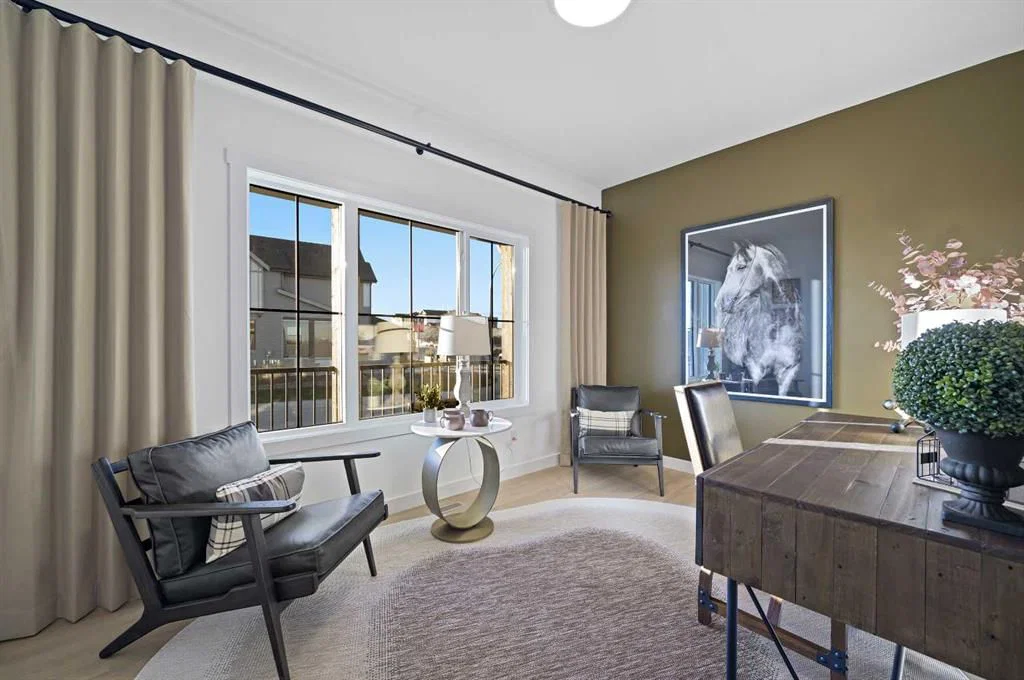
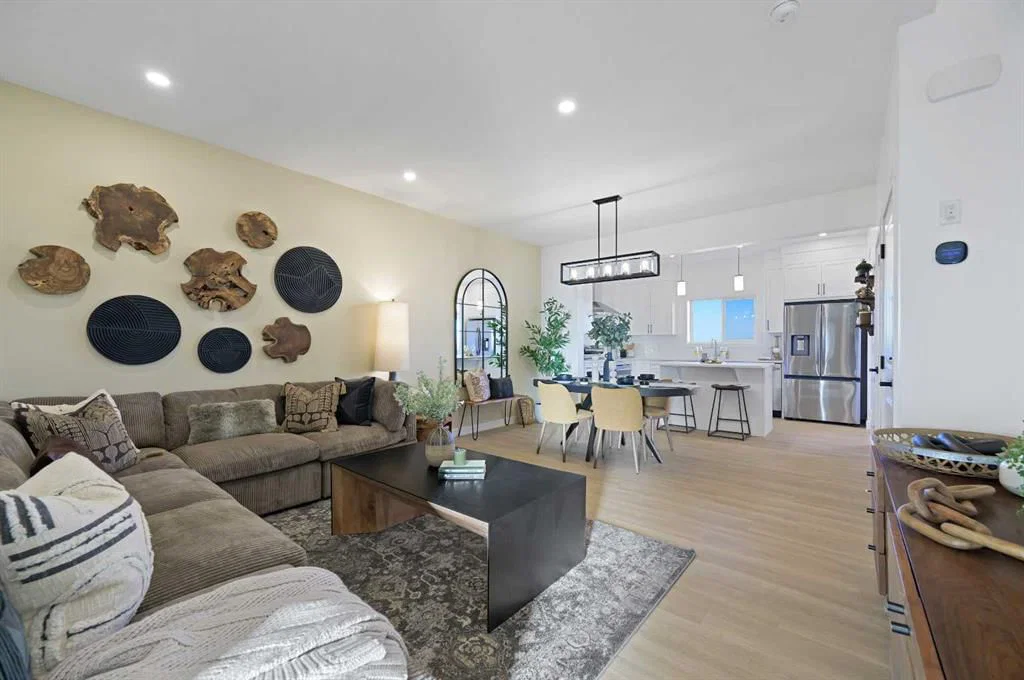
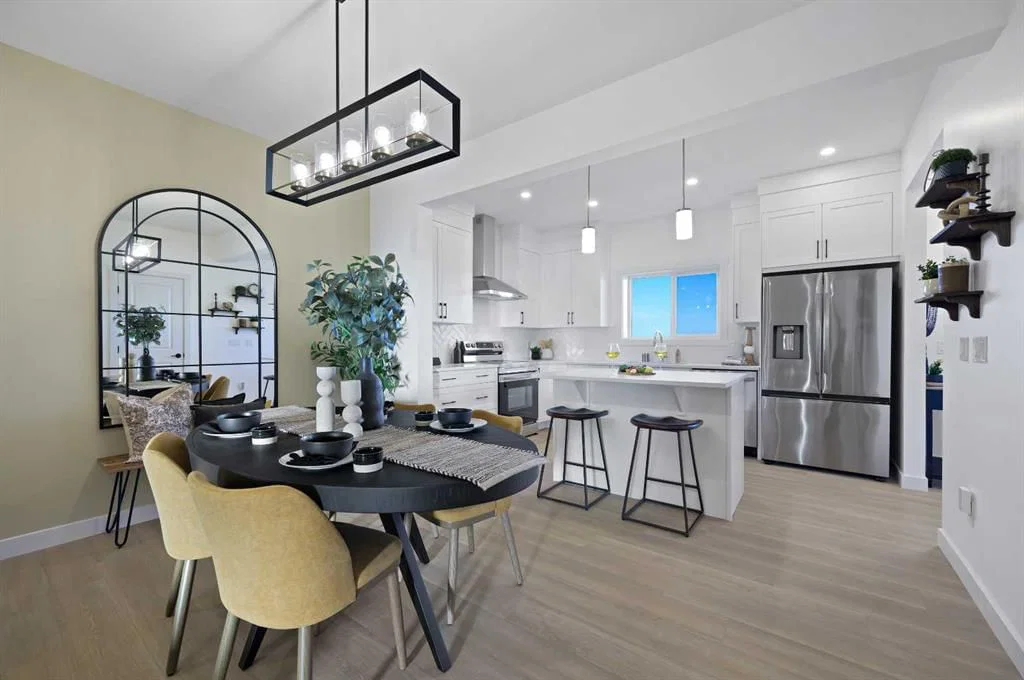
Luxury Meets Lifestyle in the Heart of Keystone Creek | The Orchid by Genesis Builders Group. Experience elevated living in this stunning Orchid model, a 1,756 Sq.Ft. laned home crafted by the award-winning Genesis Builders Group, with possession set for September 2026. Designed with modern elegance and functionality in mind, this home is built ready for a legal basement suite (subject to city approval)—featuring a separate side entry and 9’ foundation, offering endless possibilities for future income or multi-generational living. Step inside to a bright and welcoming foyer highlighted by an 18” x 36” picture window and a main floor flex room flooded with natural light. The open-concept living, dining, and kitchen area is perfect for both everyday living and entertaining. The chef-inspired kitchen boasts premium Samsung stainless steel appliances—including a slide-in glass top range, double-door refrigerator with water dispenser and dual freezer drawers, built-in microwave, and dishwasher. Beautiful sparkling quartz countertops, full-height upper cabinets, and soft-close doors and drawers elevate the space, while the centre island with bar seating creates a warm and social hub for family and friends. A convenient mudroom leads to the rear deck, complete with a built-in BBQ gas line—ideal for summer gatherings and outdoor dining. Upstairs, you’ll find three spacious bedrooms, all featuring plush carpet flooring. The primary bedroom is a true retreat, complete with a walk-in closet and a luxurious 4-piece ensuite featuring dual vanities and a walk-in shower. Bedrooms 2 and 3 share a well-appointed 4-piece bathroom with a tub/shower combo, and the upper-level laundry room adds everyday convenience.
The unfinished basement awaits your personal touch, offering suite potential (subject to city approval) for a mortgage helper or extended family living. Discover refined finishes, thoughtful design, and exceptional craftsmanship in every corner of this home. 1730 Keystone Creek Avenue NE—where luxury and livability come together seamlessly. DISCLAIMER: The interior photographs displayed in this listing are of the Orchid Model Showhome and are intended to showcase the design, finishes, and layout options available for this model. These images do not represent the actual property being listed, as it is a new construction home. The actual home may differ in finishes, colors, upgrades, and features depending on the stage of construction and selections made.
Property Taxes
$1,034/yr (2026)
Listing Information
MLS® NumberA2334061
StatusActive
List Price$589, 900
Days on Market1 day
OccupancyNew; Never Occupied
Property Details
Property TypeDetached
Architectural Style2 Storey
ZoningR-Gm
Above-Grade Sq Ft1, 756 sq ft
Year Built2025
Bedrooms3
Full Bathrooms3
Half Bathrooms1
Total Bathrooms3.5
Interior
BasementFull, Unfinished, Separate/Exterior Entry
FlooringCarpet, Tile, Vinyl Plank
Fireplaces0
HeatingForced Air
Air ConditioningNone
Exterior & Parking
ExteriorComposite Siding, Vinyl Siding, Wood Frame
RoofAsphalt Shingle
FoundationPoured Concrete
Total Parking2
Patio / DeckDeck
Site & Lot
Lot Size3, 261 sq ft
Lot Acres0.07 acres
Lot Width29.27
Lot FeaturesBack Lane, Back Yard, Interior Lot, Rectangular Lot, Street Lighting
Legal Description2510934;4;44
Inclusions
See Remarks
Room Dimensions
Main Level
Flex Space13`6" × 9`4"
Great Room12`0" × 10`9"
2pc Bathroom
Dining Room12`0" × 7`8"
Pantry
Mud Room
Upper Level
Bedroom - Primary13`5" × 12`0"
Walk-In Closet
4pc Ensuite bath
4pc Bathroom
Bedroom9`3" × 13`0"
Bedroom9`4" × 11`5"
Laundry
Property History
No previous MLS® listings on record for this property — this appears to be its first time offered. Want to know how often homes nearby change hands? Ask our team.
What did similar homes here actually sell for?
CalgaryListings Group clients see recent sold prices and sale-to-list ratios for homes just like this one — plus smart matches and one-tap showing requests. Free with your client portal account.