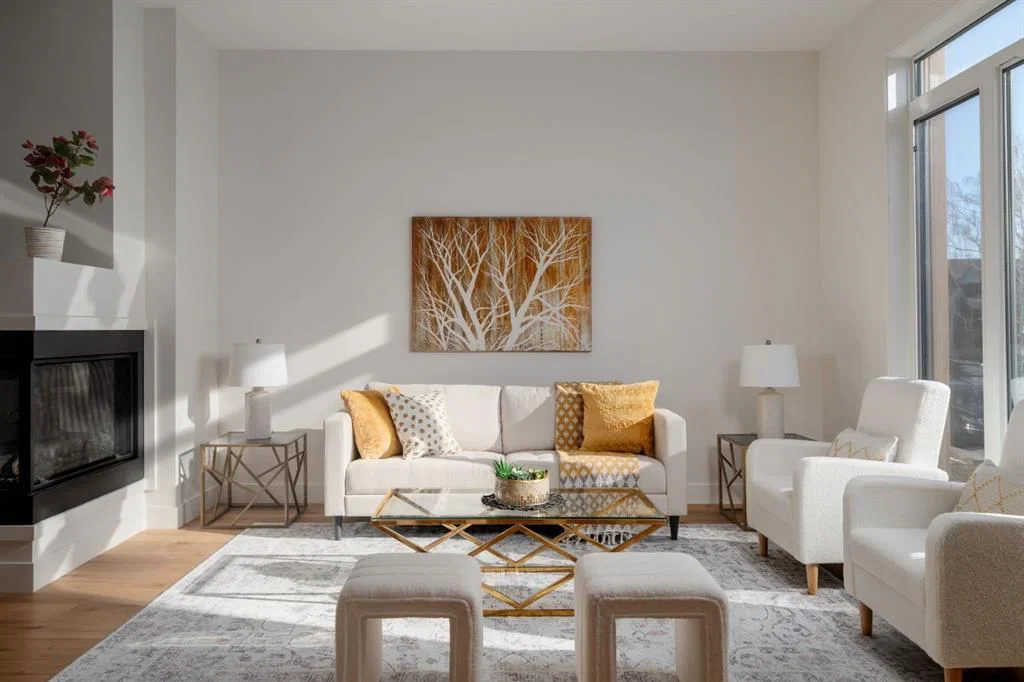
View all 47 photos
4
Bedrooms
4
Bathrooms
2,000
Sq ft
2026
Year built
$5,489
Property tax (2026)
2
Garage
3,001
Lot sq ft
$1,190,000
2229 36 Street SW, Calgary T3E 2Z3
Killarney/GlengarryActiveMLS® A2334024· 30 days on market
CalgaryListings Insight
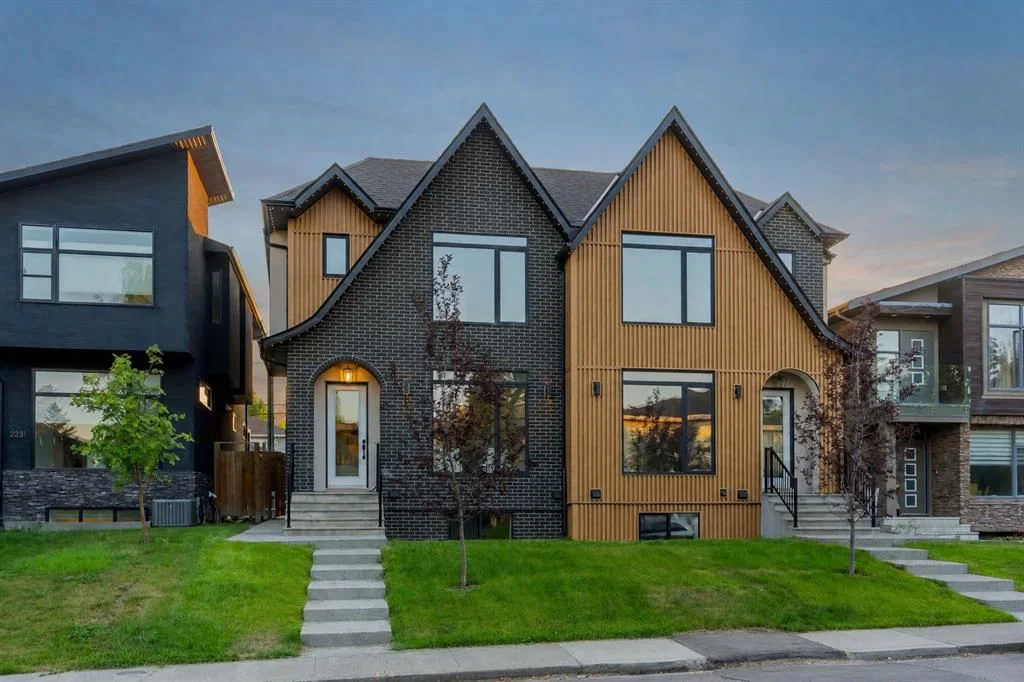
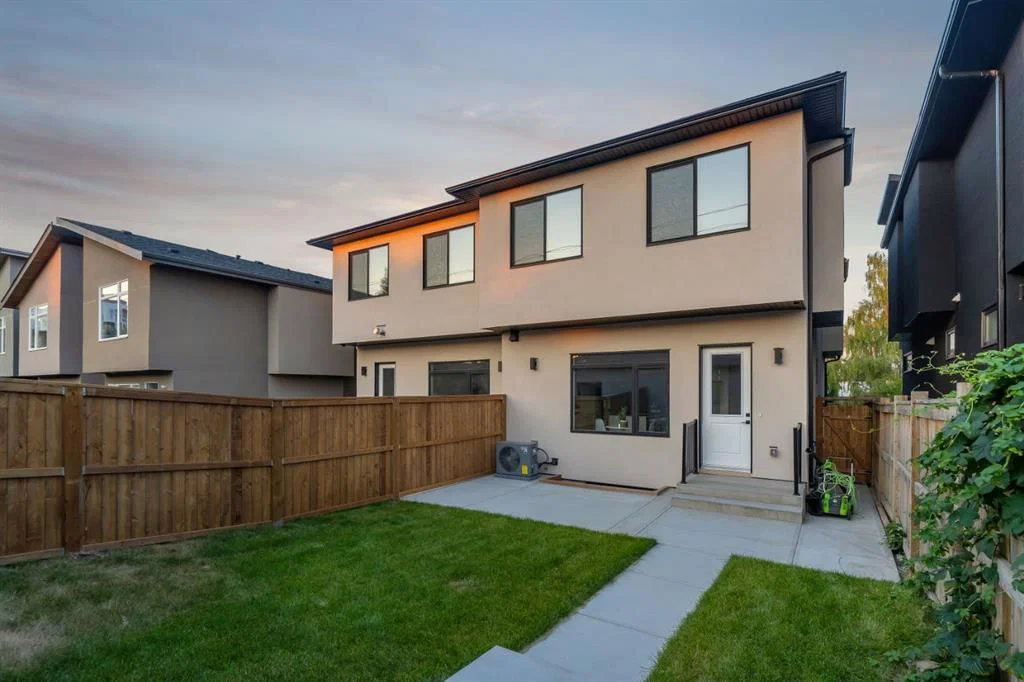
Set in Killarney/Glengarry, 2229 36 Street SW is a 4-bedroom home built in 2026, offering 4.5 bathrooms and 2,000 sq ft of living space above grade. Highlights include a finished walkout basement, a double garage, hardwood flooring, a fireplace, and air conditioning. For new construction, review builder terms, deposit structure, possession timelines, warranty coverage, GST treatment, and what is actually included. If rental income is part of the plan, verify suite legality, permits, insurance, lender treatment, and current lease details before removing conditions. MLS® A2334024.
Set in Killarney/Glengarry, 2229 36 Street SW is a 4-bedroom home built in 2026, offering 4.5 bathrooms and 2,000 sq ft of living space above grade. Highlights include a finished walkout basement, a double garage, hardwood flooring, a fireplace, and air conditioning. For new construction, review builder terms, deposit structure, possession timelines, warranty coverage, GST treatment, and what is actually included. If rental income is part of the plan, verify suite legality, permits, insurance, lender treatment, and current lease details before removing conditions. MLS® A2334024.
Want to see this home?
Tour this home in person with a CalgaryListings REALTOR® and get straight answers before you decide.
Ask a Question About This ListingCalgary Listings Group · eXp RealtyHomeowners · Free & InstantThinking of selling?Curious what your own home could be worth? Get an instant, no-obligation estimate based on current market data.
Get an Instant Home Evaluation →About this property
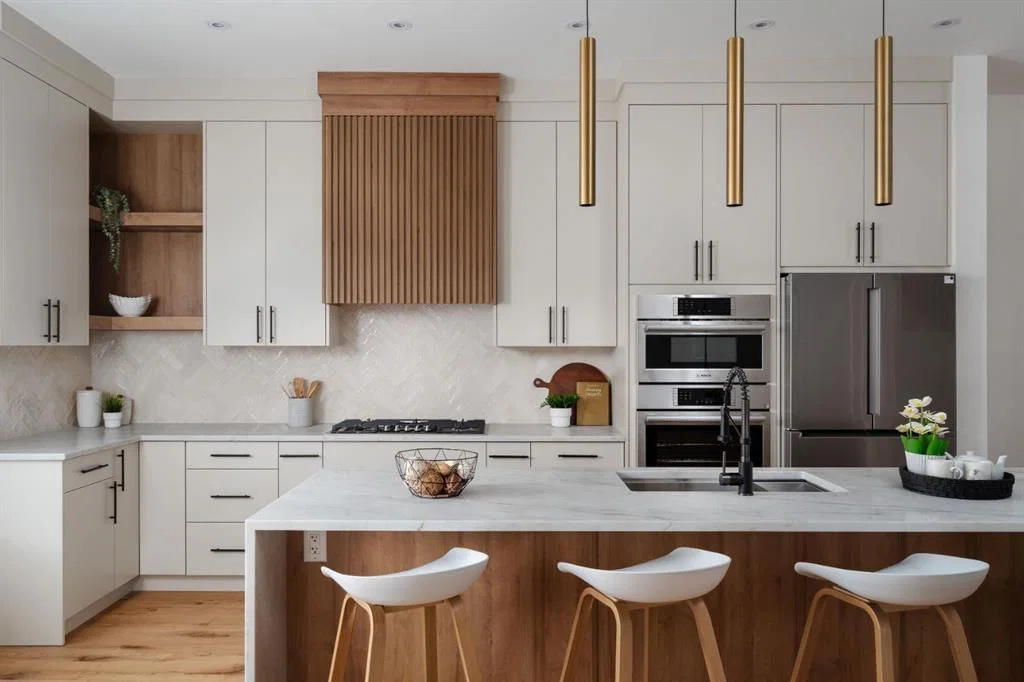
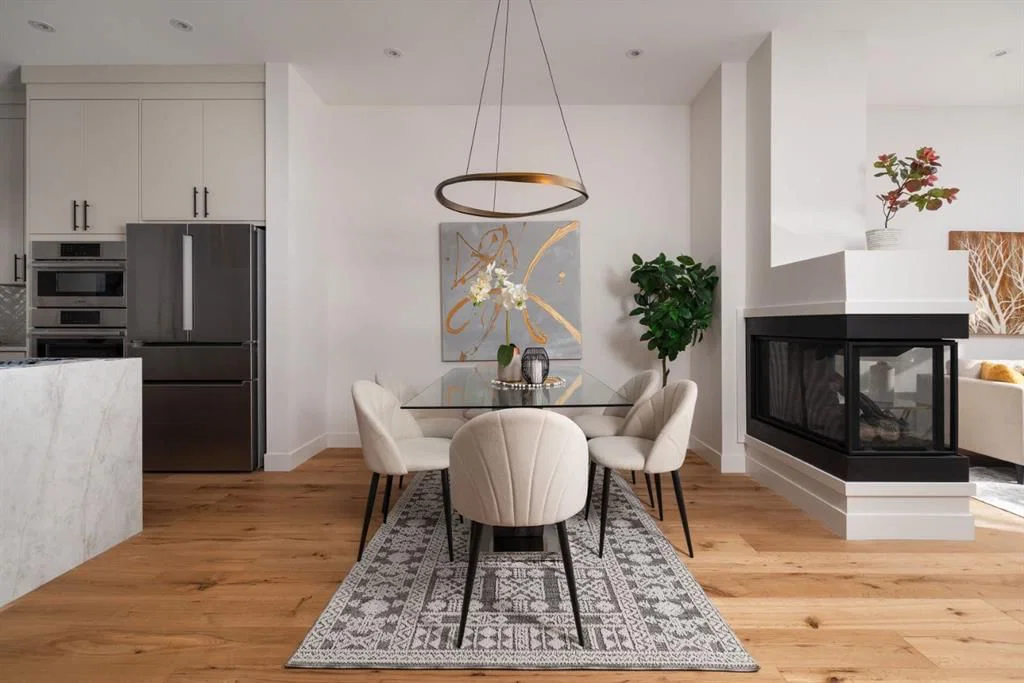
Welcome to The Killarney Collection in SW Calgary, thoughtfully crafted on a quiet street, this fully upgraded duplex infill offers a refined balance of scale, texture, and modern comfort. From the moment you arrive, the home makes a striking first impression with its sleek, contemporary exterior, pairing oversized triple-pane windows for abundant natural light with warm natural tones of true brick detailing and stucco accenting stands out. Inside, 10-foot main floor ceilings create a grand sense of arrival, setting the tone for the interior designer–curated colour palette carried throughout the home. Every detail has been intentionally explored, with the heart of the main floor anchored by a chef-inspired gourmet kitchen. Featuring a premium Bosch appliance package, fully custom painted cabinetry, and an oversized waterfall granite island, the space effortlessly blends luxury with everyday functionality. A dedicated central dining off the kitchen offers a warm setting for gatherings, while the front living room provides a more intimate retreat, both areas are anchored by the full feature-wall gas fireplace perfect for evenings spent unwinding. Thoughtful storage solutions are seamlessly integrated, including built-ins at the entry and a fully custom mudroom at the rear, ensuring every inch of space is maximized. Ascending to the upper level, subtle design moments continue to impress, with a full wood feature wall, custom stair lighting, and luxury wide-plank hardwood flooring flowing continuously throughout both the main and upper levels for a seamless transition.The oversized primary bedroom is a true sanctuary, showcasing a vaulted and peaked ceiling design with expansive windows that welcome morning light. The spa inspired ensuite features a dual vanity, an expansive full tile shower, and a calming, private retreat. Two additional bedrooms offer generous proportions, each complete with custom closet built-ins. The upper level laundry room maintains the home’s commitment to efficiency and design, offering full cabinetry, a folding counter, side by side washer and dryer, and a laundry sink. A versatile work from- home alcove completes the upper floor, easily functioning as a den or secondary living space.The lower level further extends the home’s flexibility with an oversized 2-bedroom, 1 bath legal suite (900+SQFT), centered around a spacious open kitchen ideal for rental income, guests, or multi-generational living. A separate full laundry room, understair storage, and built-ins throughout each closet to ensure the same level of thoughtful design continues below.Perfectly positioned close to inner-city Calgary, recreation centres, shopping, and public transit, this Killarney residence offers a timeless blend of form and function designed to live beautifully today and adapt effortlessly for tomorrow.
Property Taxes
$5,489.49/yr (2026)
Listing Information
MLS® NumberA2334024
StatusActive
List Price$1, 190, 000
Days on Market30 days
OccupancyVacant
Property Details
Property TypeSemi Detached (Half Duplex)
Architectural Style2 Storey, Attached-Side by Side
ZoningR-CG
Above-Grade Sq Ft2, 000 sq ft
Year Built2026
Bedrooms4
Full Bathrooms4
Half Bathrooms1
Total Bathrooms4.5
Interior
BasementFull, Finished, Separate/Exterior Entry, Walk Up
FlooringCeramic Tile, Hardwood, Vinyl Plank
Fireplaces1
HeatingHigh Efficiency, Forced Air
Air ConditioningCentral Air
Exterior & Parking
ExteriorBrick, Composite Siding, Stucco
RoofAsphalt Shingle
FoundationPoured Concrete
Garage Spaces2
Total Parking2
Patio / DeckPatio
Site & Lot
Lot Size3, 001 sq ft
Lot Acres0.07 acres
Lot Width25.00
Lot FeaturesBack Lane, Landscaped, Low Maintenance Landscape, Private
Legal Description1725AJ
Inclusions
Central Air Conditioner,Dishwasher,Dryer,Electric Stove,Gas Stove,Microwave Hood Fan,Range Hood,Refrigerator,Washer,Washer/Dryer
Room Dimensions
Main Level
2pc Bathroom6`2" × 4`11"
Dining Room15`9" × 9`8"
Foyer6`8" × 4`11"
Kitchen14`3" × 17`10"
Living Room17`9" × 17`5"
Mud Room5`8" × 12`4"
Upper Level
5pc Bathroom9`2" × 11`2"
5pc Ensuite bath9`0" × 14`6"
Bedroom9`10" × 11`6"
Bedroom9`10" × 15`1"
Bonus Room10`6" × 8`8"
Bedroom - Primary13`5" × 17`2"
Bedroom - Primary9`2" × 5`8"
Basement Level
Furnace/Utility Room8`8" × 10`4"
Property History
2024-01-01
Listed at $000,000
Status
2024-01-01
Listed at $000,000
Status
2024-01-01
Listed at $000,000
Status
This property has been listed 1 time before — see each asking price, what happened, and any sold prices.
Takes 10 seconds · no spam · instant access
What did similar homes here actually sell for?
CalgaryListings Group clients see recent sold prices and sale-to-list ratios for homes just like this one — plus smart matches and one-tap showing requests. Free with your client portal account.