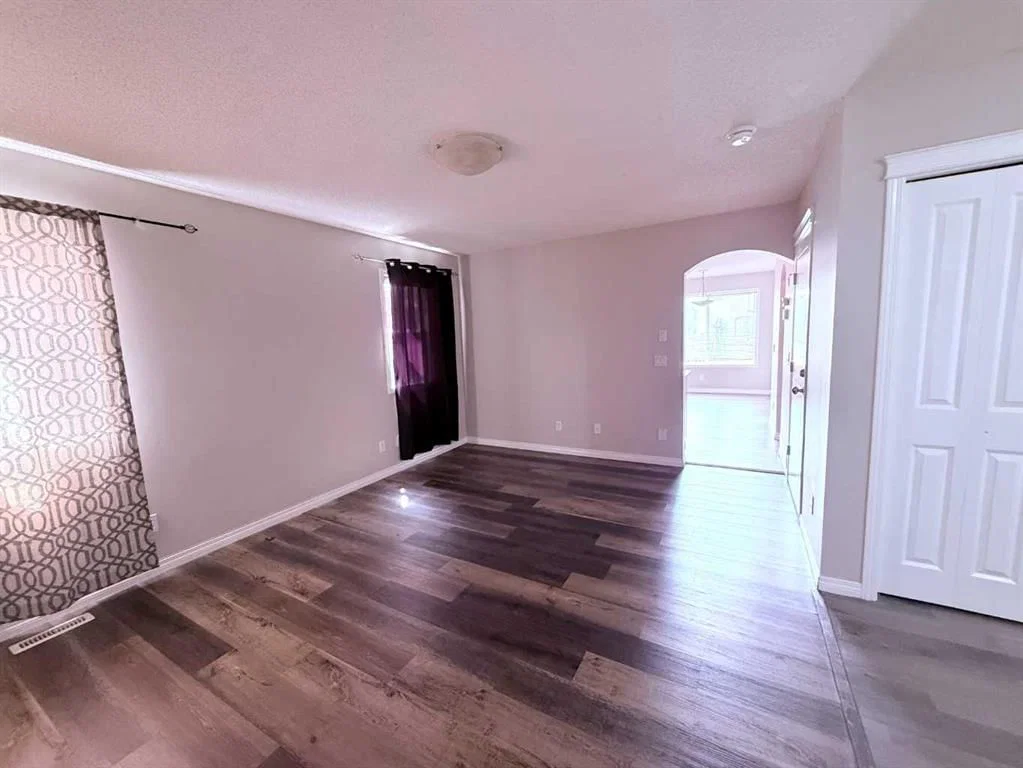
View all 35 photos
1
Bedrooms
—
Bathrooms
1,400
Sq ft
—
Year built
2
Garage
$2,000
952 Taradale Drive NE, Calgary T3J0E7
TaradaleNewMLS® A2333991· New listing
CalgaryListings Insight
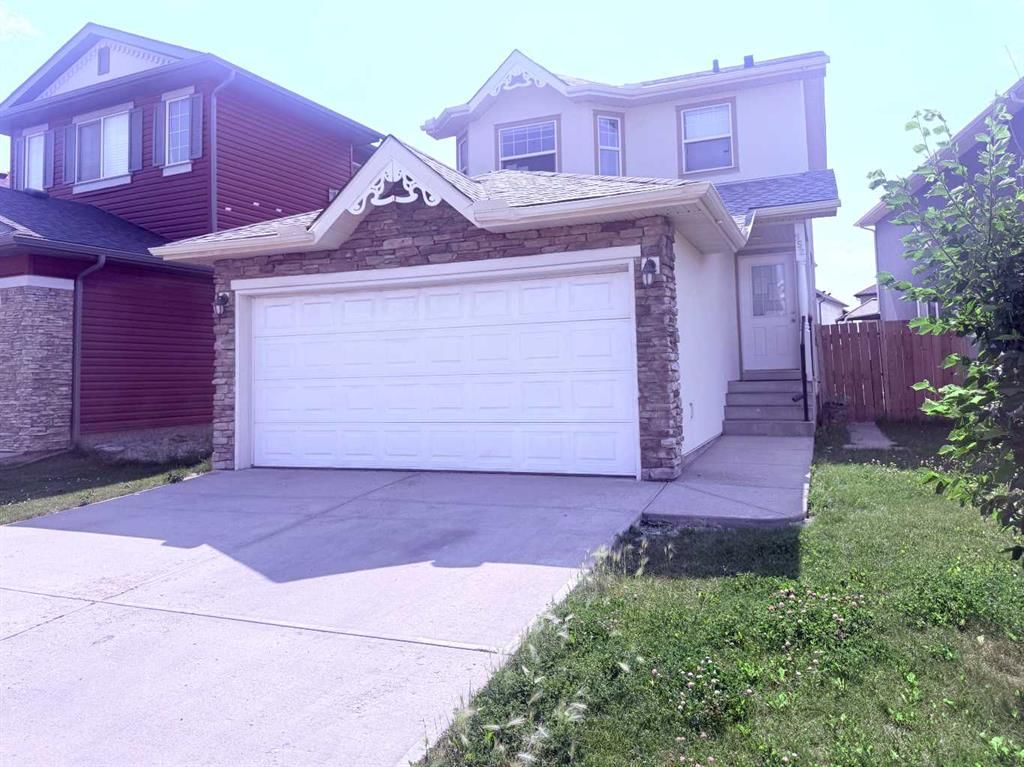
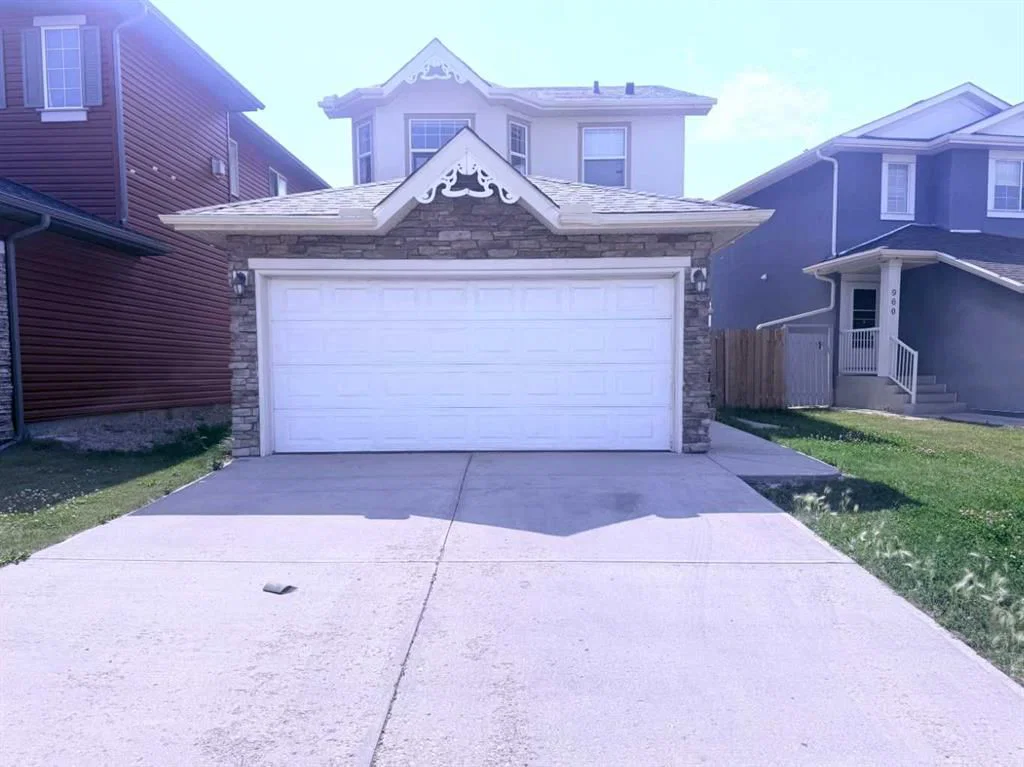
Set in Taradale, 952 Taradale Drive NE is a 1-bedroom home, offering 0 bathrooms and 1,400 sq ft of living space above grade. Notable features include a double garage and tile flooring. Before writing, ask about recent comparable sales, inspection items, permits, basement development, and long-term resale fit. This one is new to market, so showing access and offer timing may matter. MLS® A2333991.
Set in Taradale, 952 Taradale Drive NE is a 1-bedroom home, offering 0 bathrooms and 1,400 sq ft of living space above grade. Notable features include a double garage and tile flooring. Before writing, ask about recent comparable sales, inspection items, permits, basement development, and long-term resale fit. This one is new to market, so showing access and offer timing may matter. MLS® A2333991.
Want to see this home?
Tour this home in person with a CalgaryListings REALTOR® and get straight answers before you decide.
Ask a Question About This ListingCalgary Listings Group · eXp RealtyHomeowners · Free & InstantThinking of selling?Curious what your own home could be worth? Get an instant, no-obligation estimate based on current market data.
Get an Instant Home Evaluation →About this property
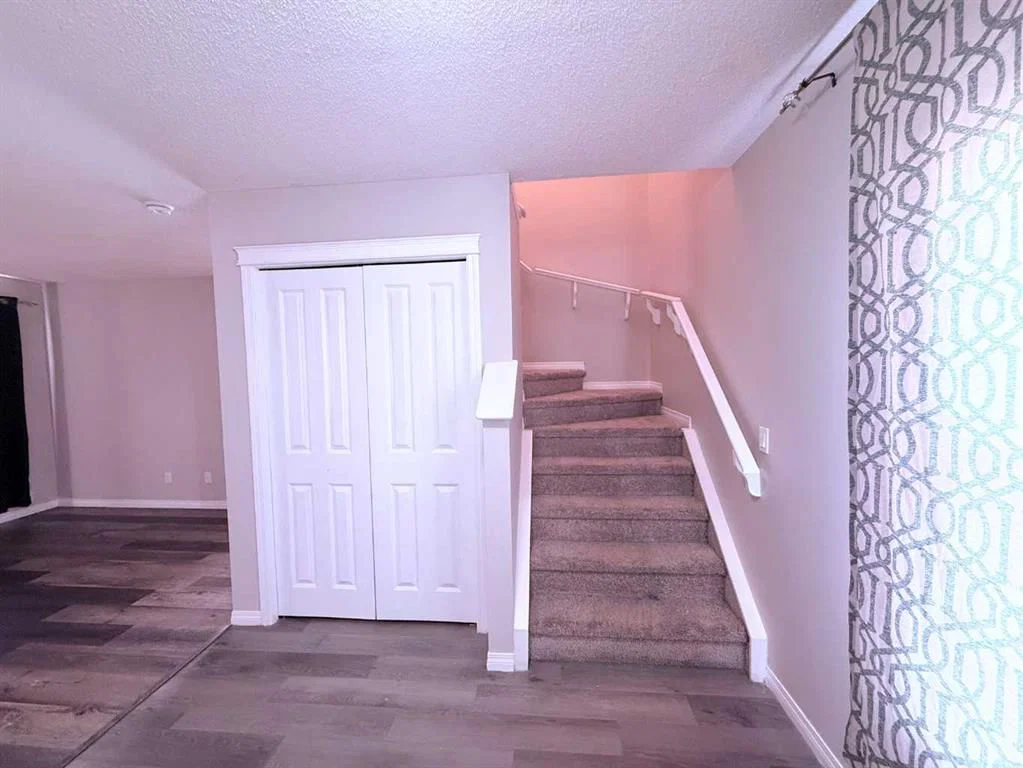
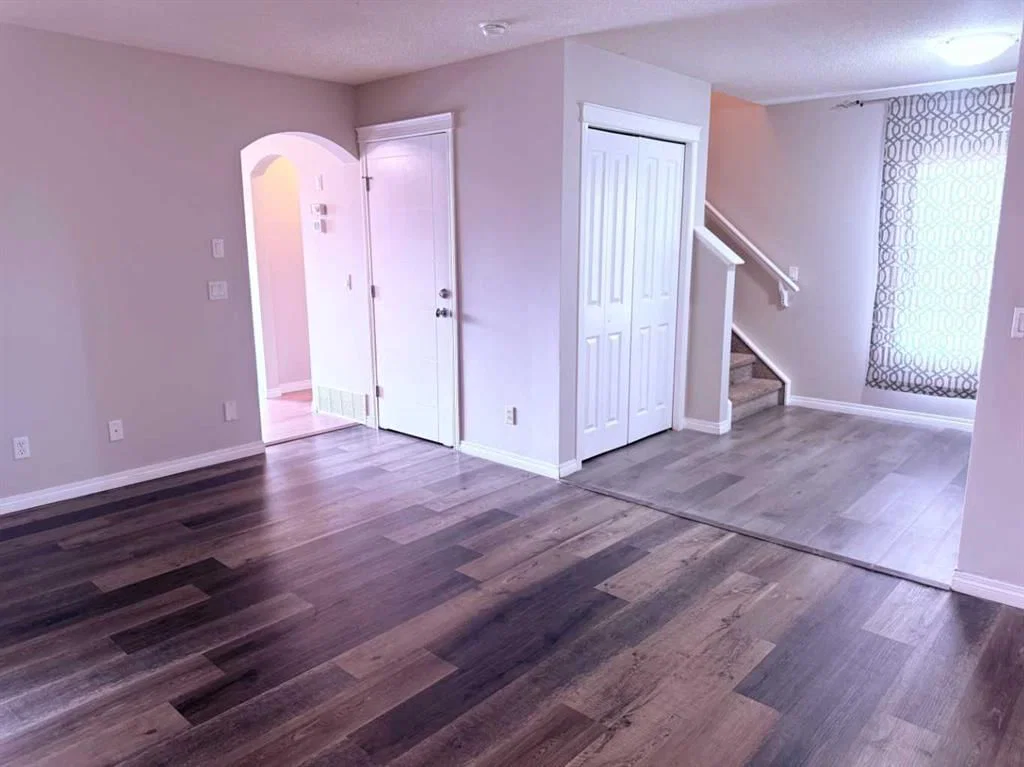
Perfect Location, 4Bedroom+3 Bath,, and very well kept 2 Storey home. Upper Level for Rent In Taradale NE Calgary. Elementary, middle, and high school all very close. Bus stop 1 minute away, and stores and amenities walking distance at 80ave Plaza. Clean. Community Rec center, Genesis Center, saddle town station all nearby. Basement not included, is currently on rent. Prioritizing long-term tenants, open for negotiation, very cheap price for large house with 4 Bedroom and 3 Bathrooms. No indoor smoking, or pets. Damage deposit required. Total 4 parking, with double car parking for inside, finished deck,
Listing Information
MLS® NumberA2333991
StatusActive
List Price$2, 000
Days on MarketNew listing
Property Details
Property TypeOther
Architectural StyleOther
Above-Grade Sq Ft1, 400 sq ft
Bedrooms1
Interior
FlooringCarpet, Laminate, Tile
Exterior & Parking
RoofAsphalt Shingle
Garage Spaces2
Total Parking4
Site & Lot
Lot FeaturesBack Lane, Back Yard, Street Lighting
Inclusions
Dishwasher,Dryer,Electric Range,Garage Control(s),Range Hood,Refrigerator,Washer
Room Dimensions
Second Level
Bedroom - Primary11`1" × 10`6"
Property History
No previous MLS® listings on record for this property — this appears to be its first time offered. Want to know how often homes nearby change hands? Ask our team.
What did similar homes here actually sell for?
CalgaryListings Group clients see recent sold prices and sale-to-list ratios for homes just like this one — plus smart matches and one-tap showing requests. Free with your client portal account.