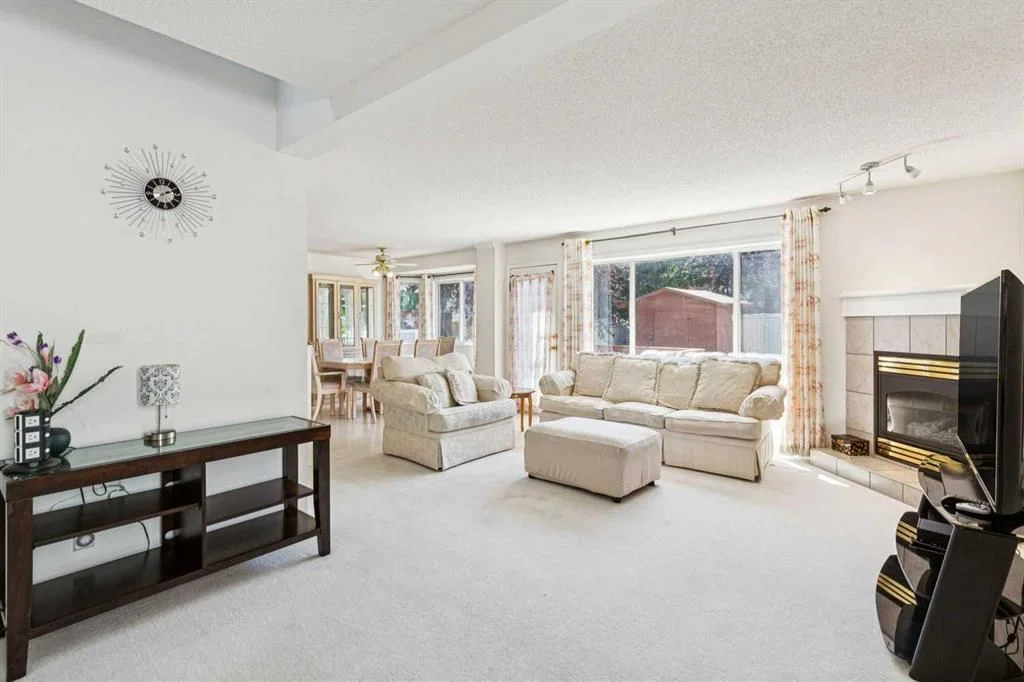
View all 36 photos
3
Bedrooms
4
Bathrooms
1,468
Sq ft
1997
Year built
$4,219
Property tax (2026)
2
Garage
4,025
Lot sq ft
$599,000
10521 Hidden Valley Drive NW, Calgary T3A5W8
Hidden ValleyActiveMLS® A2333979· 15 days on market
CalgaryListings Insight
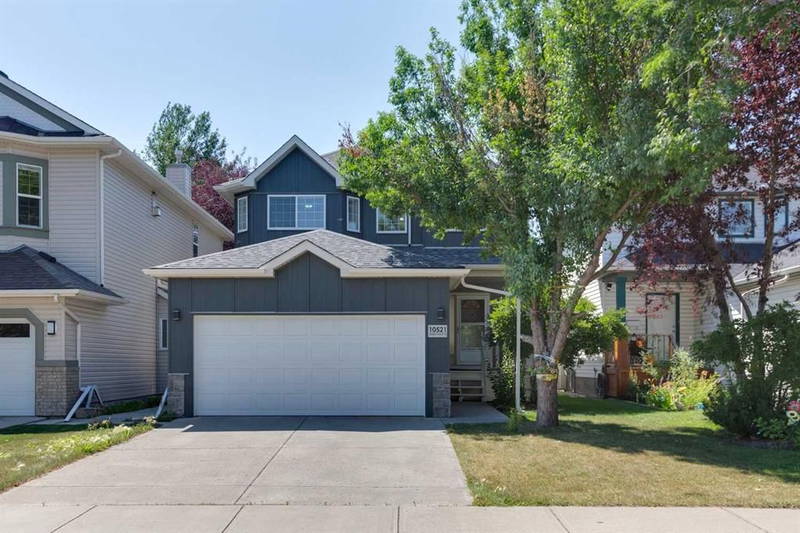
Set in Hidden Valley, 10521 Hidden Valley Drive NW is a 3-bedroom home built in 1997, offering 4.5 bathrooms and 1,468 sq ft of living space above grade. This home also offers a fully finished basement, a double garage, and a fireplace. Before writing, ask about recent comparable sales, inspection items, permits, basement development, and long-term resale fit. MLS® A2333979.
Set in Hidden Valley, 10521 Hidden Valley Drive NW is a 3-bedroom home built in 1997, offering 4.5 bathrooms and 1,468 sq ft of living space above grade. This home also offers a fully finished basement, a double garage, and a fireplace. Before writing, ask about recent comparable sales, inspection items, permits, basement development, and long-term resale fit. MLS® A2333979.
Want to see this home?
Tour this home in person with a CalgaryListings REALTOR® and get straight answers before you decide.
Ask a Question About This ListingCalgary Listings Group · eXp RealtyHomeowners · Free & InstantThinking of selling?Curious what your own home could be worth? Get an instant, no-obligation estimate based on current market data.
Get an Instant Home Evaluation →About this property
Welcome to this wonderful family home in the heart of Hidden Valley. Ideally situated directly across the street from the neighborhood’s ultimate recreational hub—complete with a playground, outdoor hockey rink, basketball court, and tobogganing hill—this home offers an unbeatable lifestyle for active families.
Offering 4 spacious bedrooms, 3.5 bathrooms, and over 2,100 sq. ft. of developed living space, this property truly checks all the boxes. Inside, you'll find generous space across all levels including a fully developed basement complete with bedroom, bathroom and recreation room to seamlessly accommodate work, play, and growing family needs.
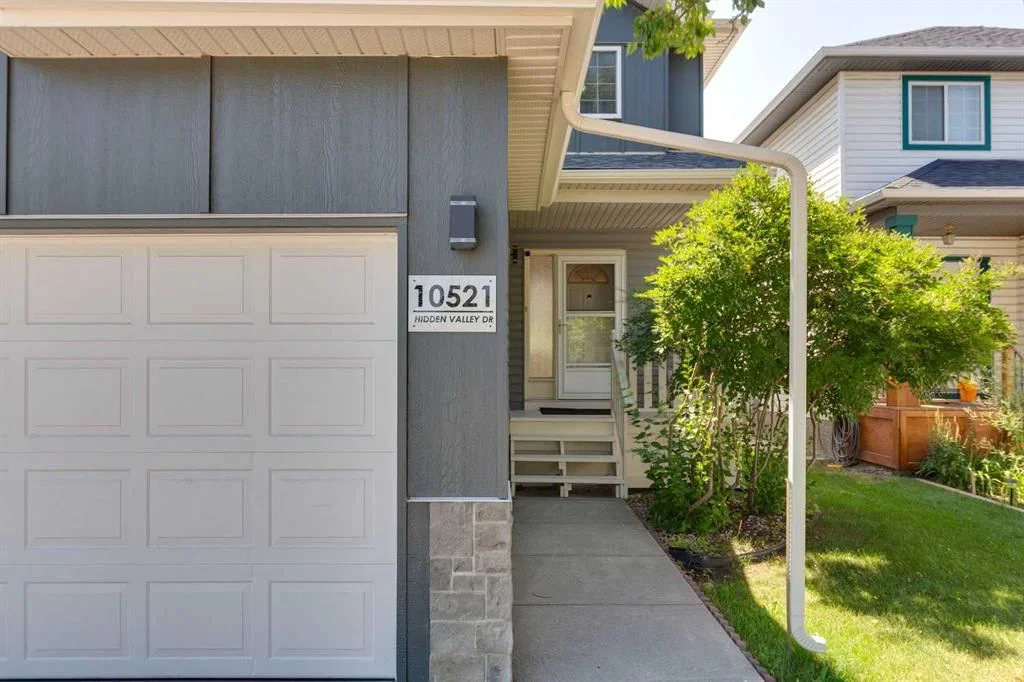
Enjoy total peace of mind thanks to over $40,000 in recent high-value exterior upgrades completed in the last year alone - including brand-new siding, updated exterior lighting fixtures, a new garage door, and a durable (upgraded) hail-resistant asphalt shingle roof.
Outdoors, entertaining is a breeze on the massive 14' x 14' rear deck, and storage comes easy with an oversized storage shed for all your seasonal gear. Don't miss this turn-key opportunity to live in this ideally situated home in NW Calgary.
Property Taxes
$4,219/yr (2026)
Listing Information
MLS® NumberA2333979
StatusActive
List Price$599, 000
Days on Market15 days
OccupancyOwner
Property Details
Property TypeDetached
Architectural Style2 Storey
ZoningR-CG
Above-Grade Sq Ft1, 468 sq ft
Year Built1997
Bedrooms3
Full Bathrooms4
Half Bathrooms1
Total Bathrooms4.5
Interior
BasementFull, Finished, None
FlooringCarpet, Linoleum
Fireplaces1
HeatingForced Air
Air ConditioningNone
Exterior & Parking
ExteriorWood Frame
RoofAsphalt Shingle
FoundationPoured Concrete
Garage Spaces2
Total Parking4
Patio / DeckDeck
Site & Lot
Lot Size4, 025 sq ft
Lot Acres0.09 acres
Lot Width10.99
Lot FeaturesBack Yard, Interior Lot, Rectangular Lot
Legal Description9710157;10;104
Inclusions
Dishwasher,Electric Range,Range Hood,Refrigerator,Washer/Dryer
Room Dimensions
Main Level
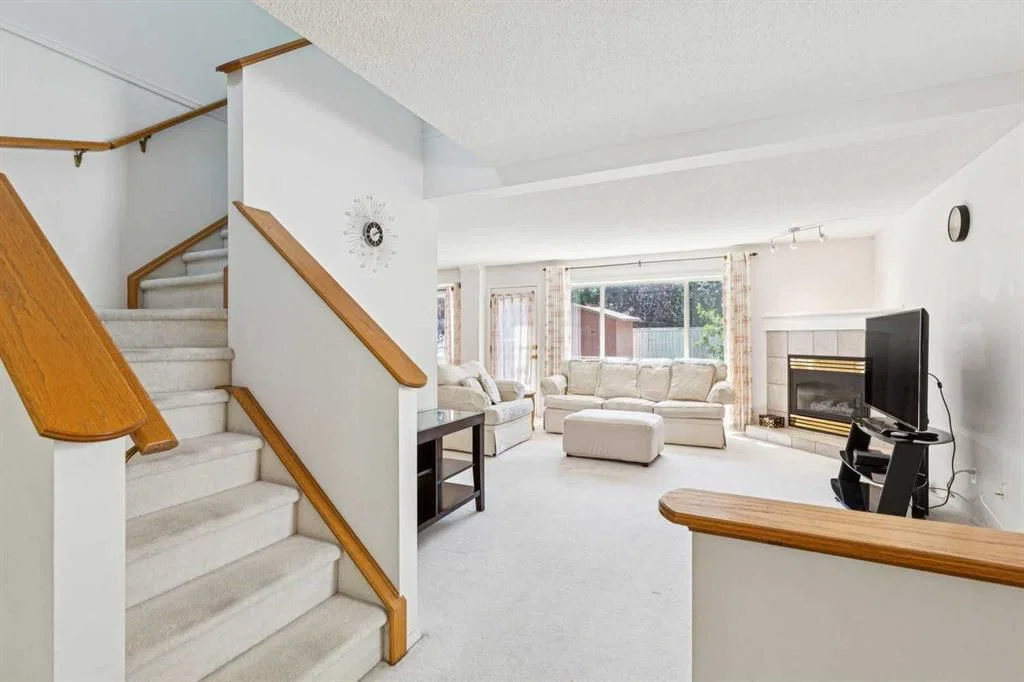
Living Room19`3" × 15`6"
Dining Room11`5" × 10`11"
2pc Bathroom
Upper Level
Bedroom - Primary16`9" × 11`5"
Bedroom12`2" × 9`3"
Bedroom10`4" × 9`2"
5pc Ensuite bath0`0" × 0`0"
4pc Bathroom
Basement Level
Bedroom14`4" × 8`7"
Game Room23`2" × 11`1"
3pc Bathroom
Property History
No previous MLS® listings on record for this property — this appears to be its first time offered. Want to know how often homes nearby change hands? Ask our team.
What did similar homes here actually sell for?
CalgaryListings Group clients see recent sold prices and sale-to-list ratios for homes just like this one — plus smart matches and one-tap showing requests. Free with your client portal account.