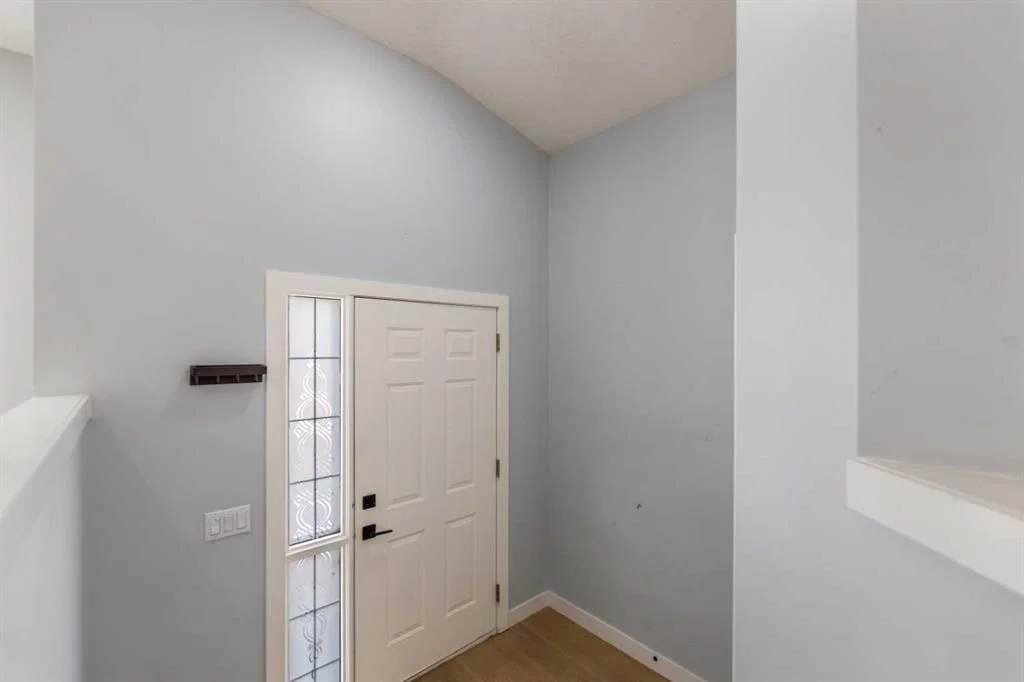
View all 35 photos
3
Bedrooms
3
Bathrooms
1,808
Sq ft
1998
Year built
$4,109
Property tax (2026)
2
Garage
4,434
Lot sq ft
$619,000
102 Martin Crossing Grove NE, Calgary T3J 3M5
MartindaleActiveMLS® A2333901· 25 days on market
CalgaryListings Insight
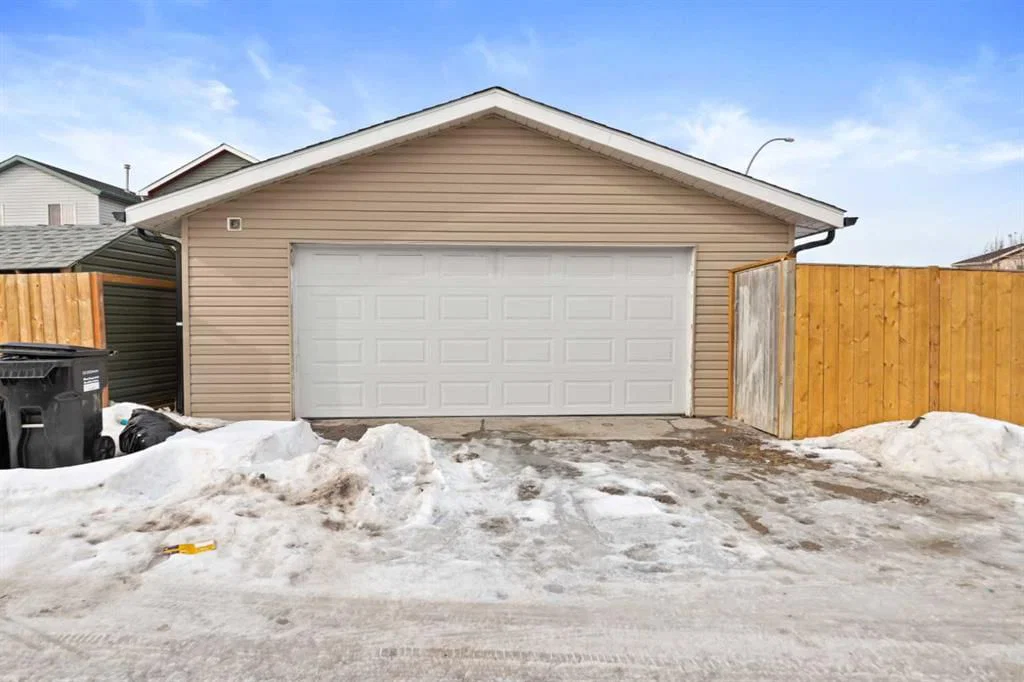
102 Martin Crossing Grove NE is a 3-bedroom home in the community of Martindale, built in 1998, offering 3.5 bathrooms and 1,808 sq ft of living space above grade. This home also offers a finished walkout basement, a double garage, vinyl plank flooring, and a corner lot. Before writing, ask about recent comparable sales, inspection items, permits, basement development, and long-term resale fit. MLS® A2333901.
102 Martin Crossing Grove NE is a 3-bedroom home in the community of Martindale, built in 1998, offering 3.5 bathrooms and 1,808 sq ft of living space above grade. This home also offers a finished walkout basement, a double garage, vinyl plank flooring, and a corner lot. Before writing, ask about recent comparable sales, inspection items, permits, basement development, and long-term resale fit. MLS® A2333901.
Want to see this home?
Tour this home in person with a CalgaryListings REALTOR® and get straight answers before you decide.
Ask a Question About This ListingCalgary Listings Group · eXp RealtyHomeowners · Free & InstantThinking of selling?Curious what your own home could be worth? Get an instant, no-obligation estimate based on current market data.
Get an Instant Home Evaluation →About this property
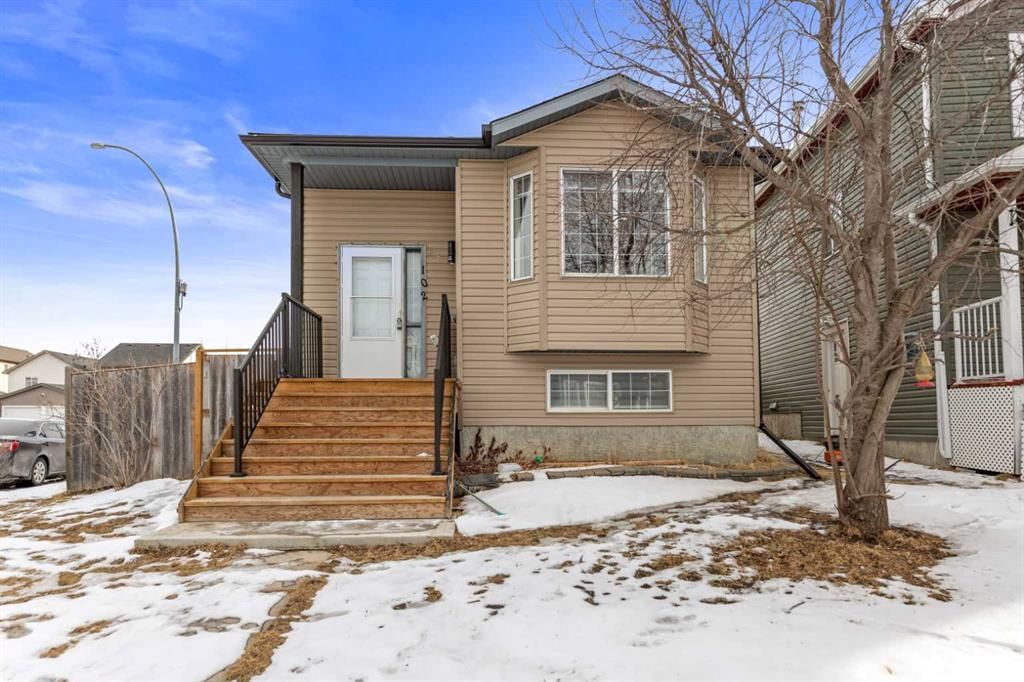
Beautifully Renovated 4-Level Split on a Prime Corner Lot
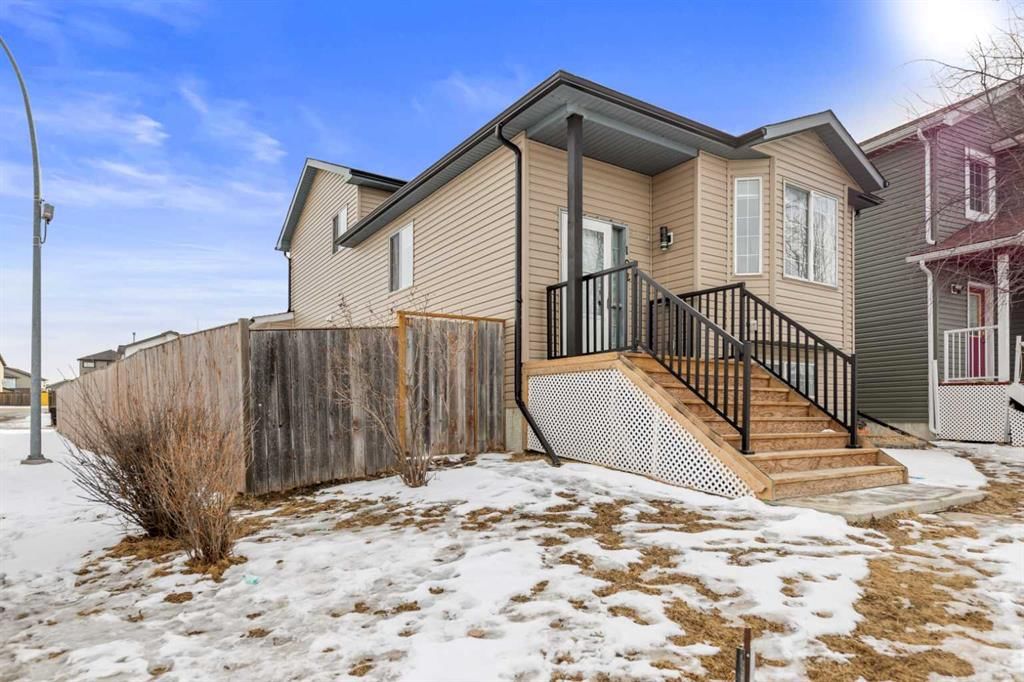
Welcome to this fully finished and beautifully renovated 4-level split, ideally located on a desirable corner lot in a family-friendly neighbourhood. Offering a perfect blend of space, functionality, and modern upgrades, this home is an excellent opportunity for families and investors alike.
The bright main level features an open-concept living room, dining area, and a stylishly updated kitchen, creating an inviting space for everyday living and entertaining. Durable laminate flooring throughout the main floor adds a contemporary touch and is easy to maintain.
Upstairs, you’ll find three generously sized bedrooms designed for comfort and practicality. The fully developed fourth level provides additional living space, complete with a bedroom, bathroom, and ample storage—ideal for guests, extended family, or a home office.
Recent renovations include the kitchen and bathrooms, showcasing tasteful modern finishes that enhance both style and value.
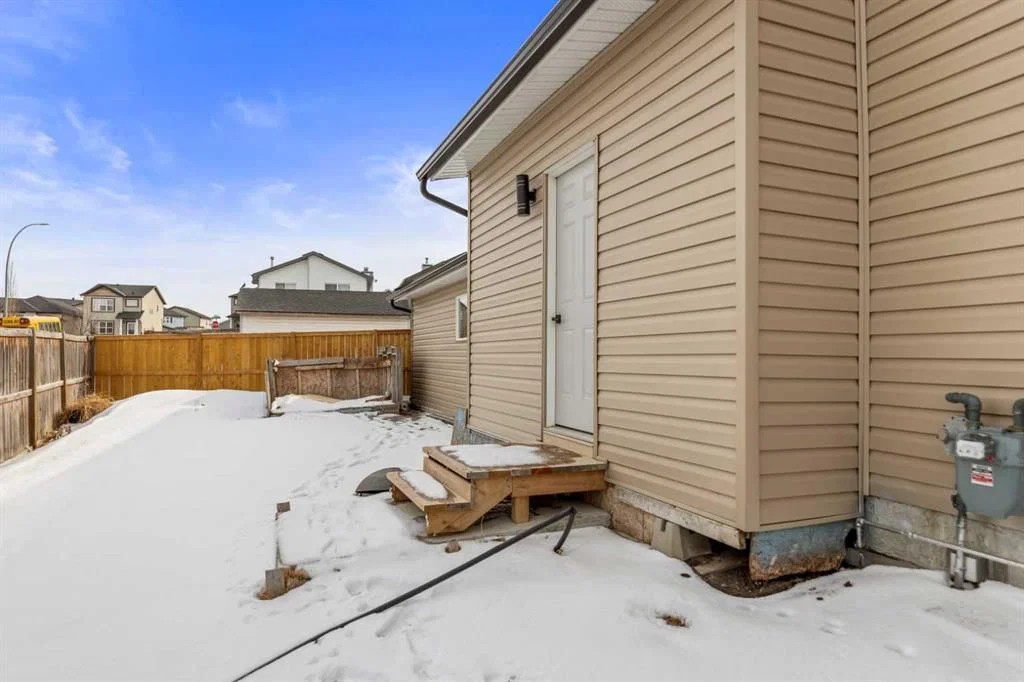
Set on a fully fenced corner lot, the property offers plenty of outdoor space for children, pets, and family gatherings. Conveniently located close to schools, shopping, public transit, playgrounds, and a large park. The Sikh Temple (Gurdwara) is also within walking distance, adding to the home’s community appeal.
Move-in ready and thoughtfully updated, this home combines comfort, convenience, and an exceptional location. Don’t miss this fantastic opportunity!
Property Taxes
$4,109/yr (2026)
Listing Information
MLS® NumberA2333901
StatusActive
List Price$619, 000
Days on Market25 days
OccupancyTenant
Property Details
Property TypeDetached
Architectural Style4 Level Split
ZoningR-CG
Above-Grade Sq Ft1, 808 sq ft
Year Built1998
Bedrooms3
Full Bathrooms3
Half Bathrooms1
Total Bathrooms3.5
Interior
BasementFull, Finished, Walk Out
FlooringCarpet, Vinyl Plank
Fireplaces0
HeatingForced Air
Air ConditioningNone
Exterior & Parking
ExteriorConcrete, Vinyl Siding
RoofAsphalt Shingle
FoundationPoured Concrete
Garage Spaces2
Total Parking2
Patio / DeckFront Porch
Site & Lot
Lot Size4, 434 sq ft
Lot Acres0.10 acres
Lot Width44.36
Lot FeaturesBack Lane, Back Yard, Corner Lot
Legal Description9910007
Inclusions
Dishwasher,Electric Stove,Range Hood,Refrigerator,Washer/Dryer
Room Dimensions
Main Level
Dining Room9`11" × 6`1"
Living Room13`1" × 12`11"
Kitchen11`10" × 8`4"
Second Level
Bedroom - Primary11`5" × 10`11"
Bedroom9`3" × 7`9"
Bedroom9`1" × 8`11"
4pc Bathroom7`11" × 4`11"
Walk-In Closet7`11" × 3`10"
Laundry8`0" × 5`4"
Lower Level
Family Room15`6" × 11`11"
Living Room17`2" × 9`8"
Bedroom15`7" × 11`9"
2pc Bathroom8`0" × 5`4"
Basement Level
Bedroom12`5" × 10`3"
5pc Bathroom9`0" × 8`9"
Kitchen11`4" × 9`9"
Laundry7`4" × 5`8"
Property History
2024-01-01
Listed at $000,000
Status
2024-01-01
Listed at $000,000
Status
2024-01-01
Listed at $000,000
Status
This property has been listed 1 time before — see each asking price, what happened, and any sold prices.
Takes 10 seconds · no spam · instant access
What did similar homes here actually sell for?
CalgaryListings Group clients see recent sold prices and sale-to-list ratios for homes just like this one — plus smart matches and one-tap showing requests. Free with your client portal account.