View all 43 photos
3
Bedrooms
2
Bathrooms
1,167
Sq ft
1972
Year built
$5,200
Property tax (2026)
2
Garage
6,146
Lot sq ft
$759,900
5467 Dalrymple Crescent NW, Calgary T3A 1R4
DalhousieActiveMLS® A2333838· 31 days on market
CalgaryListings Insight
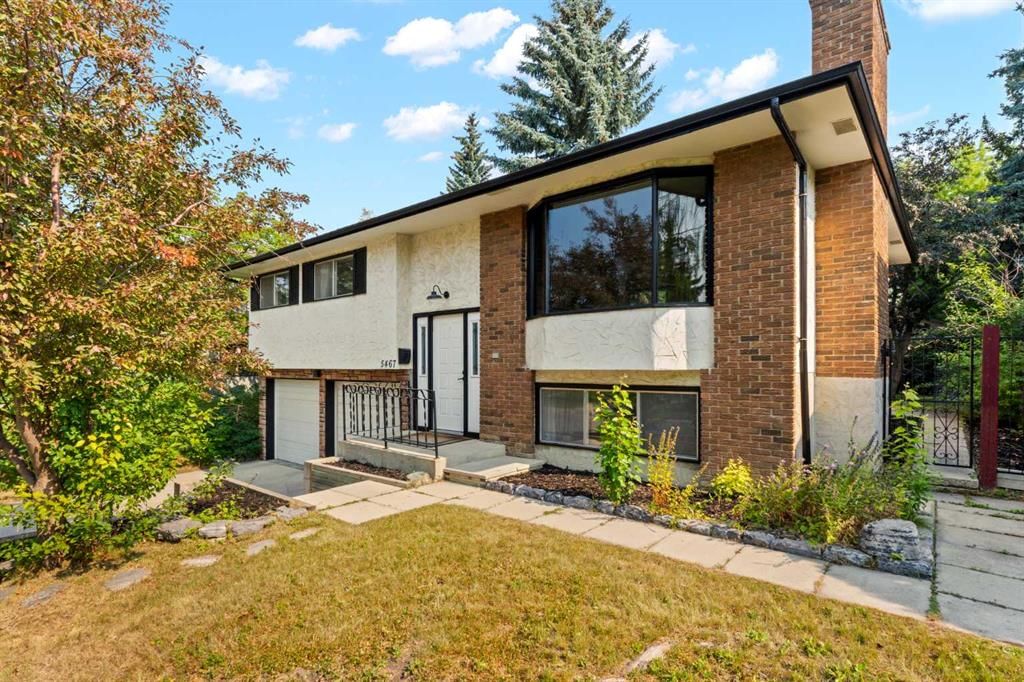
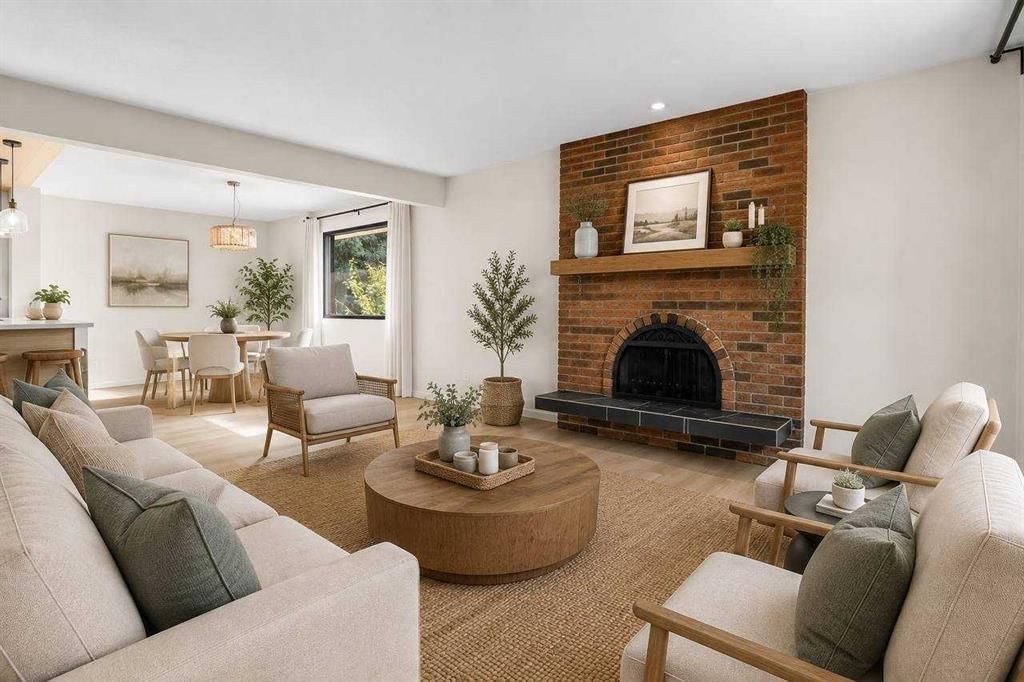
This home at 5467 Dalrymple Crescent NW is a 3-bedroom home with 2.5 bathrooms. Built in 1972, it is located in the community of Dalhousie and offers 1,167 sq ft of living space above grade. Highlights include a fully finished basement with a separate entrance, a double garage, vinyl plank flooring, and 2 fireplaces. Before writing, ask about recent comparable sales, inspection items, permits, basement development, and long-term resale fit. MLS® A2333838.
This home at 5467 Dalrymple Crescent NW is a 3-bedroom home with 2.5 bathrooms. Built in 1972, it is located in the community of Dalhousie and offers 1,167 sq ft of living space above grade. Highlights include a fully finished basement with a separate entrance, a double garage, vinyl plank flooring, and 2 fireplaces. Before writing, ask about recent comparable sales, inspection items, permits, basement development, and long-term resale fit. MLS® A2333838.
Want to see this home?
Tour this home in person with a CalgaryListings REALTOR® and get straight answers before you decide.
Ask a Question About This ListingCalgary Listings Group · eXp RealtyHomeowners · Free & InstantThinking of selling?Curious what your own home could be worth? Get an instant, no-obligation estimate based on current market data.
Get an Instant Home Evaluation →About this property
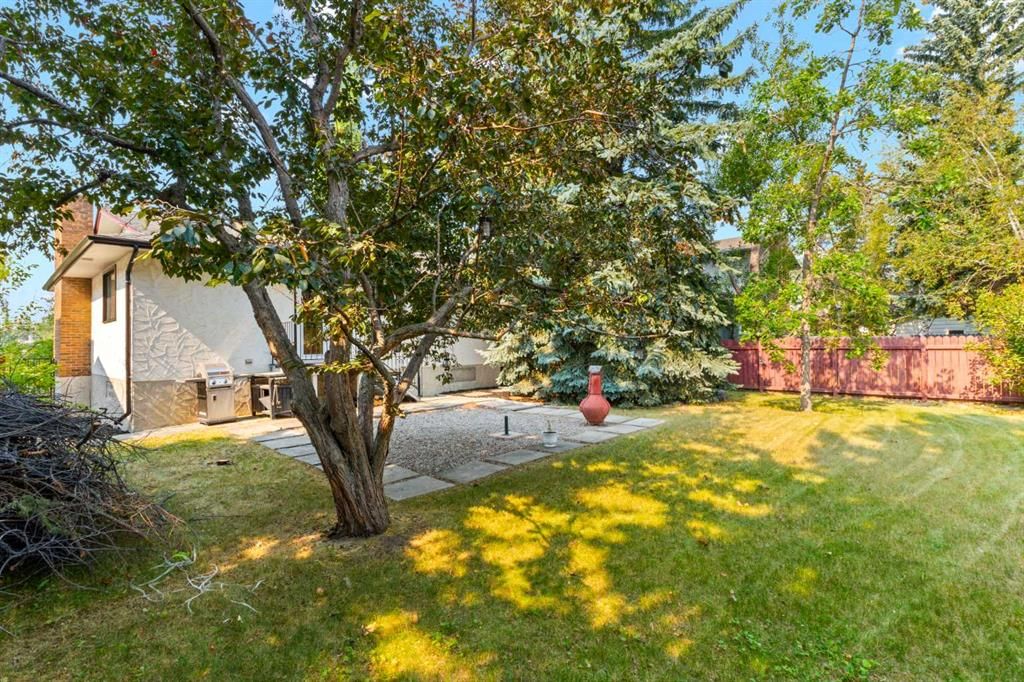
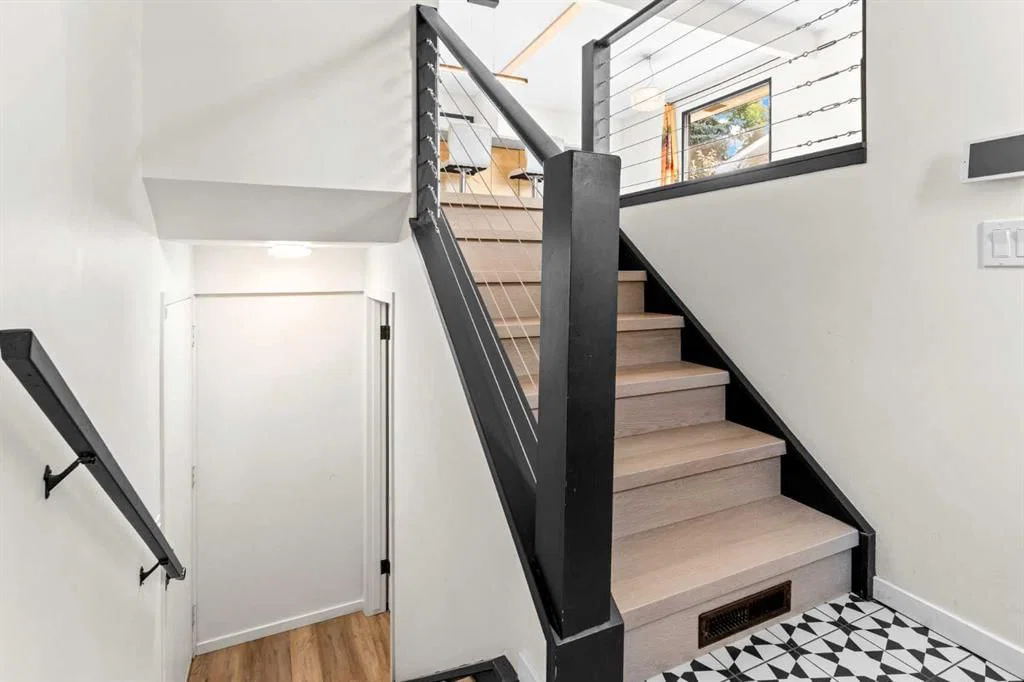
Tucked into the mature, tree-lined community of Dalhousie, this updated bi-level offers the kind of lot, location, and space that are increasingly hard to find in Northwest Calgary. Set on a large, fully fenced property with towering trees, back alley access, and a cozy fire pit area, the home combines established-neighbourhood charm with thoughtful interior updates.
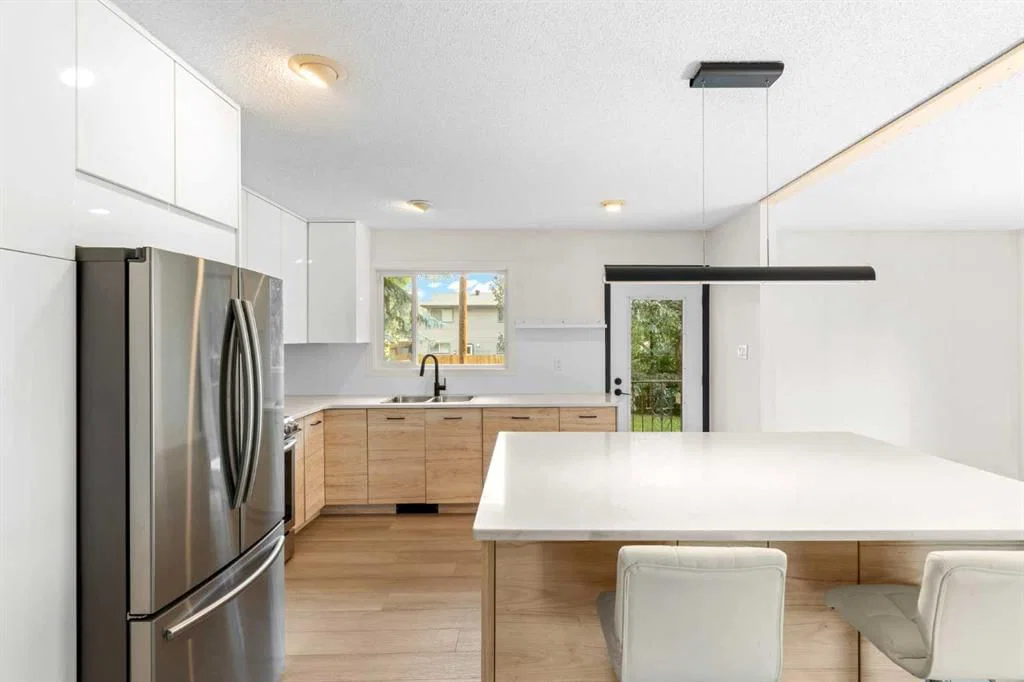
Inside, the main level is bright and welcoming, with oversized windows bringing natural light into the spacious living and dining areas. The renovated kitchen anchors the space with a large island, stone countertops, updated appliances, generous cabinetry, and plenty of room for everyday cooking and entertaining. Just off the dining area, the living room features a wood-burning fireplace that adds warmth and character.
Three bedrooms are located on the main floor, including a comfortable primary bedroom with cheater access to the updated bathroom. The bathroom configuration is a little different from the ordinary, with the full bath connecting to an adjoining two-piece bath to create added flexibility for a busy household.
The lower level provides a large recreation room with plenty of room for movie nights, games, a home office, gym, or additional family space. A spacious drive-under double garage offers excellent parking, storage, and room for hobbies.
With schools, parks, pathways, shopping, and transit all nearby, plus convenient access to downtown Calgary and major routes in and out of the city, this is a fantastic opportunity to own a well-located home in one of Calgary’s most established northwest communities.
If you've been looking for an updated family home on a beautiful mature lot in an established neighborhood, this Dalhousie gem is one you won't want to miss
Property Taxes
$5,200.22/yr (2026)
Listing Information
MLS® NumberA2333838
StatusActive
List Price$759, 900
Days on Market31 days
OccupancyVacant
Property Details
Property TypeDetached
Architectural StyleBi-Level
ZoningR-CG
Above-Grade Sq Ft1, 167 sq ft
Year Built1972
Bedrooms3
Full Bathrooms2
Half Bathrooms1
Total Bathrooms2.5
Interior
BasementFull, Finished, Separate/Exterior Entry
FlooringTile, Vinyl, Vinyl Plank
Fireplaces2
HeatingForced Air, Natural Gas
Air ConditioningNone
Exterior & Parking
ExteriorBrick, Stucco, Wood Frame
RoofAsphalt Shingle
FoundationPoured Concrete
Garage Spaces2
Total Parking4
Patio / DeckBalcony(s)
Site & Lot
Lot Size6, 146 sq ft
Lot Acres0.14 acres
Lot Width56.07
Lot FeaturesBack Yard, Front Yard, Landscaped, Lawn, Level, Private, Treed
Legal Description390LK
Inclusions
Dishwasher,Dryer,Electric Stove,Garage Control(s),Microwave Hood Fan,Refrigerator,Washer,Water Softener,Window Coverings
Room Dimensions
Main Level
5pc Ensuite bath12`1" × 6`7"
2pc Bathroom0`0" × 0`0"
Bedroom11`7" × 8`5"
Bedroom11`7" × 8`7"
Dining Room12`2" × 13`3"
Kitchen12`2" × 13`3"
Living Room15`6" × 13`5"
Bedroom - Primary12`1" × 10`7"
Basement Level
Game Room25`2" × 16`3"
Furnace/Utility Room13`3" × 6`7"
Property History
No previous MLS® listings on record for this property — this appears to be its first time offered. Want to know how often homes nearby change hands? Ask our team.
What did similar homes here actually sell for?
CalgaryListings Group clients see recent sold prices and sale-to-list ratios for homes just like this one — plus smart matches and one-tap showing requests. Free with your client portal account.