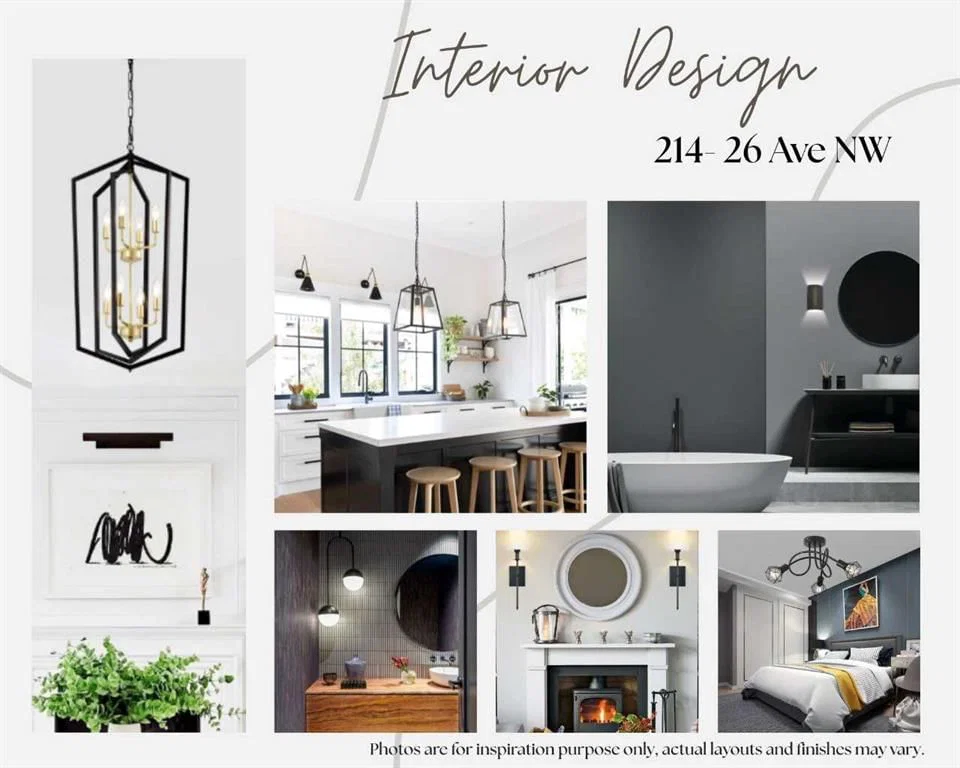
View all 11 photos
3
Bedrooms
4
Bathrooms
2,127
Sq ft
2026
Year built
$4,724
Property tax (2026)
2
Garage
3,006
Lot sq ft
$1,150,000
214 26 Avenue NW, Calgary T2M 2C9
Tuxedo ParkNewMLS® A2333564· 2 days on market
CalgaryListings Insight
This home at 214 26 Avenue NW is a 3-bedroom home with 4.5 bathrooms. Built in 2026, it is located in the community of Tuxedo Park and offers 2,127 sq ft of living space above grade. Notable features include a fully finished basement with a separate entrance, a double garage, hardwood flooring, a fireplace, and air conditioning. For new construction, review builder terms, deposit structure, possession timelines, warranty coverage, GST treatment, and what is actually included. If rental income is part of the plan, verify suite legality, permits, insurance, lender treatment, and current lease details before removing conditions. This one is new to market, so showing access and offer timing may matter. MLS® A2333564.
This home at 214 26 Avenue NW is a 3-bedroom home with 4.5 bathrooms. Built in 2026, it is located in the community of Tuxedo Park and offers 2,127 sq ft of living space above grade. Notable features include a fully finished basement with a separate entrance, a double garage, hardwood flooring, a fireplace, and air conditioning. For new construction, review builder terms, deposit structure, possession timelines, warranty coverage, GST treatment, and what is actually included. If rental income is part of the plan, verify suite legality, permits, insurance, lender treatment, and current lease details before removing conditions. This one is new to market, so showing access and offer timing may matter. MLS® A2333564.
Want to see this home?
Tour this home in person with a CalgaryListings REALTOR® and get straight answers before you decide.
Ask a Question About This ListingCalgary Listings Group · eXp RealtyHomeowners · Free & InstantThinking of selling?Curious what your own home could be worth? Get an instant, no-obligation estimate based on current market data.
Get an Instant Home Evaluation →About this property
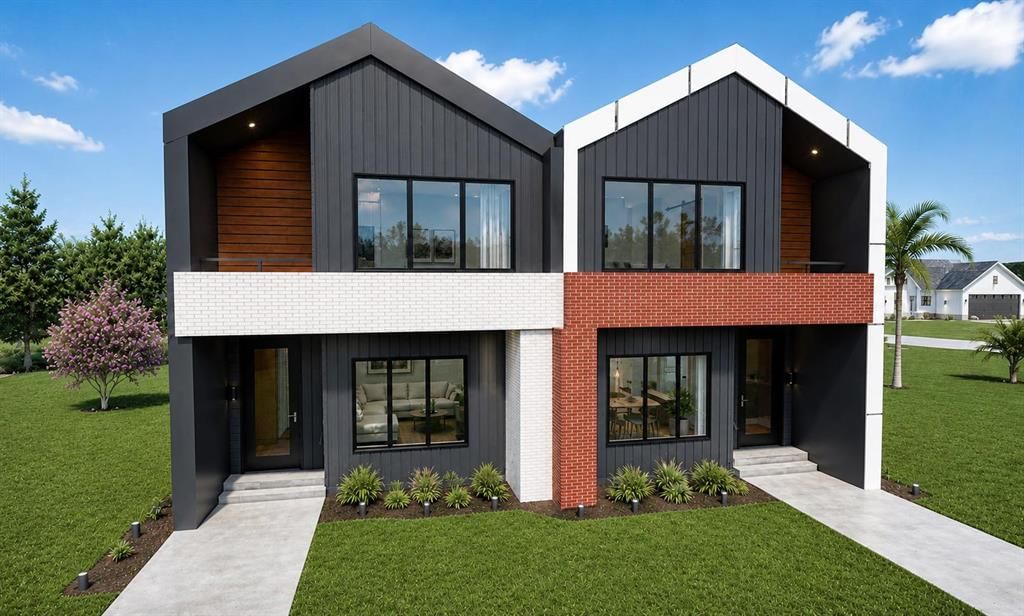
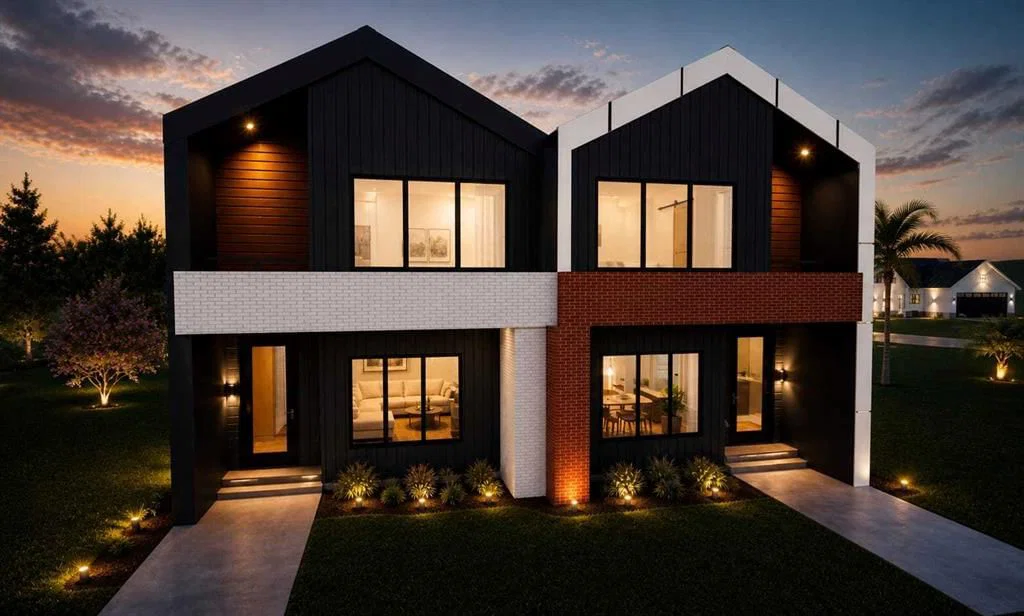
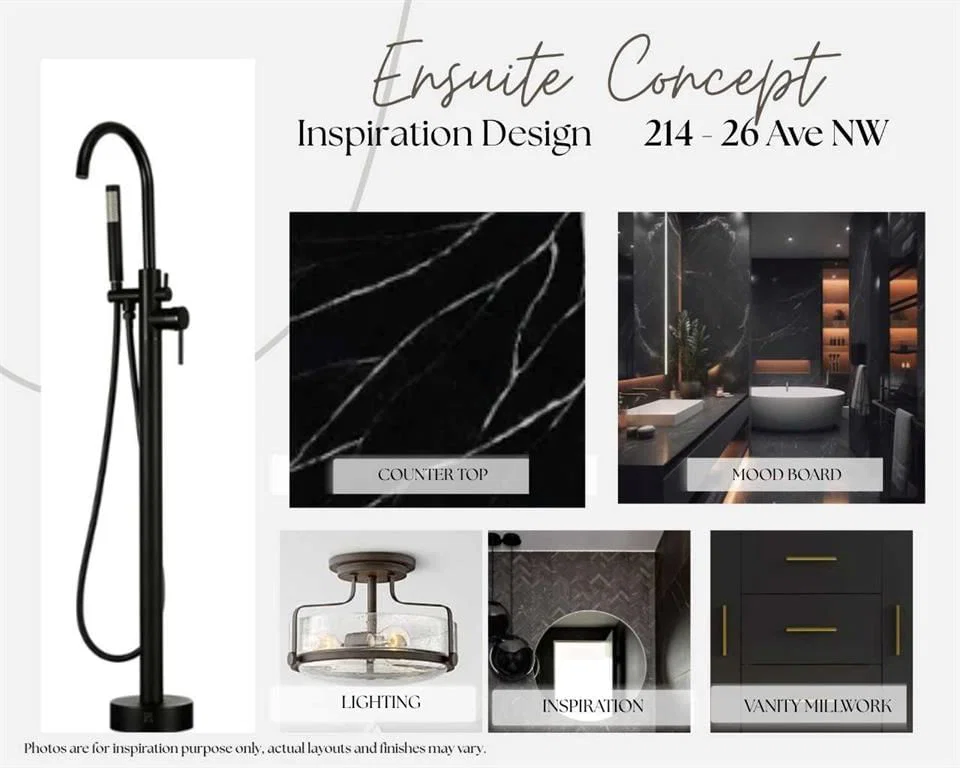
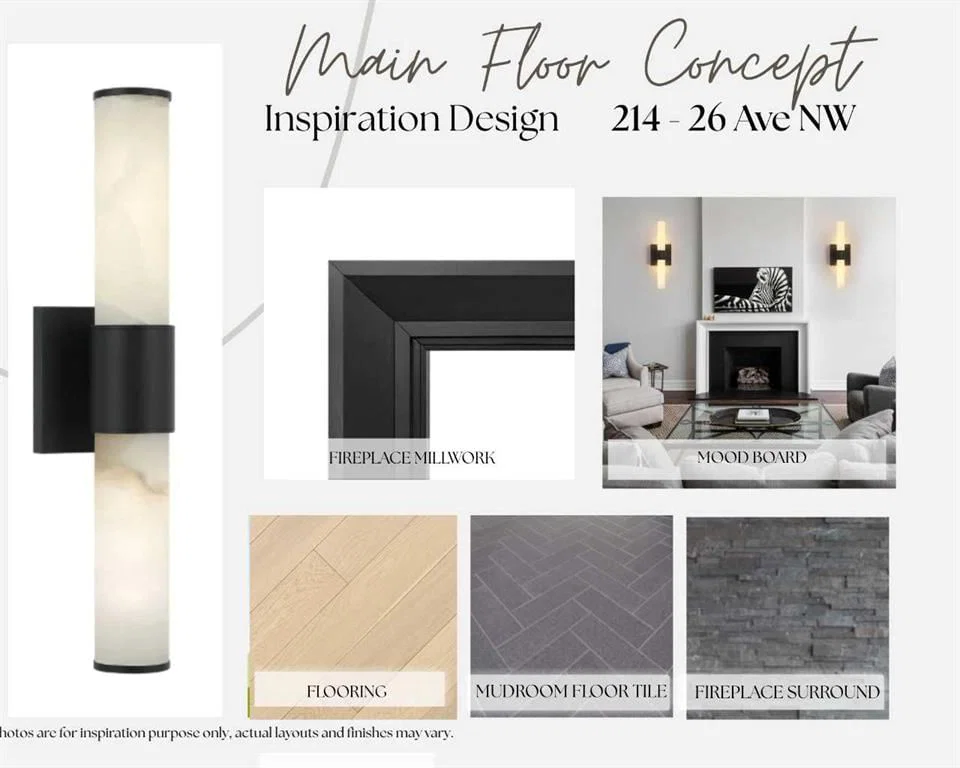
Welcome to Tuxedo Park, one of Calgary's most desirable inner-city communities, where modern design, thoughtful craftsmanship, and everyday convenience come together. This newly built semi-detached duplex home is offering over 3100 sq. ft. of professionally finished living space, including a fully legal basement suite. Designed with flexibility in mind, it's an exceptional opportunity for families, multi-generational living, or those looking to offset ownership costs with rental income without compromising on quality or style. The open-concept main floor is filled with vaulted ceilings and natural light from large windows, creating a warm and inviting atmosphere. At the heart of the home is a beautifully appointed kitchen featuring premium KitchenAid appliances, custom cabinetry, quartz countertops, and a stunning full-height tile backsplash that adds timeless elegance. A large central island provides the perfect gathering place for casual meals, entertaining, or everyday living. The spacious dining and living areas flow seamlessly to the rear deck, overlooking a fully fenced and landscaped backyard designed for low-maintenance outdoor enjoyment. Upstairs, the luxurious primary retreat offers a spacious walk-in closet and a spa-inspired ensuite complete with a custom built shower, freestanding soaker tub, dual vanities, and designer tile finishes. A spacious loft for some quality family time, two additional generously sized bedrooms, a full bathroom, and a conveniently located laundry room complete the upper level. Plush carpeting throughout the second floor adds warmth and comfort to the private living spaces, while engineered hardwood enhances the main floor with timeless style and durability. The fully self-contained legal two bedroom basement suite features its own private entrance, modern kitchen, full bathroom, laundry, and durable luxury vinyl plank flooring, making it ideal for extended family, guests, or generating additional rental income. Thoughtful construction and sound separation help ensure comfort and privacy for both levels. The exterior blends timeless brick with modern architectural accents, creating striking curb appeal that will stand the test of time. Located in the heart of Tuxedo Park, residents enjoy easy access to downtown, Centre Street, Edmonton Trail, Confederation Park, excellent schools, playgrounds, local cafés, restaurants, and nearby shopping. With quick connections to major roadways, transit, SAIT, the University of Calgary, and countless amenities, this vibrant community continues to be one of Calgary's most sought after neighbourhoods for professionals, families, and investors alike. Offering premium construction, functional design, income potential, and an unbeatable inner-city location, this move-in-ready home is an outstanding opportunity to experience the very best of Tuxedo Park living.
Property Taxes
$4,724/yr (2026)
Listing Information
MLS® NumberA2333564
StatusActive
List Price$1, 150, 000
Days on Market2 days
OccupancyNew; Never Occupied
Property Details
Property TypeSemi Detached (Half Duplex)
Architectural Style2 Storey, Attached-Side by Side
ZoningR-CG
Above-Grade Sq Ft2, 127 sq ft
Year Built2026
Bedrooms3
Full Bathrooms4
Half Bathrooms1
Total Bathrooms4.5
Interior
BasementFull, Finished, Separate/Exterior Entry
FlooringCarpet, Hardwood, Vinyl Plank
Fireplaces1
HeatingForced Air, Natural Gas
Air ConditioningCentral Air
Exterior & Parking
ExteriorBrick, Cement Fiber Board, Metal Siding
RoofAsphalt Shingle
FoundationPoured Concrete
Garage Spaces2
Total Parking2
Patio / DeckDeck
Site & Lot
Lot Size3, 006 sq ft
Lot Acres0.07 acres
Lot Width25.00
Lot FeaturesBack Yard, Landscaped, See Remarks
Legal Description2617AG;24;6, 7
Inclusions
Bar Fridge,Dishwasher,Gas Range,Microwave,Refrigerator,Washer/Dryer
Room Dimensions
Main Level
Office8`0" × 6`0"
Living Room16`8" × 8`2"
Dining Room13`4" × 12`5"
Kitchen14`9" × 9`9"
2pc Bathroom5`0" × 5`0"
Foyer7`0" × 7`2"
Hall35`7" × 5`9"
Upper Level
Bonus Room15`10" × 10`3"
Bedroom - Primary15`0" × 13`0"
5pc Ensuite bath12`5" × 8`5"
Bedroom9`7" × 9`7"
Bedroom9`7" × 9`8"
4pc Bathroom9`0" × 5`3"
Laundry6`5" × 5`3"
Balcony5`0" × 6`7"
Walk-In Closet5`5" × 9`5"
Lower Level
Living Room11`2" × 9`3"
Bedroom12`6" × 9`9"
4pc Bathroom6`0" × 5`11"
Laundry6`5" × 9`5"
Hall4`0" × 7`3"
Bedroom10`2" × 9`2"
Laundry5`11" × 3`5"
Kitchen9`2" × 9`10"
Dining Room9`2" × 9`3"
Furnace/Utility Room9`3" × 2`5"
Property History
2024-01-01
Listed at $000,000
Status
2024-01-01
Listed at $000,000
Status
2024-01-01
Listed at $000,000
Status
This property has been listed 1 time before — see each asking price, what happened, and any sold prices.
Takes 10 seconds · no spam · instant access
What did similar homes here actually sell for?
CalgaryListings Group clients see recent sold prices and sale-to-list ratios for homes just like this one — plus smart matches and one-tap showing requests. Free with your client portal account.