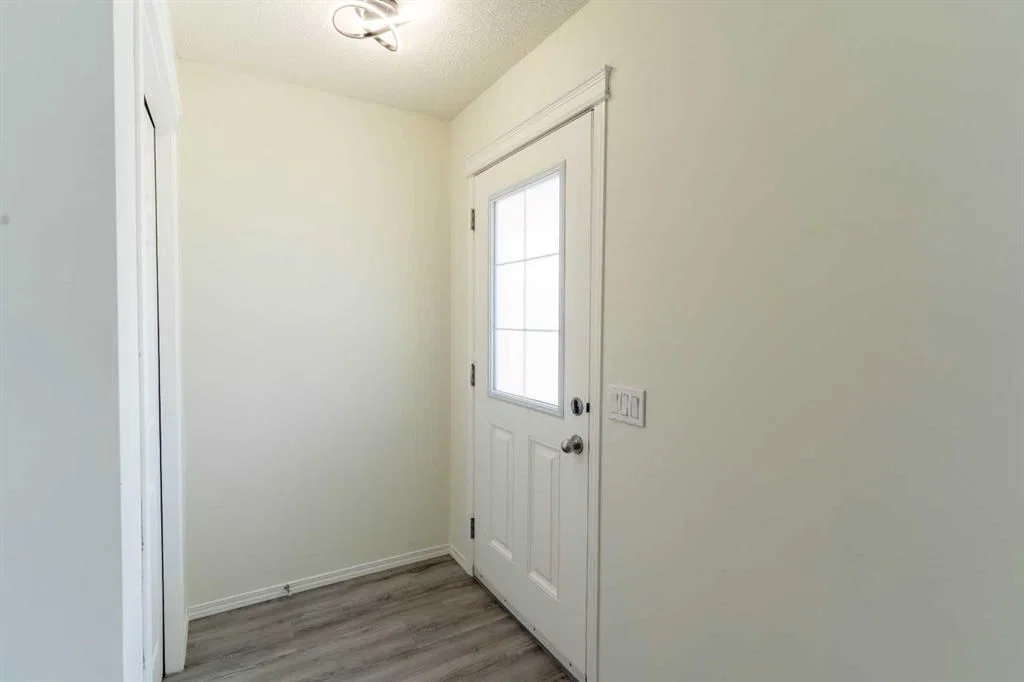
View all 45 photos
3
Bedrooms
2
Bathrooms
1,256
Sq ft
2007
Year built
$2,536
Property tax (2026)
$331
Condo / HOA fee /mo
1,130
Lot sq ft
$399,000
157 Country Village Manor NE, Calgary T3K 0L6
Country Hills VillageActiveMLS® A2333563· 31 days on market
CalgaryListings Insight
Welcome to 157 Country Village Manor NE — a 3-bedroom home built in 2007, featuring 2.5 bathrooms in the community of Country Hills Village, with 1,256 sq ft of living space above grade. Highlights include a partially finished basement and vinyl plank flooring. Condo fees are approximately $331/month. For townhomes, review condo fees or HOA fees, exterior maintenance responsibilities, parking, pet rules, and resale fit. MLS® A2333563.
Welcome to 157 Country Village Manor NE — a 3-bedroom home built in 2007, featuring 2.5 bathrooms in the community of Country Hills Village, with 1,256 sq ft of living space above grade. Highlights include a partially finished basement and vinyl plank flooring. Condo fees are approximately $331/month. For townhomes, review condo fees or HOA fees, exterior maintenance responsibilities, parking, pet rules, and resale fit. MLS® A2333563.
Want to see this home?
Tour this home in person with a CalgaryListings REALTOR® and get straight answers before you decide.
Ask a Question About This ListingCalgary Listings Group · eXp RealtyHomeowners · Free & InstantThinking of selling?Curious what your own home could be worth? Get an instant, no-obligation estimate based on current market data.
Get an Instant Home Evaluation →About this property
Don’t miss this chance to own this beautiful townhouse! LOCATION! LOW CONDO FEES!
Welcome to 157 Country Village Manor, a beautifully updated 3-bedroom townhouse in the heart of the sought-after Country Village Manor complex. Owned and proudly maintained by the second owner for over 11 years.
Home Highlights:
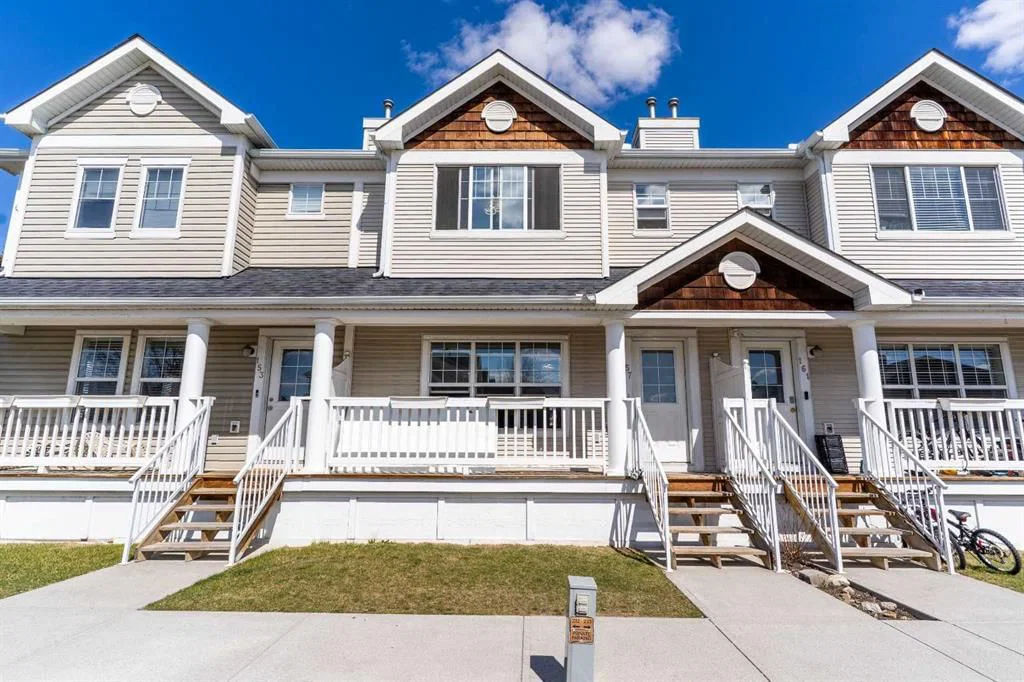
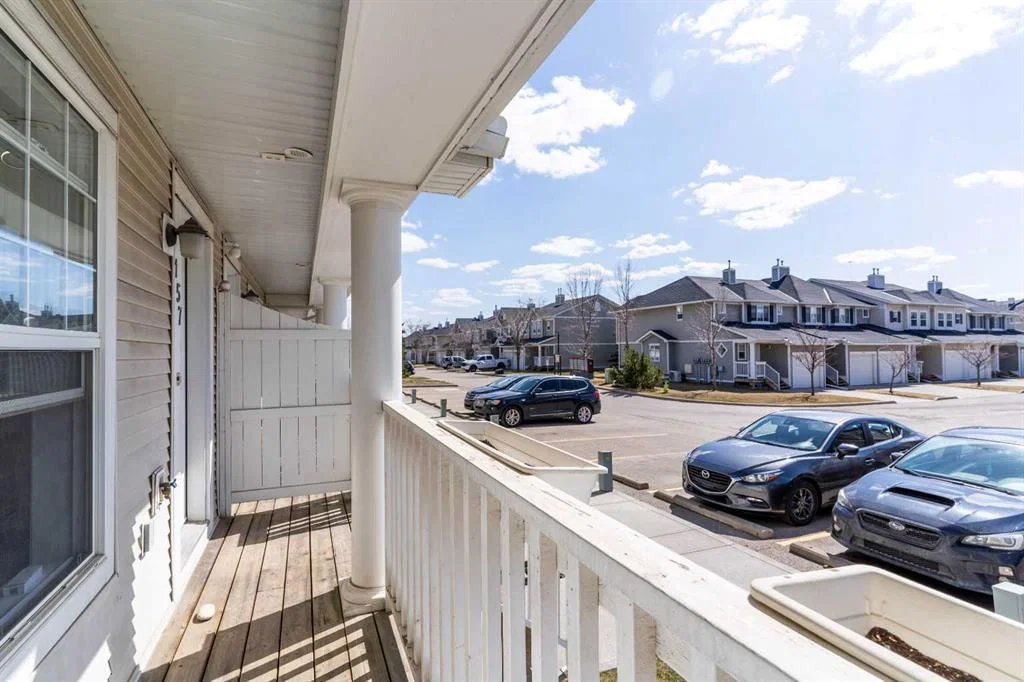
Two titled parking stalls conveniently located right at your front door
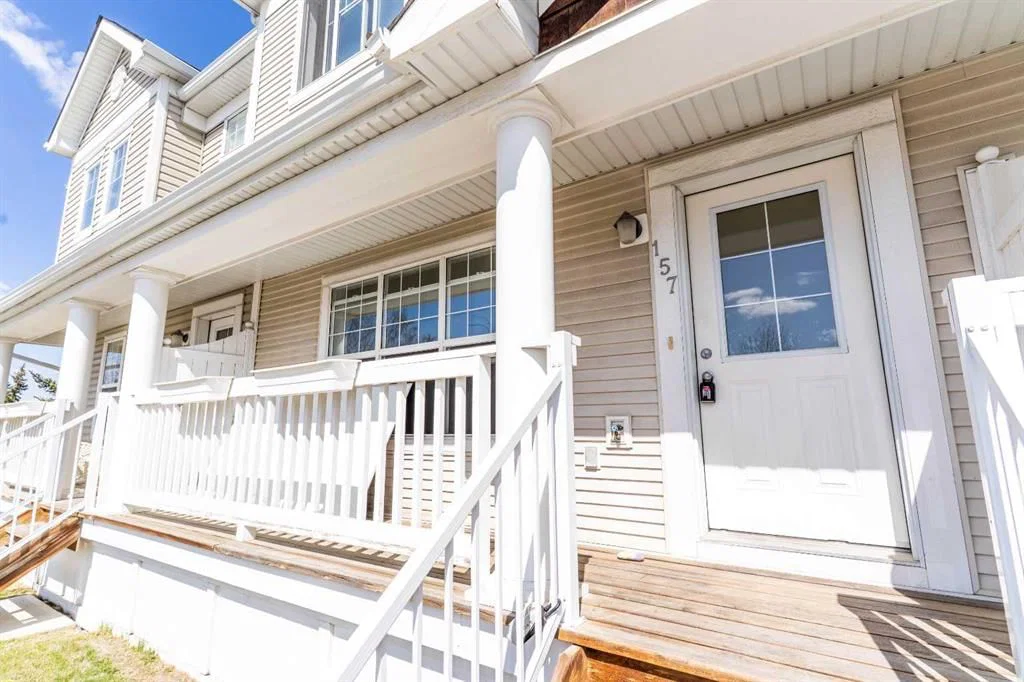
Large covered front porch perfect for a morning coffee or evening relaxation!
Entire home (main, upper, and basement) upgraded with wood flooring - modern, durable, and easy to clean.
Freshly painted top to bottom throughout with new LED light fixtures featuring remote-controlled 4 color settings (cool white, warm yellow, etc.).
Upgraded electrical outlets & switches for a polished, modern look.
Well-designed kitchen with maple cabinets, stainless steel appliances, raised breakfast bar, generous pantry, and breakfast nook.
Sliding patio doors lead to a private deck with natural gas BBQ hookup, perfect for summer grilling.
Upstairs have a huge master bedroom with a walk-in closet and cozy office nook.
Two additional good-sized bedrooms and a 4-piece bathroom complete the upper level.
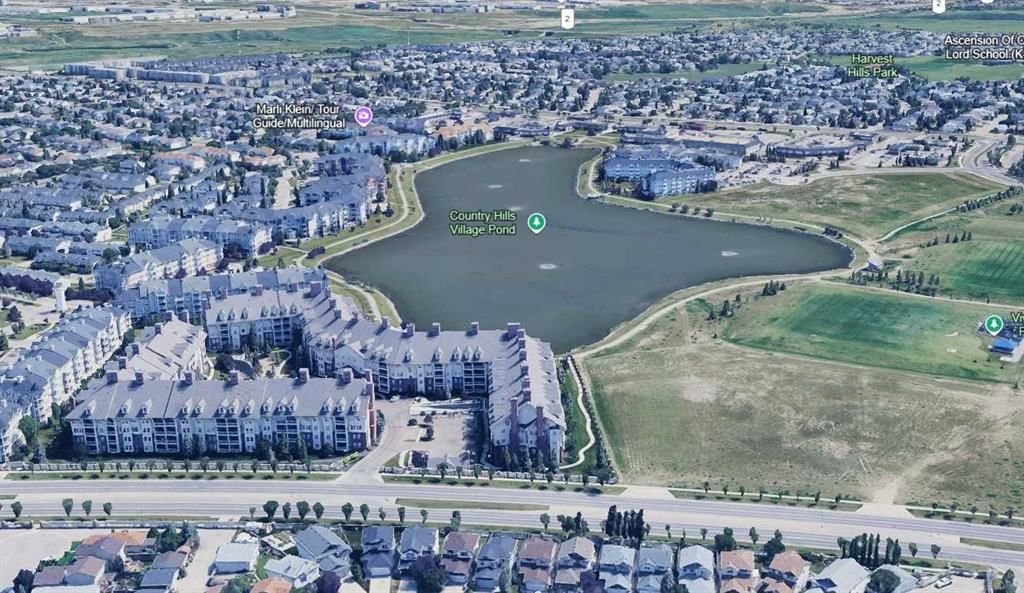
Additional Features include: Partially finished basement—ready for your personal touch. Well-managed condo board with excellent health and a strong reserve fund. Steps to the beautiful 1-mile-long Country Hills Storm Pond, ideal for morning walks or peaceful evenings. Unbeatable Location: Walk to Vivo Rec Centre, Superstore, Sobeys, restaurants, schools, library, Landmark Cinemas, parks, playgrounds and lots of schools are nearby. Minutes to major roads: Stoney Trail, Deerfoot Trail, Beddington Trail. Close to 301 Bus Line. 15 mintues to CrossIron Mills, and YYC International Airport. Only 20 minutes to Downtown. This is more than just a townhouse—it's a smart investment in a vibrant, established neighborhood with everything at your doorstep.
Don't miss out—this one checks every box! Book your showing today.
Property Taxes
$2,536/yr (2026)
Condo / HOA Fee
$330.7/mo
Listing Information
MLS® NumberA2333563
StatusActive
List Price$399, 000
Days on Market31 days
OccupancyTenant
Property Details
Property TypeRow/Townhouse
Architectural Style2 Storey
ZoningDC (pre 1P2007)
Above-Grade Sq Ft1, 256 sq ft
Year Built2007
Bedrooms3
Full Bathrooms2
Half Bathrooms1
Total Bathrooms2.5
Parking TypeOff Street, Stall, Titled
Interior
BasementFull, Partially Finished, Other
FlooringLaminate, Vinyl Plank
Fireplaces0
HeatingForced Air, Natural Gas
Air ConditioningNone
Exterior & Parking
ExteriorVinyl Siding, Wood Frame
RoofAsphalt Shingle
FoundationPoured Concrete
Total Parking2
Parking TypeOff Street, Stall, Titled
Patio / DeckDeck, Front Porch
Site & Lot
Lot Size1, 130 sq ft
Lot Acres0.03 acres
Lot Width19.98
Lot FeaturesRectangular Lot
Legal Description0613782;14
Inclusions
Dishwasher,Electric Stove,Refrigerator,Washer/Dryer
Condo Details
Monthly Condo Fee$330.7/mo
Parking TypeOff Street, Stall, Titled
Pet PolicyRestrictions, Yes
Building AmenitiesOther · Playground · Visitor Parking
Room Dimensions
Main Level
Living Room15`3" × 13`11"
Dining Room9`5" × 6`9"
Kitchen12`1" × 13`3"
2pc Bathroom
Second Level
Bedroom - Primary19`2" × 11`4"
Bedroom11`3" × 9`5"
Bedroom11`7" × 9`4"
4pc Bathroom
Property History
2024-01-01
Listed at $000,000
Status
2024-01-01
Listed at $000,000
Status
2024-01-01
Listed at $000,000
Status
This property has been listed 1 time before — see each asking price, what happened, and any sold prices.
Takes 10 seconds · no spam · instant access
What did similar homes here actually sell for?
CalgaryListings Group clients see recent sold prices and sale-to-list ratios for homes just like this one — plus smart matches and one-tap showing requests. Free with your client portal account.