View all 50 photos
4
Bedrooms
4
Bathrooms
2,592
Sq ft
2021
Year built
$6,304
Property tax (2026)
2
Garage
3,627
Lot sq ft
$814,900
188 Carrington Crescent NW, Calgary T3P 1R1
CarringtonActiveMLS® A2333560· 27 days on market
CalgaryListings Insight
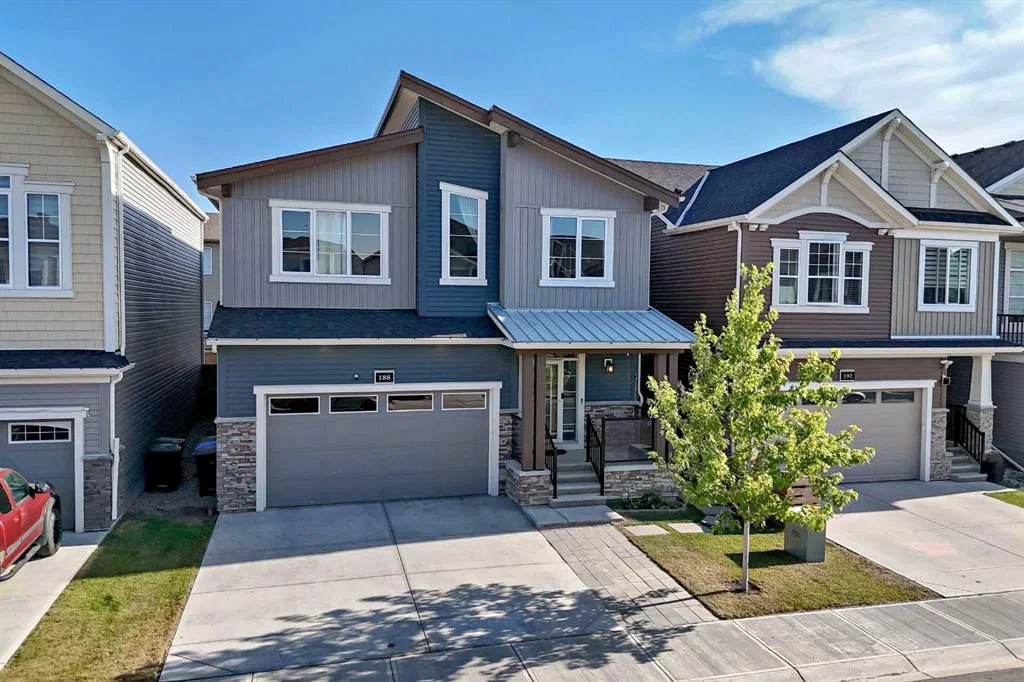
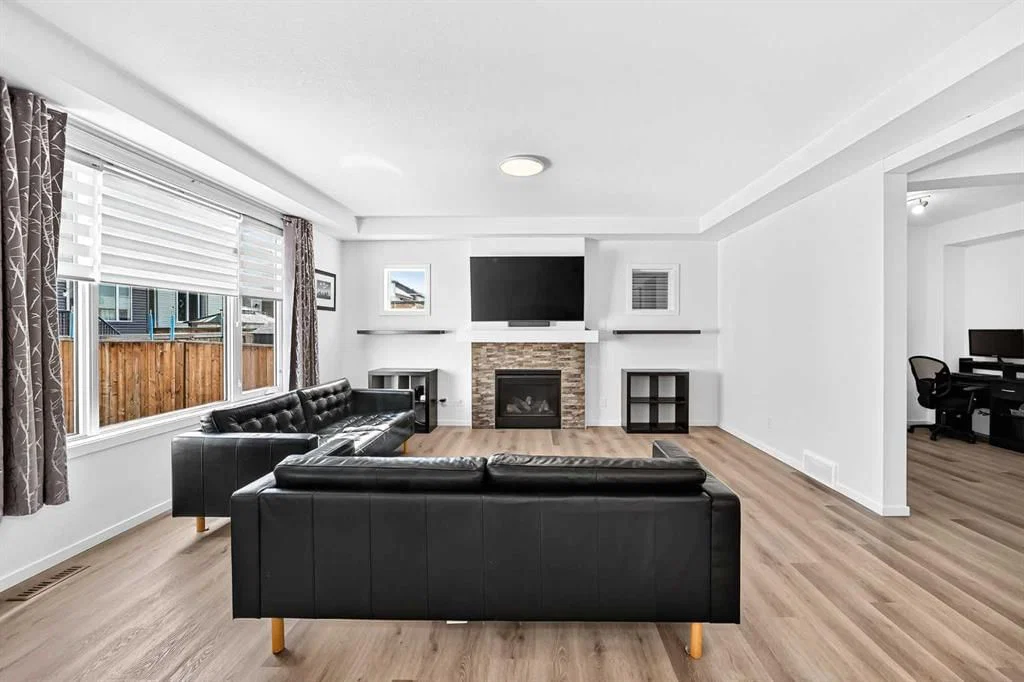
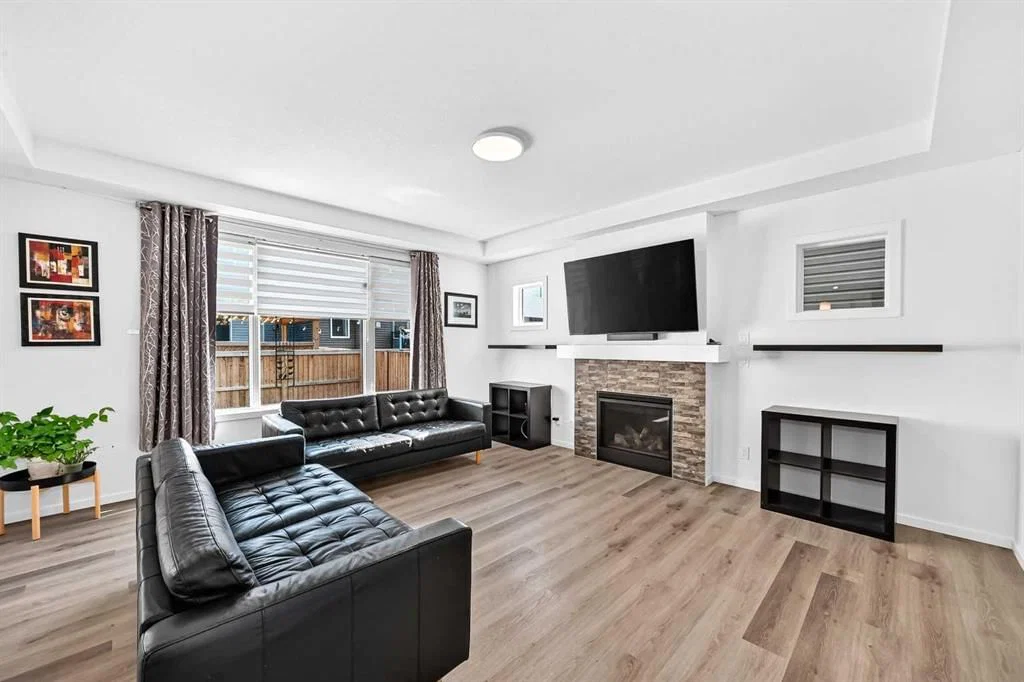
Set in Carrington, 188 Carrington Crescent NW is a 4-bedroom home built in 2021, offering 4.5 bathrooms and 2,592 sq ft of living space above grade. Standout details include a fully finished basement with a separate entrance, a double garage, tile flooring, a fireplace, and air conditioning. Before writing, ask about recent comparable sales, inspection items, permits, basement development, and long-term resale fit. If rental income is part of the plan, verify suite legality, permits, insurance, lender treatment, and current lease details before removing conditions. MLS® A2333560.
Set in Carrington, 188 Carrington Crescent NW is a 4-bedroom home built in 2021, offering 4.5 bathrooms and 2,592 sq ft of living space above grade. Standout details include a fully finished basement with a separate entrance, a double garage, tile flooring, a fireplace, and air conditioning. Before writing, ask about recent comparable sales, inspection items, permits, basement development, and long-term resale fit. If rental income is part of the plan, verify suite legality, permits, insurance, lender treatment, and current lease details before removing conditions. MLS® A2333560.
Want to see this home?
Tour this home in person with a CalgaryListings REALTOR® and get straight answers before you decide.
Ask a Question About This ListingCalgary Listings Group · eXp RealtyHomeowners · Free & InstantThinking of selling?Curious what your own home could be worth? Get an instant, no-obligation estimate based on current market data.
Get an Instant Home Evaluation →About this property
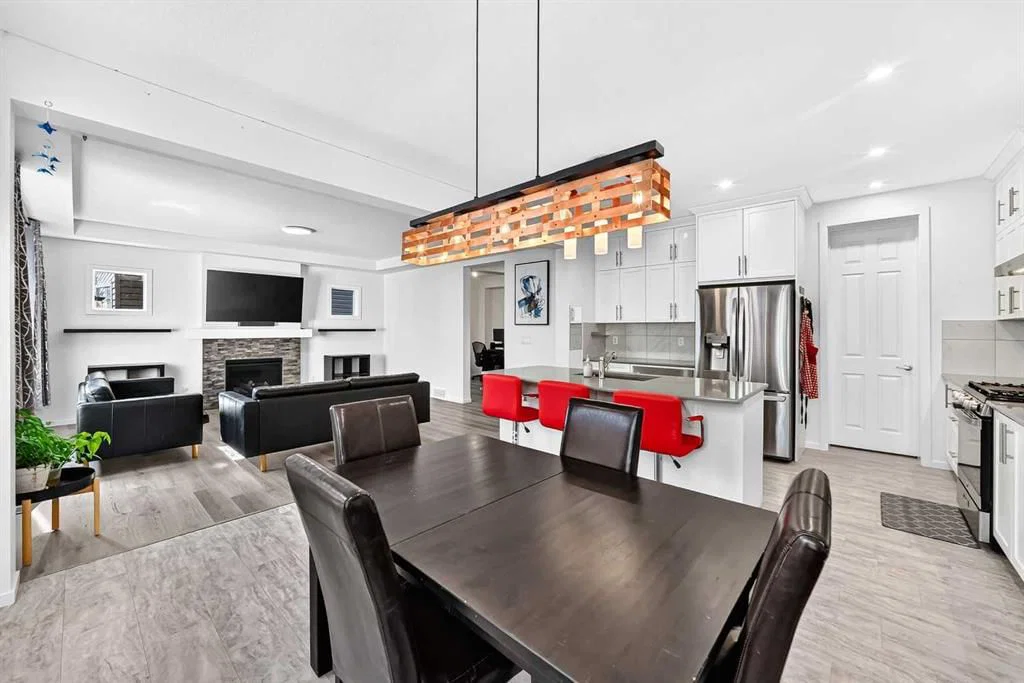
Welcome to this beautifully appointed single-detached home situated on one of the larger lots of the block, offering a rare combination of space, privacy, functionality, and income potential. Located in a quiet, family-friendly neighbourhood surrounded by two scenic ponds, green spaces, and walking paths, this home is ideally positioned just 5 minutes from Stoney Trail—close enough for an easy commute while tucked away from the noise.
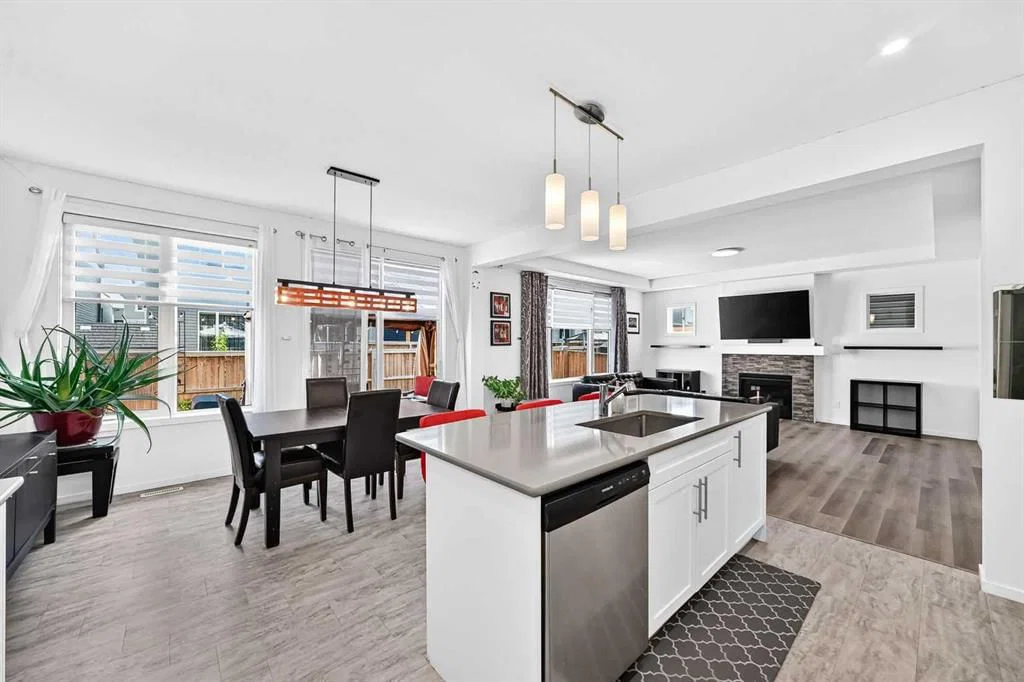
The bright and spacious main floor features an open-concept kitchen and dining area designed for everyday living and entertaining, complete with a gas range and a huge pantry offering exceptional storage. A versatile den with salon plumbing and hookups provides an ideal setup for a home-based business, beauty space, or creative studio. Upstairs, you'll find a large bonus room & four bedrooms, including a large primary bedroom with a luxurious 5-piece ensuite. A second 5-piece bathroom serves the additional bedrooms, while the convenient upstairs laundry room and impressive bonus room with high ceilings add even more functionality and living space.
Step outside to enjoy the private backyard, back deck, and pergola—perfect for relaxing, entertaining, or enjoying summer evenings. The insulated double attached garage provides secure parking and additional storage.
Adding significant value is the fully furnished legal suite with its own separate entrance. Ready to go as a rental or ideal for extended family, the suite offers two bedrooms, a 4-piece bathroom, a full kitchen with an induction stove, oven, fridge, dishwasher, and a combination washer/dryer. With the suite already furnished, this is an exceptional opportunity for buyers looking for flexible living arrangements or immediate rental potential.
With over 3500 square feet of living space, enjoy the best of both convenience and community, with easy access to schools, parks, shopping, restaurants, automotive services, walking paths, and major roadways. A spacious family home, a private outdoor setting, and a fully furnished legal suite make this property a standout opportunity.
Property Taxes
$6,304/yr (2026)
Listing Information
MLS® NumberA2333560
StatusActive
List Price$814, 900
Days on Market27 days
OccupancyOwner
Property Details
Property TypeDetached
Architectural Style2 Storey
ZoningR-G
Above-Grade Sq Ft2, 592 sq ft
Year Built2021
Bedrooms4
Full Bathrooms4
Half Bathrooms1
Total Bathrooms4.5
Interior
BasementFull, Finished, Separate/Exterior Entry
FlooringCarpet, Ceramic Tile, Laminate, Vinyl
Fireplaces1
HeatingCentral, Fireplace(s), Heat Pump, Hot Water
Air ConditioningCentral Air, Heat Pump
Exterior & Parking
ExteriorConcrete, Vinyl Siding, Wood Frame
RoofAsphalt Shingle
FoundationPoured Concrete
Garage Spaces2
Total Parking4
Patio / DeckDeck, Pergola
Site & Lot
Lot Size3, 627 sq ft
Lot Acres0.08 acres
Lot Width40.42
Lot FeaturesBack Yard
Legal Description2011586;16;29
Inclusions
Built-In Gas Range,Dishwasher,Dryer,Induction Cooktop,Range Hood,Washer,Washer/Dryer
Room Dimensions
Main Level
Office8`10" × 10`0"
Mud Room8`3" × 6`4"
2pc Bathroom3`0" × 6`5"
Living Room16`0" × 16`11"
Kitchen14`8" × 10`1"
Dining Room14`8" × 9`6"
Entrance6`8" × 13`9"
Pantry5`5" × 6`5"
Second Level
Bedroom13`5" × 9`10"
5pc Bathroom9`11" × 7`5"
5pc Ensuite bath8`5" × 9`7"
Bedroom10`11" × 9`11"
Laundry10`11" × 6`7"
Storage5`5" × 3`7"
Bedroom - Primary15`8" × 13`5"
Bonus Room13`3" × 17`8"
Walk-In Closet6`11" × 6`4"
Bedroom12`3" × 9`11"
Basement Level
Kitchen12`2" × 7`11"
Furnace/Utility Room8`9" × 7`3"
4pc Bathroom4`11" × 9`2"
Bedroom11`11" × 8`11"
Storage9`3" × 3`8"
Dining Room7`9" × 7`11"
Family Room20`0" × 8`2"
Laundry3`5" × 3`0"
Storage4`8" × 4`10"
Bedroom11`11" × 8`8"
Property History
No previous MLS® listings on record for this property — this appears to be its first time offered. Want to know how often homes nearby change hands? Ask our team.
What did similar homes here actually sell for?
CalgaryListings Group clients see recent sold prices and sale-to-list ratios for homes just like this one — plus smart matches and one-tap showing requests. Free with your client portal account.