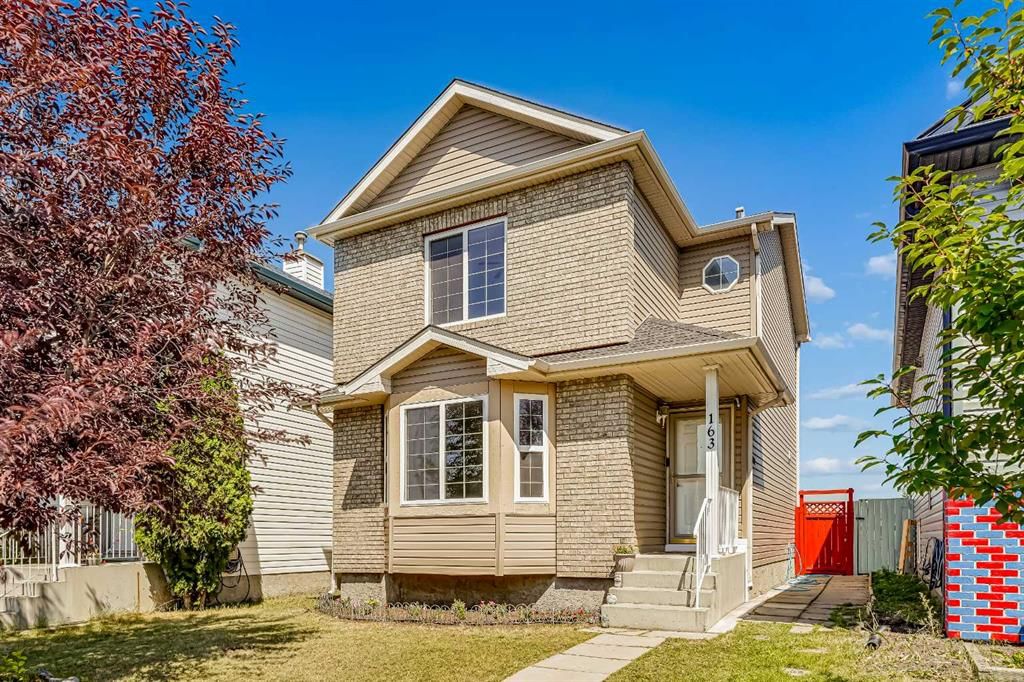
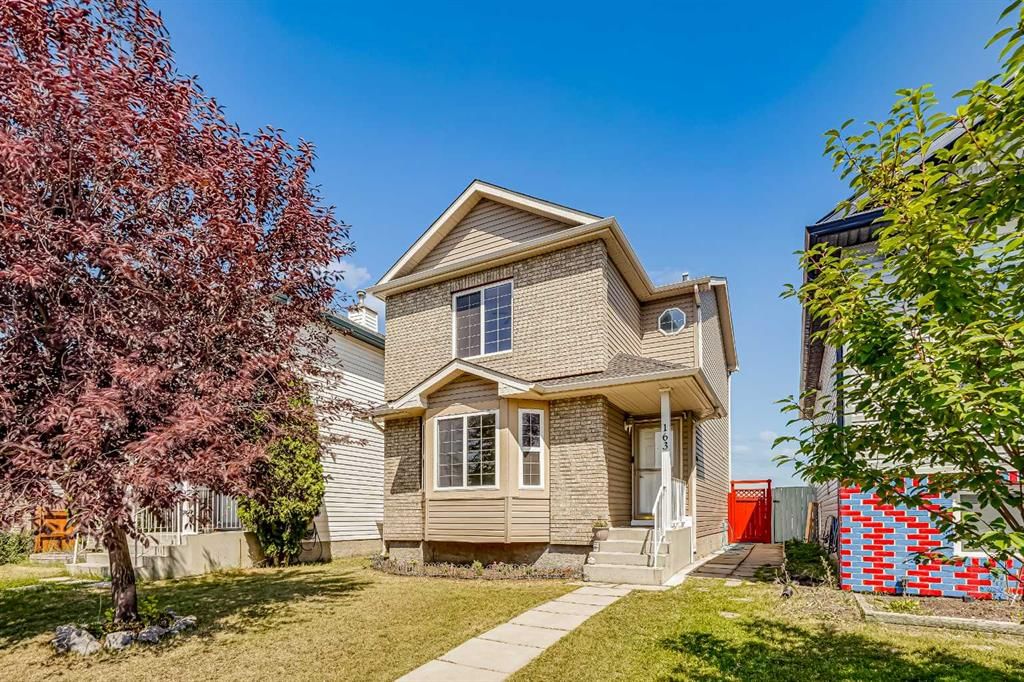
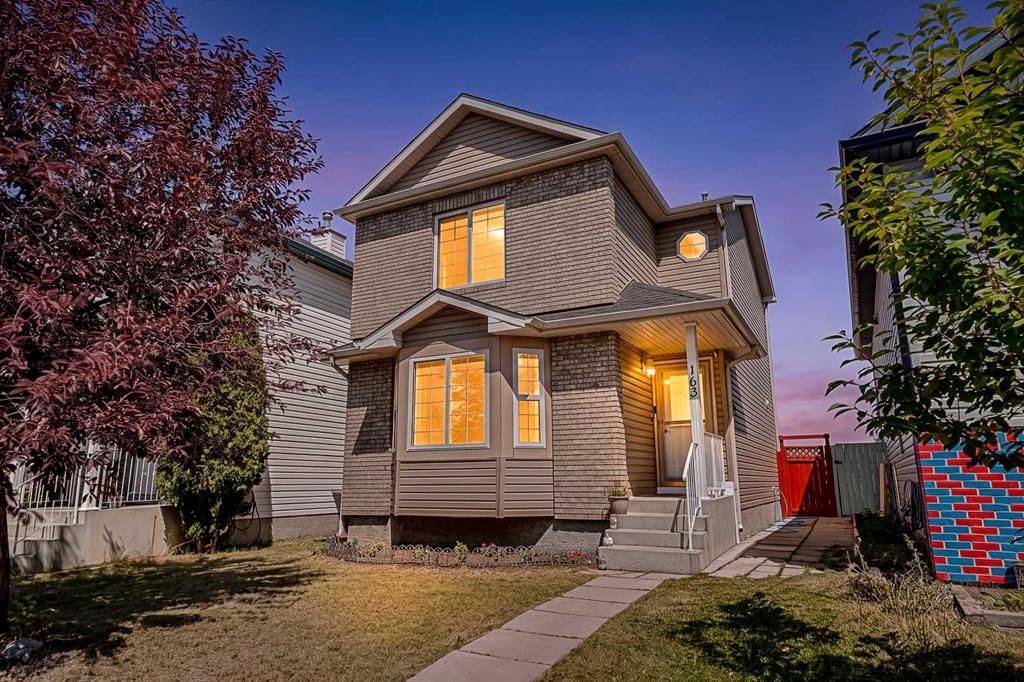
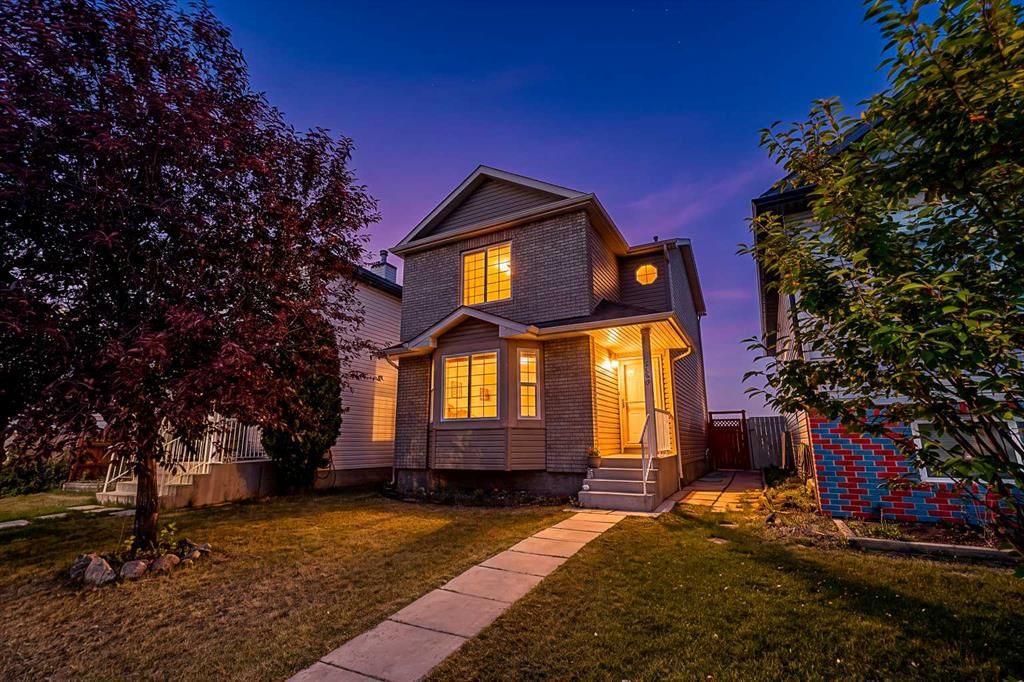
View all 50 photos
3
Bedrooms
3
Bathrooms
1,179
Sq ft
2002
Year built
$3,497
Property tax (2026)
2,917
Lot sq ft
$479,900
163 Saddlemont Crescent NE, Calgary T3J 4R6
Saddle RidgeActiveMLS® A2333548· 34 days on market
CalgaryListings Insight
Set in Saddle Ridge, 163 Saddlemont Crescent NE is a 3-bedroom home built in 2002, offering 3.5 bathrooms and 1,179 sq ft of living space above grade. Highlights include a fully finished basement and vinyl plank flooring. Before writing, ask about recent comparable sales, inspection items, permits, basement development, and long-term resale fit. MLS® A2333548.
Set in Saddle Ridge, 163 Saddlemont Crescent NE is a 3-bedroom home built in 2002, offering 3.5 bathrooms and 1,179 sq ft of living space above grade. Highlights include a fully finished basement and vinyl plank flooring. Before writing, ask about recent comparable sales, inspection items, permits, basement development, and long-term resale fit. MLS® A2333548.
Want to see this home?
Tour this home in person with a CalgaryListings REALTOR® and get straight answers before you decide.
Ask a Question About This ListingCalgary Listings Group · eXp RealtyHomeowners · Free & InstantThinking of selling?Curious what your own home could be worth? Get an instant, no-obligation estimate based on current market data.
Get an Instant Home Evaluation →About this property
Welcome to this beautifully updated 2-storey home in the heart of Saddle Ridge, offering 4 bedrooms, 2 1/2 bathrooms, and a fully developed basement with a full bathroom providing the perfect space for a recreation room, home office, guest area, or growing family. Thoughtfully maintained and move-in ready. This home combines modern updates with everyday functionality. The bright main floor features newly installed luxury vinyl that extends throughout the entire main and second floor, fresh painted throughout, and a stylish new kitchen backsplash, quartz countertop that adds a contemporary touch. Upstairs you'll find 3 bedrooms, while the fully developed basement expands your living space with the convenience of an additional bedroom and a full bathroom. Enjoy peace of mind with numerous recent upgrades, including Shingles replaced 2 years ago, a hot water tank and humidifier installed 3 years ago, a recently serviced furnace, and a washer and dryer that are 3 years old. FRESHLY PAINTED DECK. Step outside to the fully fenced backyard featuring a storage shed for all your seasonal and gardening needs. Ideally situated within walking distance to Light of Christ School, parks, playgrounds, grocery stores, restaurants, and Shoppers Drug Mart, this home also offers convenient access to transit, Nelson Mandela High School, shopping, and everyday amenities. With excellent walkability to Saddletown C-Train, and easy access to major roadways, this is an outstanding opportunity for first-time home buyers, growing families, or investors looking to own in one of northeast Calgary's most desirable communities.
Property Taxes
$3,497/yr (2026)
Listing Information
MLS® NumberA2333548
StatusActive
List Price$479, 900
Days on Market34 days
OccupancyOwner
Property Details
Property TypeDetached
Architectural Style2 Storey
ZoningR-G
Above-Grade Sq Ft1, 179 sq ft
Year Built2002
Bedrooms3
Full Bathrooms3
Half Bathrooms1
Total Bathrooms3.5
Interior
BasementFull, Finished, Other
FlooringVinyl Plank
Fireplaces0
HeatingForced Air
Air ConditioningNone
Exterior & Parking
ExteriorAsphalt, Brick, Concrete, Vinyl Siding
RoofAsphalt Shingle
FoundationPoured Concrete
Total Parking2
Patio / DeckDeck
Site & Lot
Lot Size2, 917 sq ft
Lot Acres0.07 acres
Lot Width27.13
Lot FeaturesBack Lane, Front Yard, Fruit Trees/Shrub(s)
Legal Description0111988;21;38
Inclusions
Dishwasher,Dryer,Electric Stove,Microwave,Range Hood,Refrigerator,Washer
Room Dimensions
Main Level
Dining Room7`10" × 11`7"
Kitchen9`2" × 11`7"
2pc Bathroom5`7" × 5`0"
Living Room14`11" × 14`0"
Second Level
Bedroom8`3" × 9`9"
Bedroom8`3" × 9`7"
4pc Bathroom6`0" × 8`8"
Bedroom - Primary12`6" × 12`1"
Basement Level
Laundry6`10" × 11`1"
4pc Bathroom8`10" × 7`0"
Other8`10" × 4`3"
Game Room9`9" × 11`9"
Bedroom13`10" × 11`7"
Property History
No previous MLS® listings on record for this property — this appears to be its first time offered. Want to know how often homes nearby change hands? Ask our team.
What did similar homes here actually sell for?
CalgaryListings Group clients see recent sold prices and sale-to-list ratios for homes just like this one — plus smart matches and one-tap showing requests. Free with your client portal account.