View all 45 photos
3
Bedrooms
3
Bathrooms
1,572
Sq ft
2014
Year built
$4,192
Property tax (2026)
2
Garage
4,079
Lot sq ft
$599,900
86 Legacy Common SE, Calgary T0L 0X0
LegacyActiveMLS® A2333453· 13 days on market
CalgaryListings Insight
Located in the community of Legacy, 86 Legacy Common SE is a 3-bedroom home with 3.5 bathrooms, built in 2014, offering 1,572 sq ft of living space above grade. This home also offers a double garage and laminate flooring. Before writing, ask about recent comparable sales, inspection items, permits, basement development, and long-term resale fit. If rental income is part of the plan, verify suite legality, permits, insurance, lender treatment, and current lease details before removing conditions. MLS® A2333453.
Located in the community of Legacy, 86 Legacy Common SE is a 3-bedroom home with 3.5 bathrooms, built in 2014, offering 1,572 sq ft of living space above grade. This home also offers a double garage and laminate flooring. Before writing, ask about recent comparable sales, inspection items, permits, basement development, and long-term resale fit. If rental income is part of the plan, verify suite legality, permits, insurance, lender treatment, and current lease details before removing conditions. MLS® A2333453.
Want to see this home?
Tour this home in person with a CalgaryListings REALTOR® and get straight answers before you decide.
Ask a Question About This ListingCalgary Listings Group · eXp RealtyHomeowners · Free & InstantThinking of selling?Curious what your own home could be worth? Get an instant, no-obligation estimate based on current market data.
Get an Instant Home Evaluation →About this property
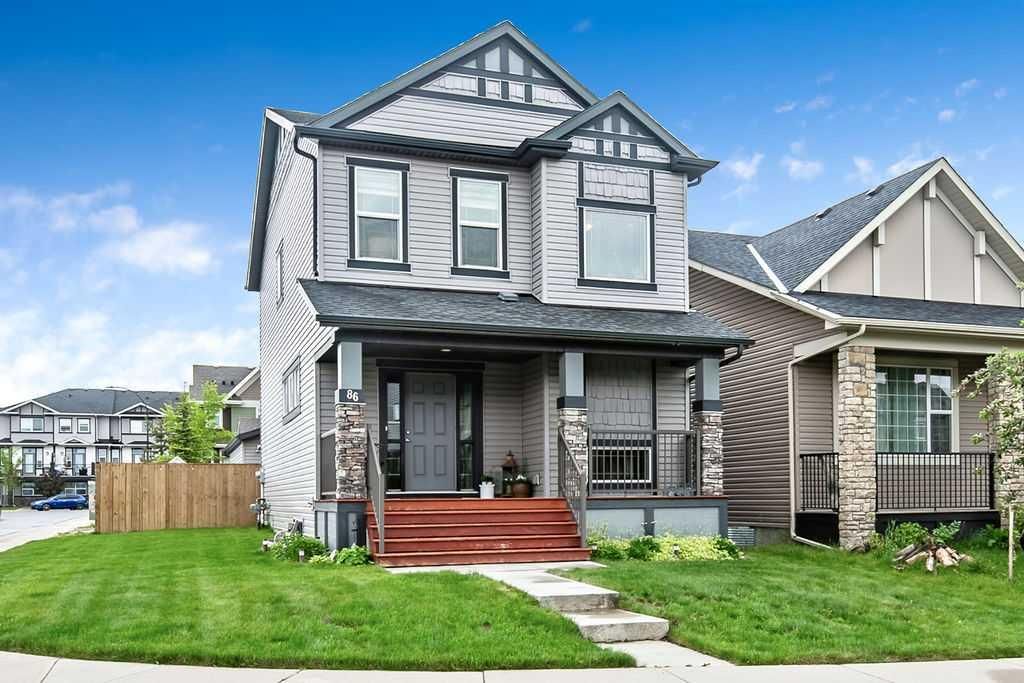
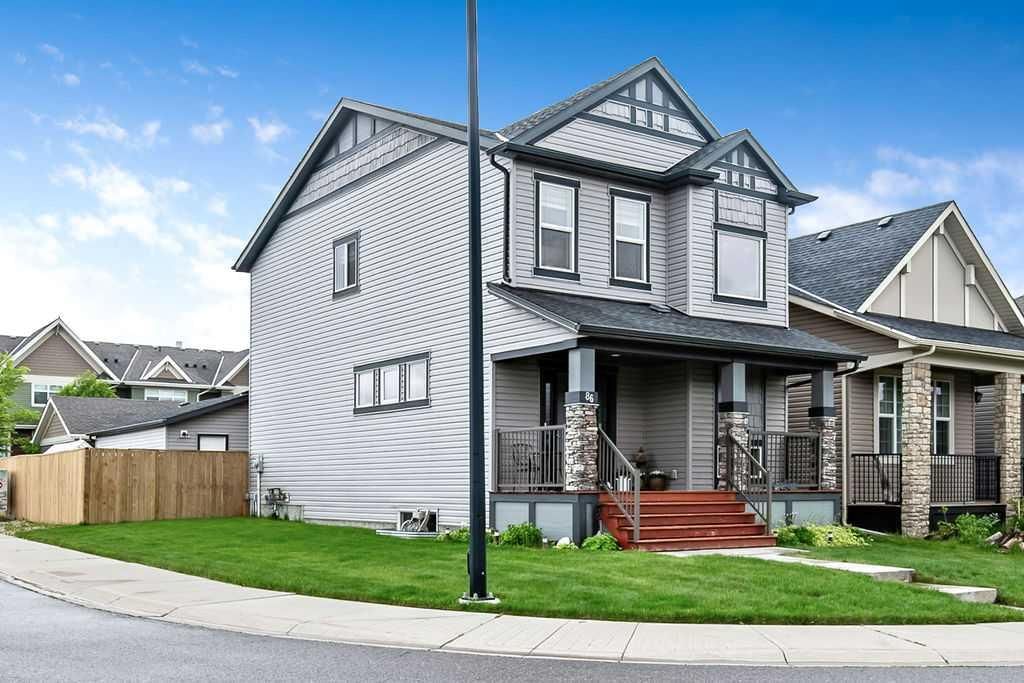
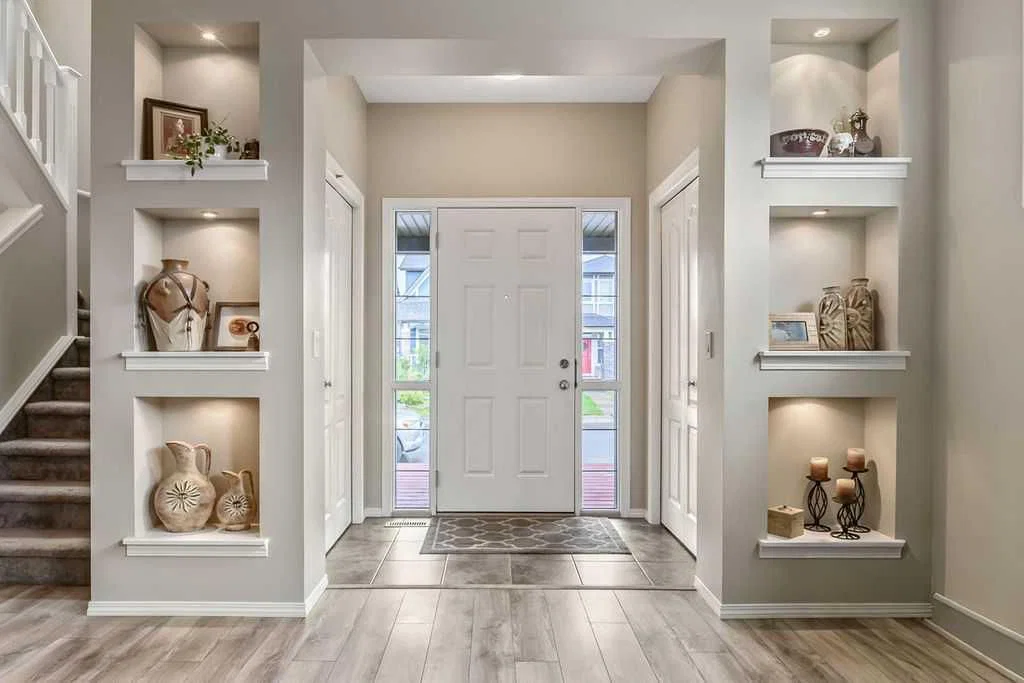
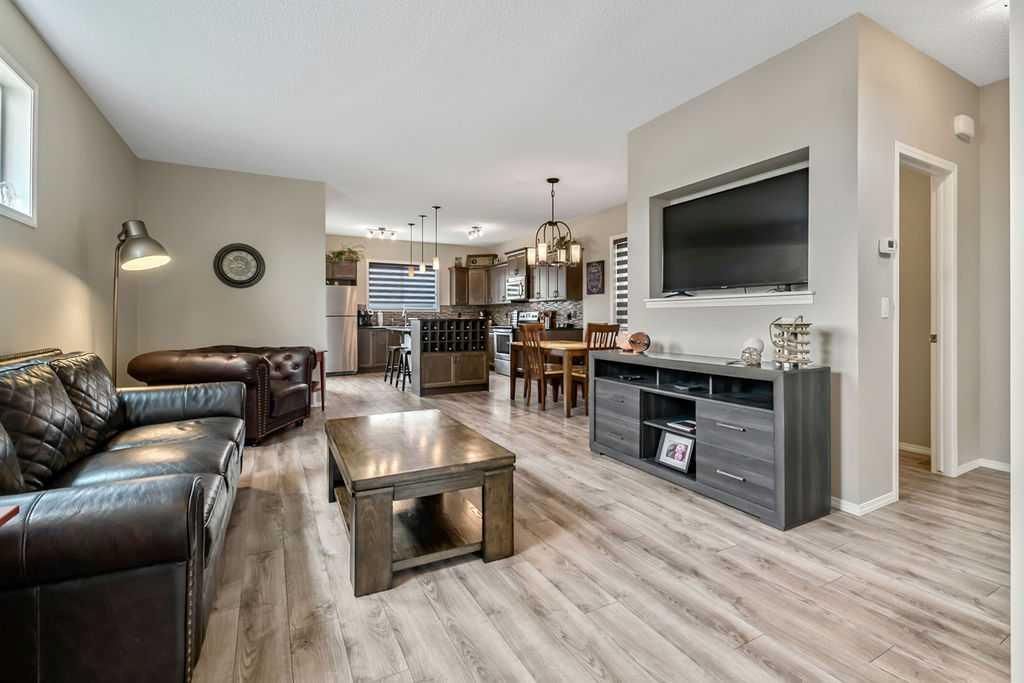
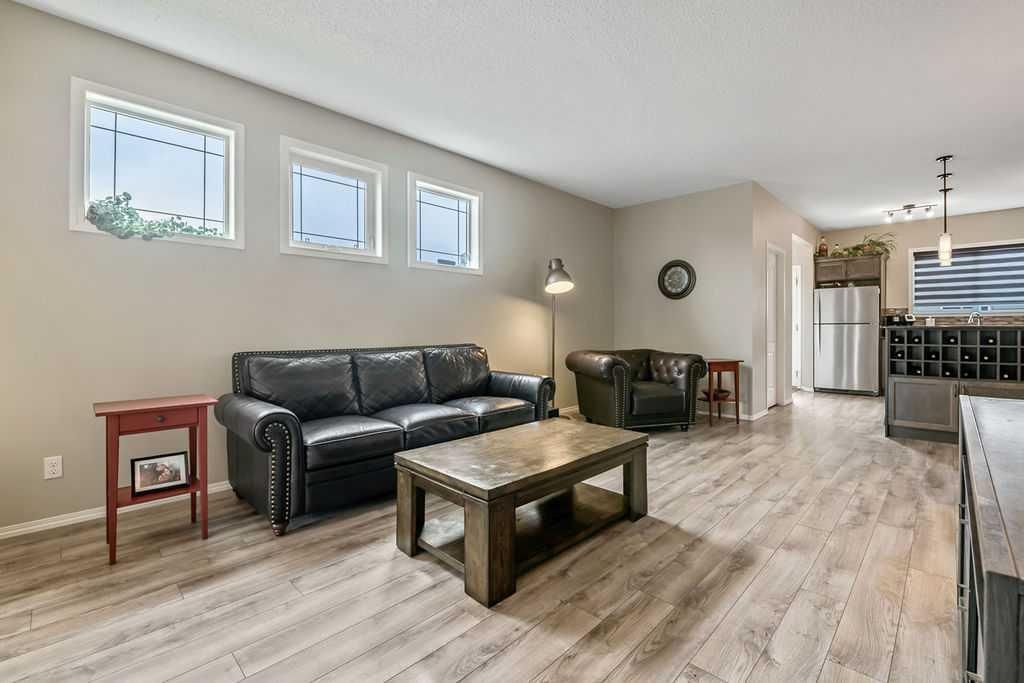
Welcome to this beautifully maintained home in the desirable Legacy community of SE Calgary, where pride of ownership shines from curb to crown! This bright, welcoming residence offers 1,572 square feet of thoughtfully designed living space with a wide, extra-large lot and interior finishes that balance comfort with contemporary style. It features 3 bedrooms and 2.5 bathrooms, with granite countertops throughout the kitchen and baths. The open-concept main floor combines a durable, stylish living area with a spacious kitchen that includes a large island, modern appliances, and a built-in wine/coffee bar niche, while the cozy living area flushed with natural light. The primary bedroom provides ample closet space and easy access to a full ensuite, while two additional well-sized bedrooms share a full family bath. An oversized heated double detached garage is wide enough to fit two full-size pickup trucks, and a separate parking pad currently set up with a greenhouse offers additional parking options, with ample street parking for guests. The extra-wide lot provides generous outdoor space for entertaining and play, complemented by a fully fenced yard with a large rear deck and green lawn for relaxing summers. Exterior curb appeal features a wide, thoughtfully landscaped front yard with a welcoming porch, and the extra-wide lot offers privacy and additional outdoor possibilities. The home’s siding and roof are well-maintained, contributing to its long-lasting appeal, and the Legacy community offers a family-friendly atmosphere with parks, nearby amenities, and easy access to major routes for commuting. This property is move-in ready with pride of ownership evident in every detail, offering flexible spaces to support work-from-home needs, family time, or room for guests, and it represents exceptional value in a sought-after SE Calgary neighborhood with convenient access to schools, shopping, playgrounds, and transit.
Property Taxes
$4,192/yr (2026)
Listing Information
MLS® NumberA2333453
StatusActive
List Price$599, 900
Days on Market13 days
OccupancyOwner
Property Details
Property TypeDetached
Architectural Style2 Storey
ZoningDC
Above-Grade Sq Ft1, 572 sq ft
Year Built2014
Bedrooms3
Full Bathrooms3
Half Bathrooms1
Total Bathrooms3.5
Interior
BasementFull, Unfinished, None
FlooringCarpet, Laminate
Fireplaces0
HeatingForced Air, Natural Gas
Air ConditioningNone
Central VacuumYes
Exterior & Parking
ExteriorWood Frame
RoofAsphalt Shingle
FoundationPoured Concrete
Garage Spaces2
Total Parking2
Patio / DeckDeck, Front Porch
Site & Lot
Lot Size4, 079 sq ft
Lot Acres0.09 acres
Lot Width42.65
Lot FeaturesBack Lane, Back Yard, Front Yard
Legal Description1411876;22;1
Inclusions
Dishwasher,Dryer,Electric Stove,Garage Control(s),Microwave Hood Fan,Refrigerator,Washer,Window Coverings
Room Dimensions
Main Level
Entrance5`0" × 5`8"
Living Room13`3" × 19`3"
Dining Room9`10" × 10`4"
Kitchen12`9" × 13`0"
Mud Room3`9" × 5`9"
2pc Bathroom4`5" × 5`3"
Second Level
Bedroom - Primary11`8" × 13`1"
Bedroom9`8" × 10`0"
Bedroom11`2" × 11`6"
Laundry3`1" × 3`7"
3pc Ensuite bath5`5" × 8`8"
4pc Bathroom5`5" × 7`10"
Property History
2024-01-01
Listed at $000,000
Status
2024-01-01
Listed at $000,000
Status
2024-01-01
Listed at $000,000
Status
This property has been listed 1 time before — see each asking price, what happened, and any sold prices.
Takes 10 seconds · no spam · instant access
What did similar homes here actually sell for?
CalgaryListings Group clients see recent sold prices and sale-to-list ratios for homes just like this one — plus smart matches and one-tap showing requests. Free with your client portal account.