View all 43 photos
2
Bedrooms
4
Bathrooms
2,003
Sq ft
2004
Year built
$5,403
Property tax (2026)
$732
Condo / HOA fee /mo
2
Garage
1,926
Lot sq ft
$829,000
4008 Garrison Boulevard SW, Calgary T2T 6N6
Garrison WoodsActiveMLS® A2333438· 33 days on market
CalgaryListings Insight
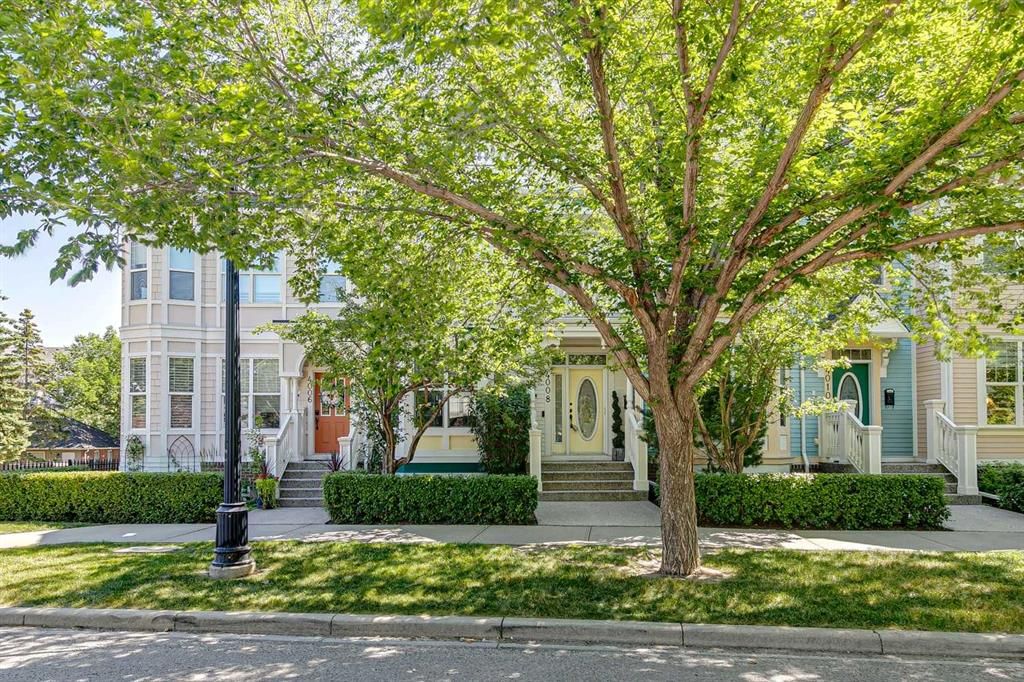
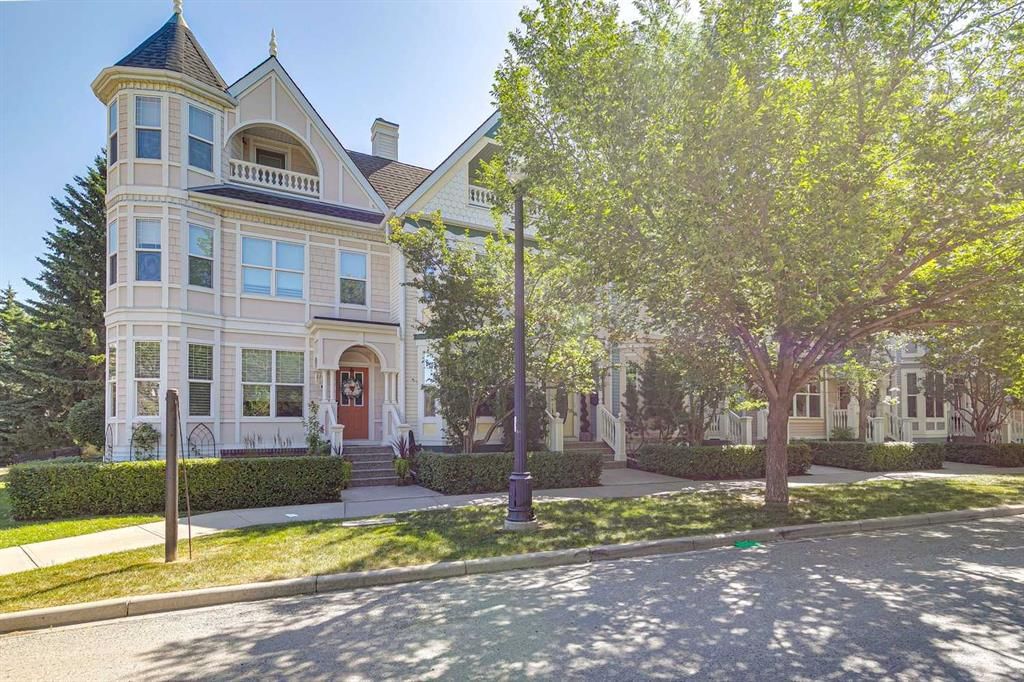
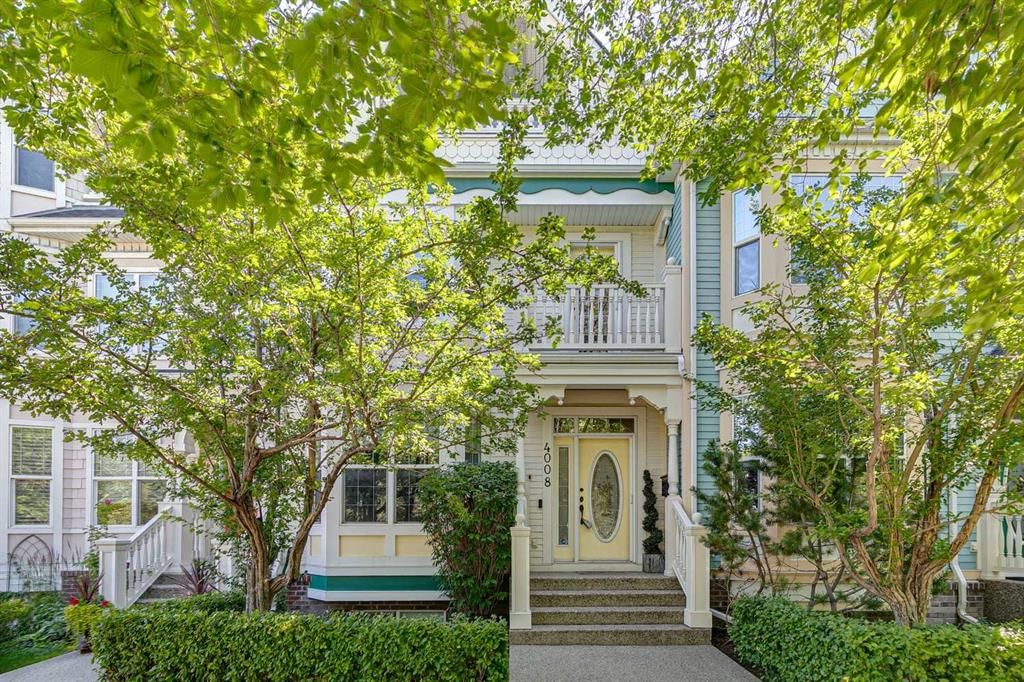
Tucked into the community of Garrison Woods, this 2-bedroom home at 4008 Garrison Boulevard SW was built in 2004 and includes 4.5 bathrooms and 2,003 sq ft of living space above grade. Notable features include a double detached garage, hardwood flooring, a fireplace, and air conditioning. Condo fees are approximately $732/month. For townhomes, review condo fees or HOA fees, exterior maintenance responsibilities, parking, pet rules, and resale fit. If rental income is part of the plan, verify suite legality, permits, insurance, lender treatment, and current lease details before removing conditions. MLS® A2333438.
Tucked into the community of Garrison Woods, this 2-bedroom home at 4008 Garrison Boulevard SW was built in 2004 and includes 4.5 bathrooms and 2,003 sq ft of living space above grade. Notable features include a double detached garage, hardwood flooring, a fireplace, and air conditioning. Condo fees are approximately $732/month. For townhomes, review condo fees or HOA fees, exterior maintenance responsibilities, parking, pet rules, and resale fit. If rental income is part of the plan, verify suite legality, permits, insurance, lender treatment, and current lease details before removing conditions. MLS® A2333438.
Want to see this home?
Tour this home in person with a CalgaryListings REALTOR® and get straight answers before you decide.
Ask a Question About This ListingCalgary Listings Group · eXp RealtyHomeowners · Free & InstantThinking of selling?Curious what your own home could be worth? Get an instant, no-obligation estimate based on current market data.
Get an Instant Home Evaluation →About this property
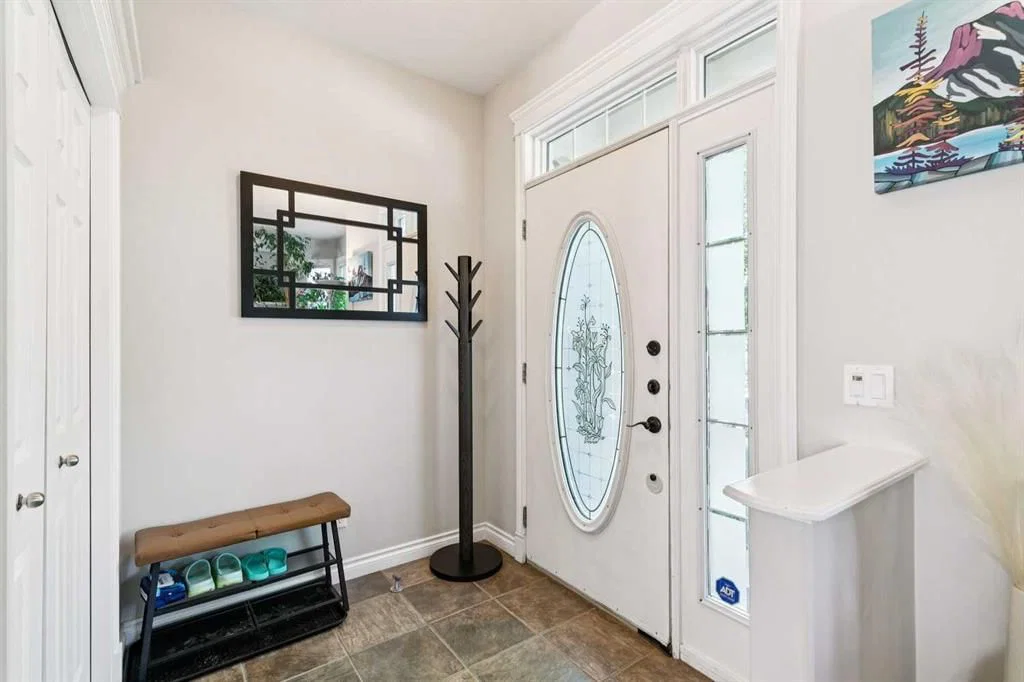
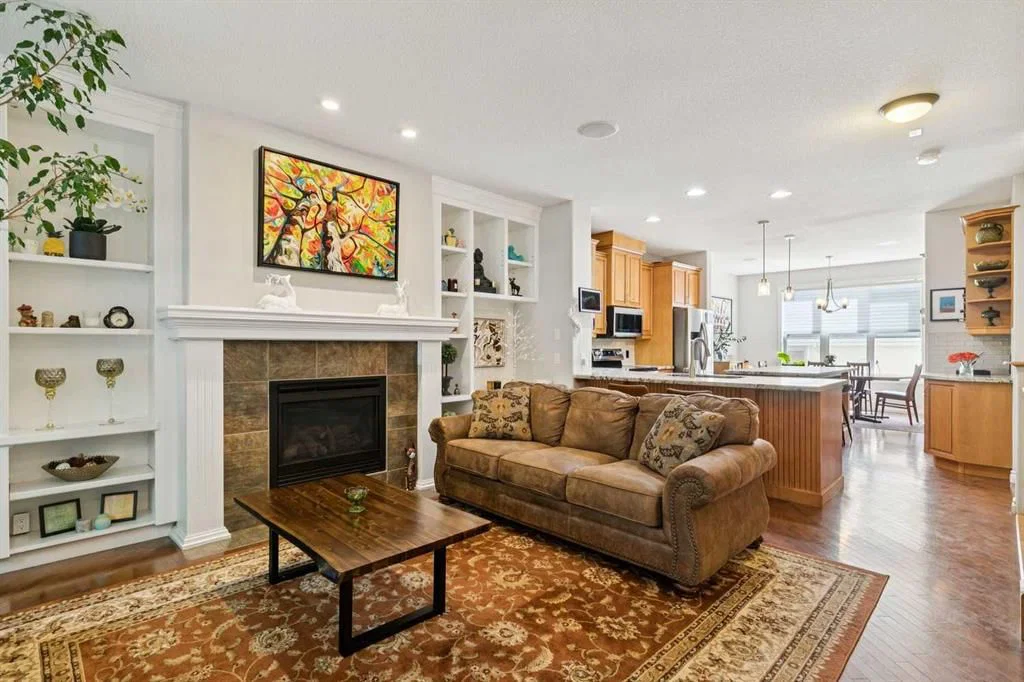
Perfectly positioned in the heart of Marda Loop, this exceptional townhome puts some of Calgary's favourite local spots just steps from your door. Enjoy the convenience of walking to Blush Lane Organic Market, Distilled, Urban Dog Market, boutique shopping, cafés, restaurants, and everything this vibrant community has to offer. Inside, the thoughtfully designed floor plan is filled with natural light and offers generous living spaces across multiple levels. The main floor is made for everyday living and entertaining, featuring a chef-inspired kitchen with two oversized granite islands, stainless steel appliances, a walk-in pantry, and an open layout that flows seamlessly into the spacious dining area and inviting living room. A cozy gas fireplace with custom built-in shelving creates a warm focal point. The second level offers a spacious bedroom with a walk-in closet and a luxurious four-piece ensuite complete with a relaxing jetted tub. This floor also includes a versatile loft that works perfectly as a family room, media space, or home office, along with another full bathroom, convenient upper-floor laundry, and access to a private balcony. Occupying the entire top floor, the primary retreat provides outstanding privacy and features a generous walk-in closet, an elegant five-piece ensuite with dual vanities and a separate water closet, plus its own private balcony to enjoy morning coffee or unwind at the end of the day. The unfinished basement offers excellent potential to create additional living space and is already roughed in for a future bathroom. Outside, enjoy one of the few homes in the complex with a fully fenced, maintenance-free private yard, along with the convenience of a large double detached garage. Additional features include built-in speakers, brand new central air conditioning, and an unbeatable location in one of Calgary's most sought-after inner-city neighbourhoods. This is an outstanding opportunity to own a beautifully designed home in the heart of Marda Loop.
Property Taxes
$5,403/yr (2026)
Condo / HOA Fee
$731.56/mo
Listing Information
MLS® NumberA2333438
StatusActive
List Price$829, 000
Days on Market33 days
OccupancyOwner
Property Details
Property TypeRow/Townhouse
Architectural Style3 (or more) Storey
ZoningM-C1 d75
Above-Grade Sq Ft2, 003 sq ft
Year Built2004
Bedrooms2
Full Bathrooms4
Half Bathrooms1
Total Bathrooms4.5
Parking TypeDouble Garage Detached
Interior
BasementFull, Unfinished, Other
FlooringCarpet, Hardwood, Tile
Fireplaces1
HeatingForced Air
Air ConditioningCentral Air
Exterior & Parking
ExteriorWood Frame, Wood Siding
RoofAsphalt Shingle
FoundationPoured Concrete
Garage Spaces2
Total Parking2
Parking TypeDouble Garage Detached
Patio / DeckBalcony(s), Patio
Site & Lot
Lot Size1, 926 sq ft
Lot Acres0.04 acres
Lot Width20.31
Lot FeaturesBack Lane, Front Yard, Landscaped
Legal Description0312919;2
Inclusions
Dishwasher,Dryer,Garage Control(s),Microwave Hood Fan,Refrigerator,Stove(s),Washer,Window Coverings
Condo Details
Monthly Condo Fee$731.56/mo
Unit ExposureE
Parking TypeDouble Garage Detached
Pet PolicyRestrictions
Building AmenitiesSnow Removal
Room Dimensions
Main Level
Living Room17`4" × 11`10"
Dining Room13`2" × 10`6"
Kitchen13`6" × 11`4"
2pc Bathroom0`0" × 0`0"
Upper Level
Family Room17`2" × 12`2"
Bedroom - Primary18`8" × 15`4"
Bedroom - Primary15`8" × 12`4"
4pc Bathroom0`0" × 0`0"
5pc Ensuite bath0`0" × 0`0"
4pc Ensuite bath0`0" × 0`0"
Property History
No previous MLS® listings on record for this property — this appears to be its first time offered. Want to know how often homes nearby change hands? Ask our team.
What did similar homes here actually sell for?
CalgaryListings Group clients see recent sold prices and sale-to-list ratios for homes just like this one — plus smart matches and one-tap showing requests. Free with your client portal account.