View all 44 photos
3
Bedrooms
2
Bathrooms
1,181
Sq ft
1970
Year built
$4,189
Property tax (2026)
1
Garage
5,941
Lot sq ft
$705,000
8031 Huntwick Hill NE, Calgary T2K 4G9
Huntington HillsActiveMLS® A2333425· 22 days on market
CalgaryListings Insight
Tucked into the community of Huntington Hills, this 3-bedroom home at 8031 Huntwick Hill NE was built in 1970 and includes 2 bathrooms and 1,181 sq ft of living space above grade. This home also offers a fully finished basement with a separate entrance, a single garage, and air conditioning. Before writing, ask about recent comparable sales, inspection items, permits, basement development, and long-term resale fit. If rental income is part of the plan, verify suite legality, permits, insurance, lender treatment, and current lease details before removing conditions. MLS® A2333425.
Tucked into the community of Huntington Hills, this 3-bedroom home at 8031 Huntwick Hill NE was built in 1970 and includes 2 bathrooms and 1,181 sq ft of living space above grade. This home also offers a fully finished basement with a separate entrance, a single garage, and air conditioning. Before writing, ask about recent comparable sales, inspection items, permits, basement development, and long-term resale fit. If rental income is part of the plan, verify suite legality, permits, insurance, lender treatment, and current lease details before removing conditions. MLS® A2333425.
Want to see this home?
Tour this home in person with a CalgaryListings REALTOR® and get straight answers before you decide.
Ask a Question About This ListingCalgary Listings Group · eXp RealtyHomeowners · Free & InstantThinking of selling?Curious what your own home could be worth? Get an instant, no-obligation estimate based on current market data.
Get an Instant Home Evaluation →About this property
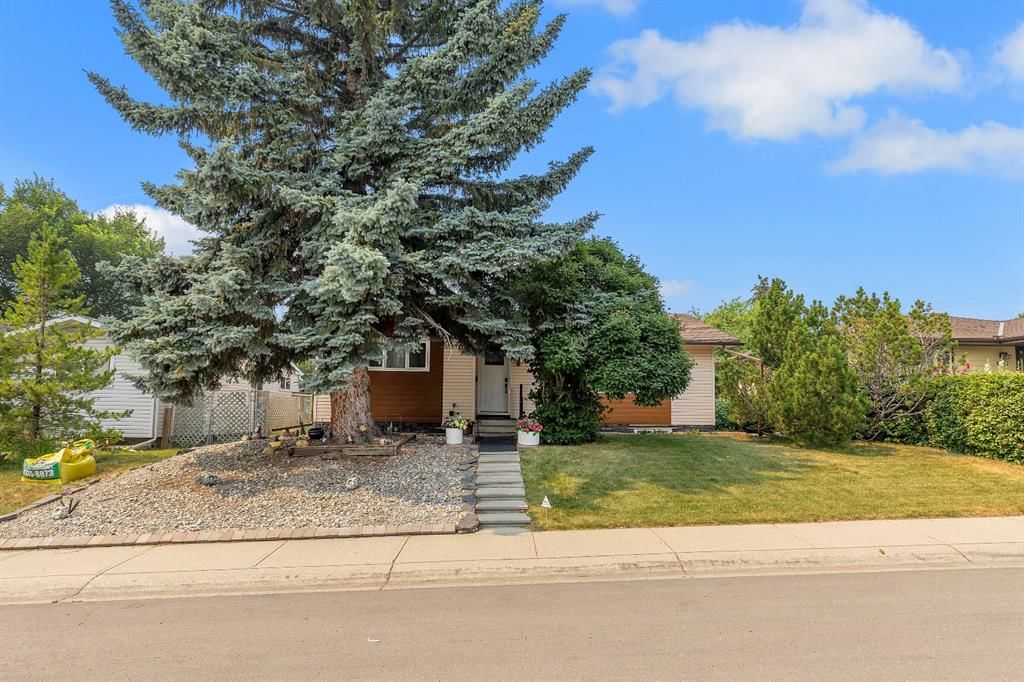
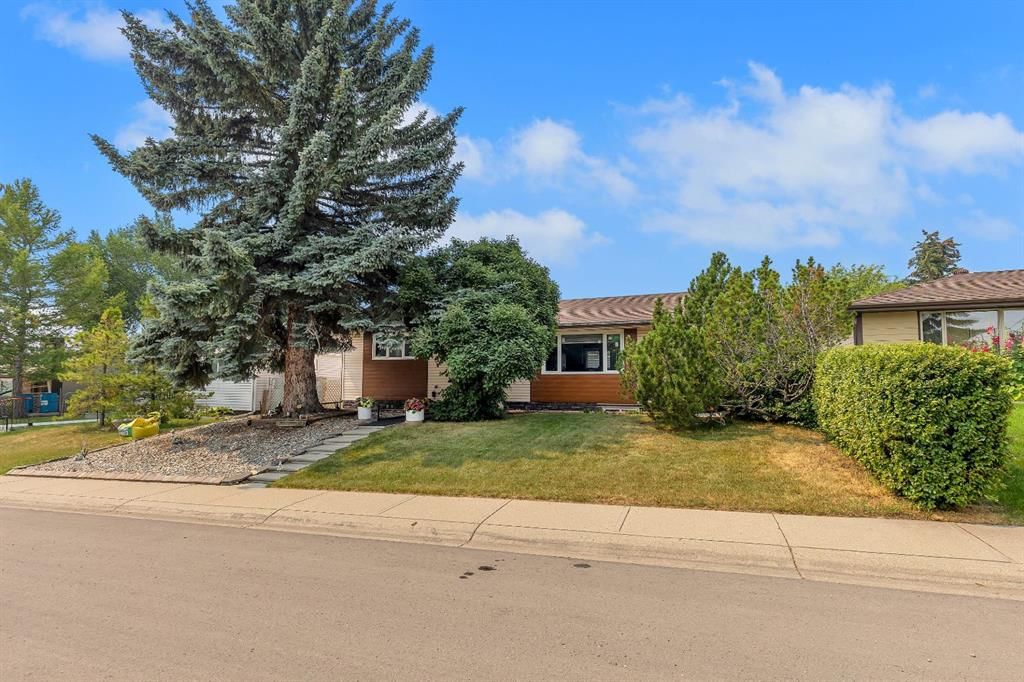
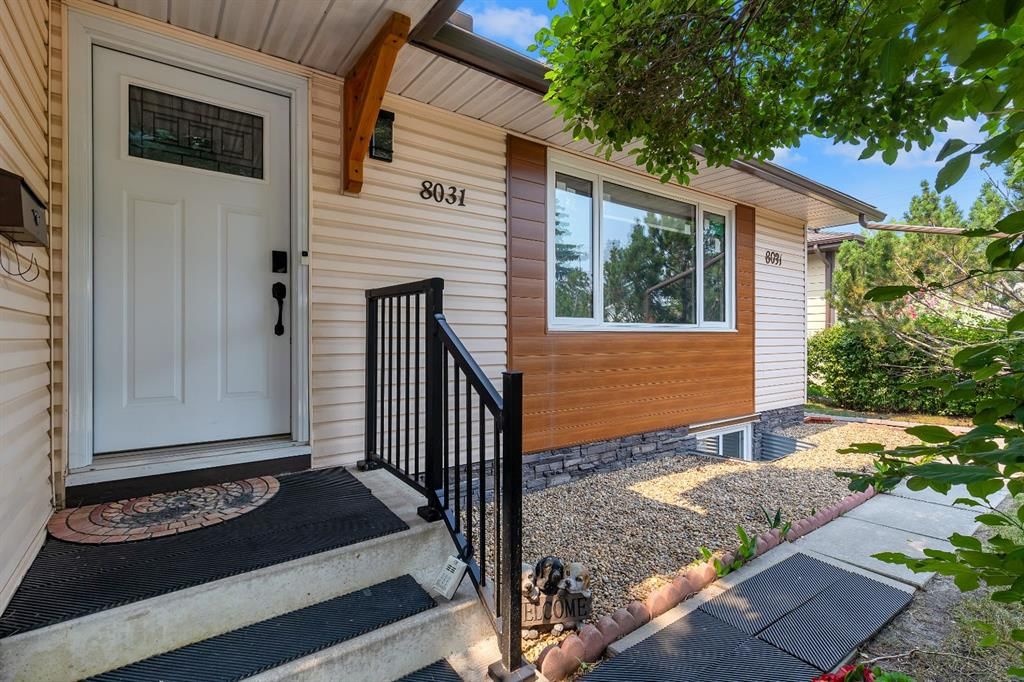
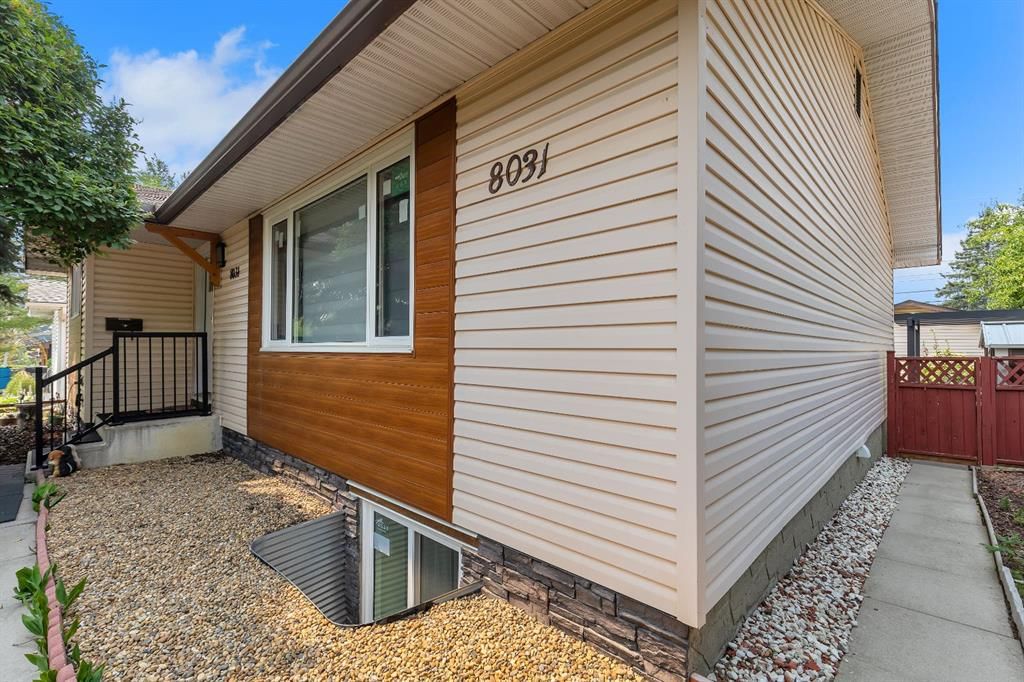
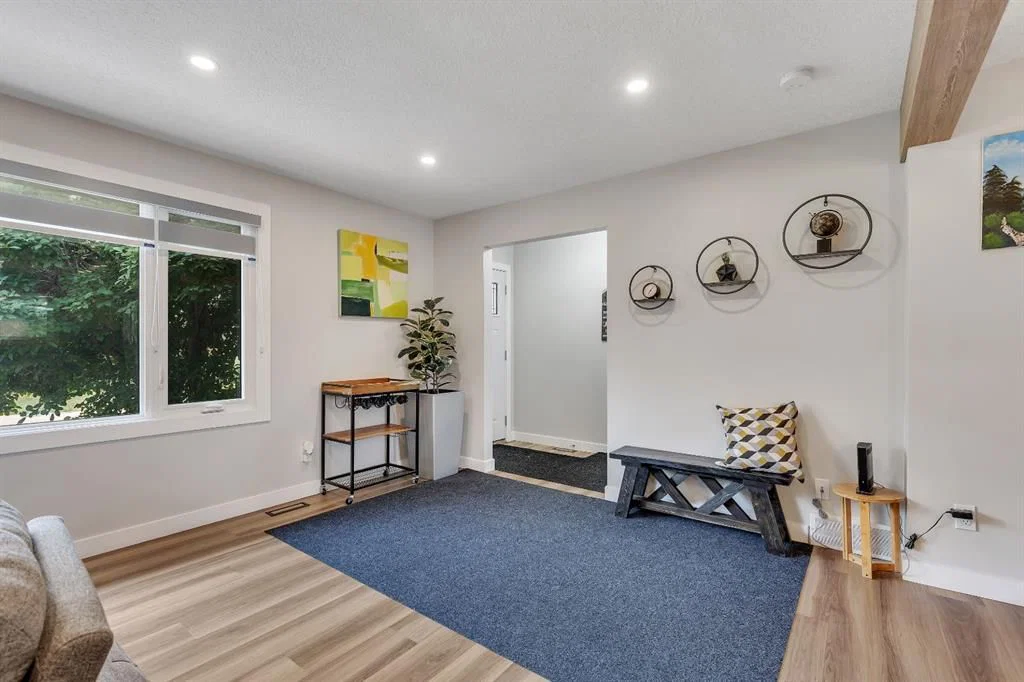
Renovated bungalow on a quiet street, w/ large 54 ft frontage west facing lot, a short walk to tons of amenities & easy access to downtown Calgary. Upgrades/features include: A/C, landscaping, windows, furnace, knock down ceiling, lighting/fixtures/hardware/doors/baseboards, flooring, bathrooms, fascia, exterior, all new kitchen, open plan, separate entrance to basement with summer kitchen & so much more. Located in Calgary's Huntington Hills - easy access to Deerfoot, close to transit, walk to amenities and minutes to downtown & nose hill. Step inside to sun soaked open plan interior with both east and west exposure through the large new living room windows - ensuring sunlight all day long. Main floor boasts upscale feel with knock down ceiling, high end vinyl plank floor, added pot lights for comfort, feature wall, and an absolute stunning large kitchen. The open plan connects the dining, kitchen and living seamlessly. Kitchen features: Large eating island, quartz counters, SS appliances, cabinets to ceiling, sink w/ window overlooking yard, lots of cabinet space and more. To complete the main floor is 3 good size bedrooms, along with a full bathroom, and upper laundry. Bathroom upstairs feature: double vanity with quartz, tiled, bath/shower combo and toilet. Basement has separate entrance and offers a summer kitchenette, separate hook up for washer/dryer, soundproofing between levels, a very large entertainment space, electric fireplace with tile from floor-to-ceiling, feature walls, along with 2 bedrooms, one of which has cheater door to the spa like full bath that offers a large walk-in glass tiled shower, toilet, floating vanity. Backyard is landscaped with patio with pergola, fencing, and an oversized single detached garage. Close to schools, shopping, bus & all other amenities. With so much to offer, this makes a great place to purchase. Book your viewing today before it's gone.
Property Taxes
$4,189/yr (2026)
Listing Information
MLS® NumberA2333425
StatusActive
List Price$705, 000
Days on Market22 days
OccupancyVacant
Property Details
Property TypeDetached
Architectural StyleBungalow
ZoningR-CG
Above-Grade Sq Ft1, 181 sq ft
Year Built1970
Bedrooms3
Full Bathrooms2
Total Bathrooms2
Interior
BasementFull, Finished, Separate/Exterior Entry
FlooringCarpet, Linoleum
Fireplaces0
HeatingForced Air, Natural Gas
Air ConditioningCentral Air
Exterior & Parking
ExteriorVinyl Siding, Wood Frame
RoofAsphalt
FoundationPoured Concrete
Garage Spaces1
Total Parking2
Patio / DeckPatio
Site & Lot
Lot Size5, 941 sq ft
Lot Acres0.14 acres
Lot Width53.97
Lot FeaturesRectangular Lot
Legal Description6604JK;55;50
Inclusions
Central Air Conditioner,Dishwasher,Electric Stove,Garage Control(s),Refrigerator,Washer/Dryer,Window Coverings
Room Dimensions
Main Level
Bedroom11`5" × 9`2"
4pc Bathroom0`0" × 0`0"
Bedroom10`6" × 8`9"
Dining Room9`9" × 8`3"
Living Room11`9" × 10`6"
Bedroom - Primary14`3" × 10`1"
Eat in Kitchen15`1" × 9`4"
Lower Level
3pc Bathroom0`0" × 0`0"
Game Room13`7" × 12`8"
Den12`6" × 10`6"
Family Room16`7" × 13`0"
Property History
2024-01-01
Listed at $000,000
Status
2024-01-01
Listed at $000,000
Status
2024-01-01
Listed at $000,000
Status
This property has been listed 1 time before — see each asking price, what happened, and any sold prices.
Takes 10 seconds · no spam · instant access
What did similar homes here actually sell for?
CalgaryListings Group clients see recent sold prices and sale-to-list ratios for homes just like this one — plus smart matches and one-tap showing requests. Free with your client portal account.