View all 44 photos
3
Bedrooms
4
Bathrooms
2,472
Sq ft
2003
Year built
$6,201
Property tax (2026)
$75
Condo / HOA fee /mo
458
Garage
11,761
Lot sq ft
$885,000
242 Tusslewood Grove NW, Calgary T3L 2Y4
TuscanyActiveMLS® A2333386· 31 days on market
CalgaryListings Insight
This home at 242 Tusslewood Grove NW is a 3-bedroom home with 4.5 bathrooms. Built in 2003, it is located in the community of Tuscany and offers 2,472 sq ft of living space above grade. Standout details include a fully finished basement, a 458-car detached garage, tile flooring, a fireplace, and a quiet cul-de-sac location. Condo fees are approximately $75/month. Before writing, ask about recent comparable sales, inspection items, permits, basement development, and long-term resale fit. MLS® A2333386.
This home at 242 Tusslewood Grove NW is a 3-bedroom home with 4.5 bathrooms. Built in 2003, it is located in the community of Tuscany and offers 2,472 sq ft of living space above grade. Standout details include a fully finished basement, a 458-car detached garage, tile flooring, a fireplace, and a quiet cul-de-sac location. Condo fees are approximately $75/month. Before writing, ask about recent comparable sales, inspection items, permits, basement development, and long-term resale fit. MLS® A2333386.
Want to see this home?
Tour this home in person with a CalgaryListings REALTOR® and get straight answers before you decide.
Ask a Question About This ListingCalgary Listings Group · eXp RealtyHomeowners · Free & InstantThinking of selling?Curious what your own home could be worth? Get an instant, no-obligation estimate based on current market data.
Get an Instant Home Evaluation →About this property
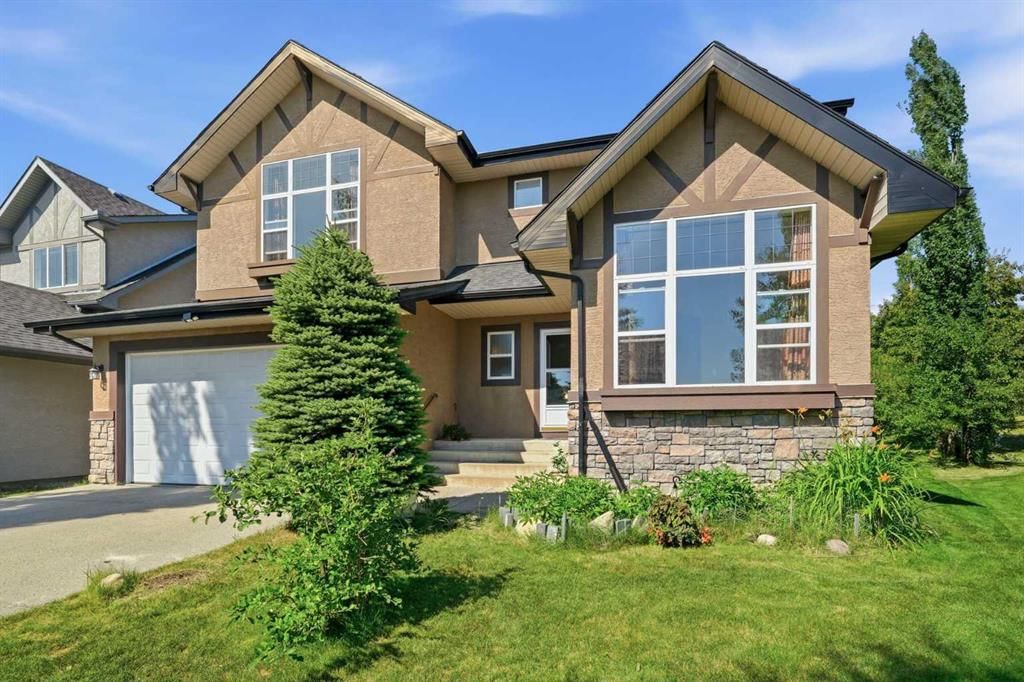
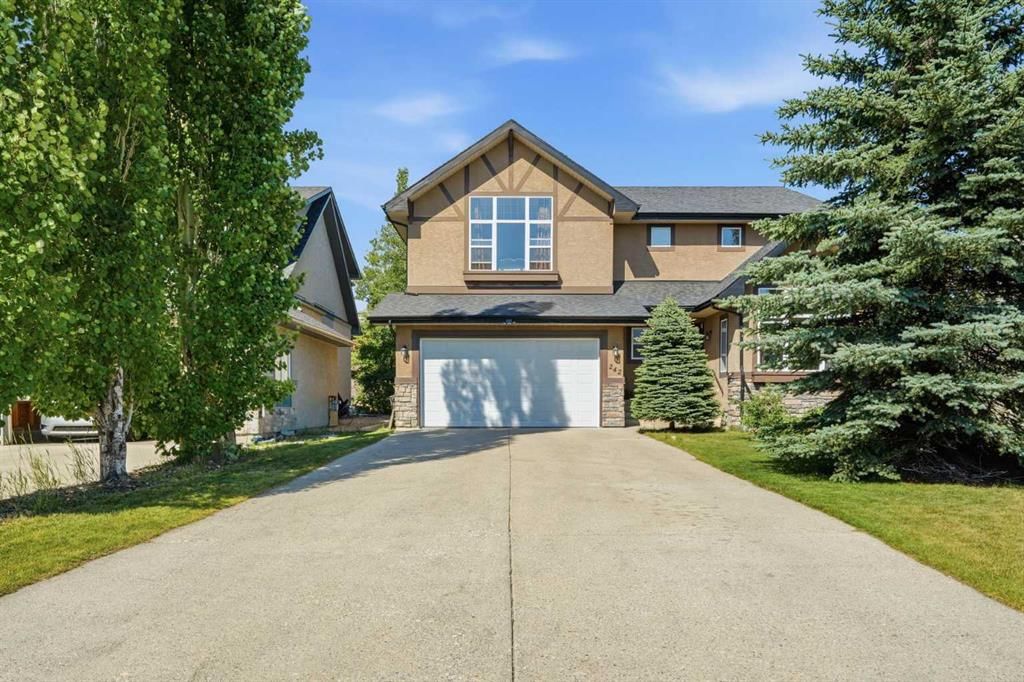
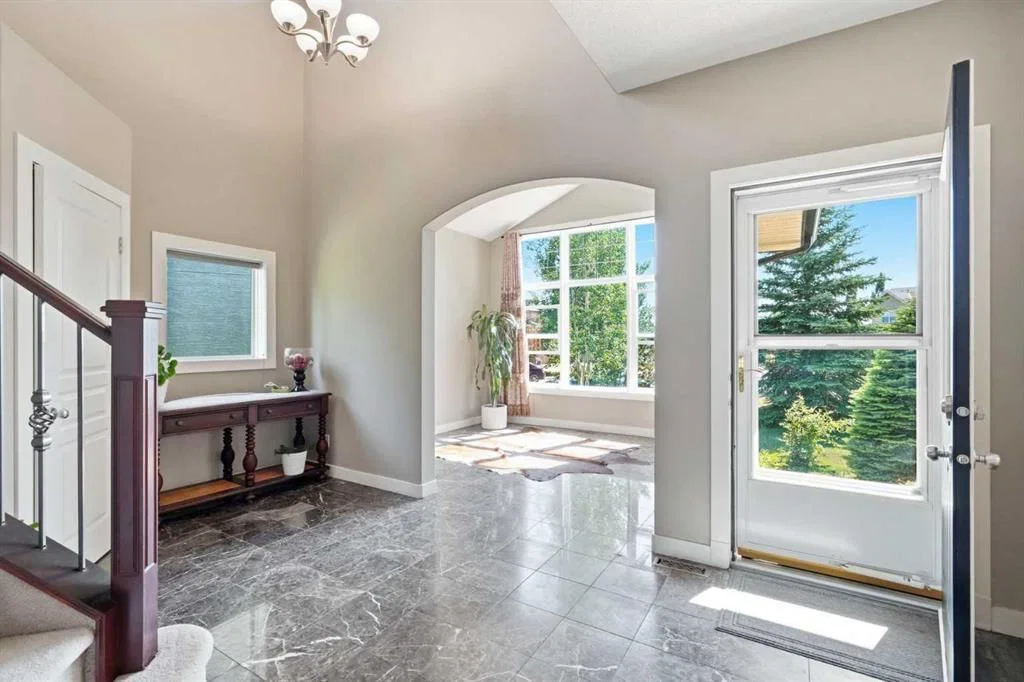
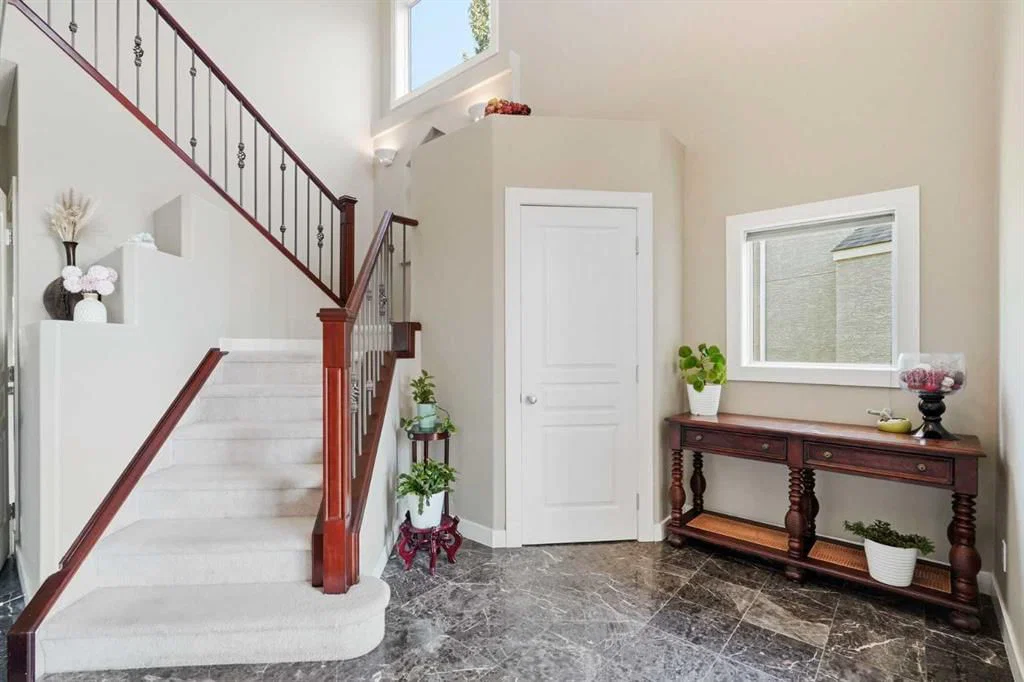
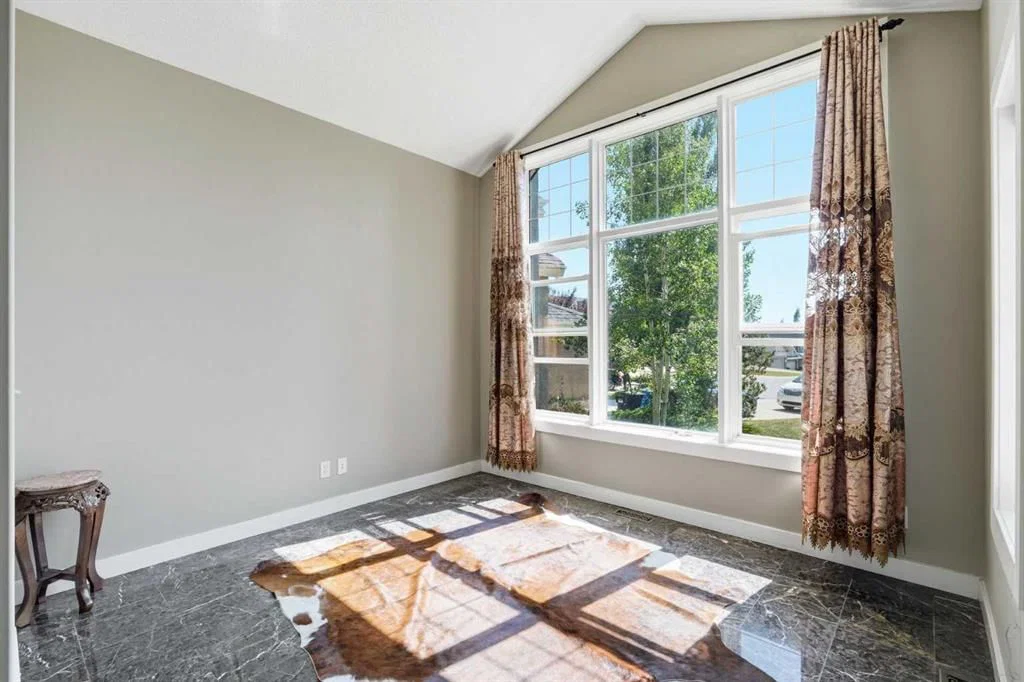
The home resides on 0.27 Arce lots with exposed aggregate 6 cars long driveway and a big beautiful landscaped backyard! Pride of ownership shines throughout this breathtaking home! From the moment you step into the grand entry with soaring 9’ ceilings, you’ll realize this is a property you simply cannot miss. This house offers 5 bedrooms and 3.5 bathroom. The main level features custom designed tile flooring throughout and fresh, modern paint. A light-filled main-floor den/office with a vaulted ceiling and oversized window offers spectacular views, making working from home a true dream. The heart of the home is the open-concept great room, complete with a cozy gas fireplace, seamless flow to the dining area, and a chef’s kitchen featuring newer quartz countertops, upgraded maple cabinets, tiled backsplash, a step-in pantry, and an oversized island with quartz countertop. Upstairs, the spacious master retreat boasts a picture window highlighting majestic mountain views, imagine getting dressed in the large walk-in closet/dressing room with that in the background! Entertaining and relaxation continue in the fully finished basement, featuring an exceptional entertainment area—perfect for hosting guests—plus two additional bedrooms. Outdoors, enjoy a massive, professionally landscaped pie-shaped lot. Move right in with ultimate peace of mind! This home comes fully loaded with all the high-value updates, including a new hot water tank and a new garage door.
Property Taxes
$6,201/yr (2026)
Condo / HOA Fee
$75/mo
Listing Information
MLS® NumberA2333386
StatusActive
List Price$885, 000
Days on Market31 days
OccupancyOwner
Property Details
Property TypeDetached
Architectural Style2 Storey
ZoningR-CG
Above-Grade Sq Ft2, 472 sq ft
Year Built2003
Bedrooms3
Full Bathrooms4
Half Bathrooms1
Total Bathrooms4.5
Parking TypeAggregate, Double Garage Detached
Interior
BasementFull, Finished, Other
FlooringCarpet, Tile
Fireplaces1
HeatingForced Air
Air ConditioningNone
Exterior & Parking
ExteriorConcrete, See Remarks, Stucco
RoofAsphalt Shingle
FoundationPoured Concrete
Garage Spaces458
Total Parking8
Parking TypeAggregate, Double Garage Detached
Patio / DeckDeck
Site & Lot
Lot Size11, 761 sq ft
Lot Acres0.27 acres
Lot Width32.81
Lot FeaturesBack Yard, City Lot, Cul-De-Sac, Pie Shaped Lot, See Remarks, Treed, Underground Sprinklers
Legal Description0310656;115
Inclusions
Dishwasher,Electric Range,Garage Control(s),Microwave,Range Hood,Refrigerator,Washer/Dryer
Condo Details
Monthly Condo Fee$75/mo
Parking TypeAggregate, Double Garage Detached
Pet PolicyYes
Building AmenitiesNone
Room Dimensions
Main Level
Kitchen14`5" × 14`3"
Foyer16`0" × 8`11"
Dining Room13`0" × 10`6"
Living Room10`1" × 11`0"
2pc Bathroom5`0" × 5`6"
Second Level
Bedroom12`5" × 10`2"
Bedroom13`11" × 12`1"
Bedroom - Primary24`11" × 16`8"
4pc Bathroom10`2" × 5`1"
4pc Ensuite bath13`10" × 8`3"
Basement Level
Hobby Room15`2" × 9`10"
Bedroom19`6" × 11`2"
4pc Bathroom8`9" × 4`11"
Game Room17`8" × 17`1"
Property History
No previous MLS® listings on record for this property — this appears to be its first time offered. Want to know how often homes nearby change hands? Ask our team.
What did similar homes here actually sell for?
CalgaryListings Group clients see recent sold prices and sale-to-list ratios for homes just like this one — plus smart matches and one-tap showing requests. Free with your client portal account.