View all 50 photos
3
Bedrooms
3
Bathrooms
1,615
Sq ft
2010
Year built
$3,321
Property tax (2026)
$361
Condo / HOA fee /mo
$495,000
4510 73 Street NW, Calgary T3B2M4
BownessActiveMLS® A2333254· 31 days on market
CalgaryListings Insight
Set in Bowness, 4510 73 Street NW is a 3-bedroom home built in 2010, offering 3.5 bathrooms and 1,615 sq ft of living space above grade. Standout details include hardwood flooring. Condo fees are approximately $361/month. For townhomes, review condo fees or HOA fees, exterior maintenance responsibilities, parking, pet rules, and resale fit. If rental income is part of the plan, verify suite legality, permits, insurance, lender treatment, and current lease details before removing conditions. MLS® A2333254.
Set in Bowness, 4510 73 Street NW is a 3-bedroom home built in 2010, offering 3.5 bathrooms and 1,615 sq ft of living space above grade. Standout details include hardwood flooring. Condo fees are approximately $361/month. For townhomes, review condo fees or HOA fees, exterior maintenance responsibilities, parking, pet rules, and resale fit. If rental income is part of the plan, verify suite legality, permits, insurance, lender treatment, and current lease details before removing conditions. MLS® A2333254.
Want to see this home?
Tour this home in person with a CalgaryListings REALTOR® and get straight answers before you decide.
Ask a Question About This ListingCalgary Listings Group · eXp RealtyHomeowners · Free & InstantThinking of selling?Curious what your own home could be worth? Get an instant, no-obligation estimate based on current market data.
Get an Instant Home Evaluation →About this property
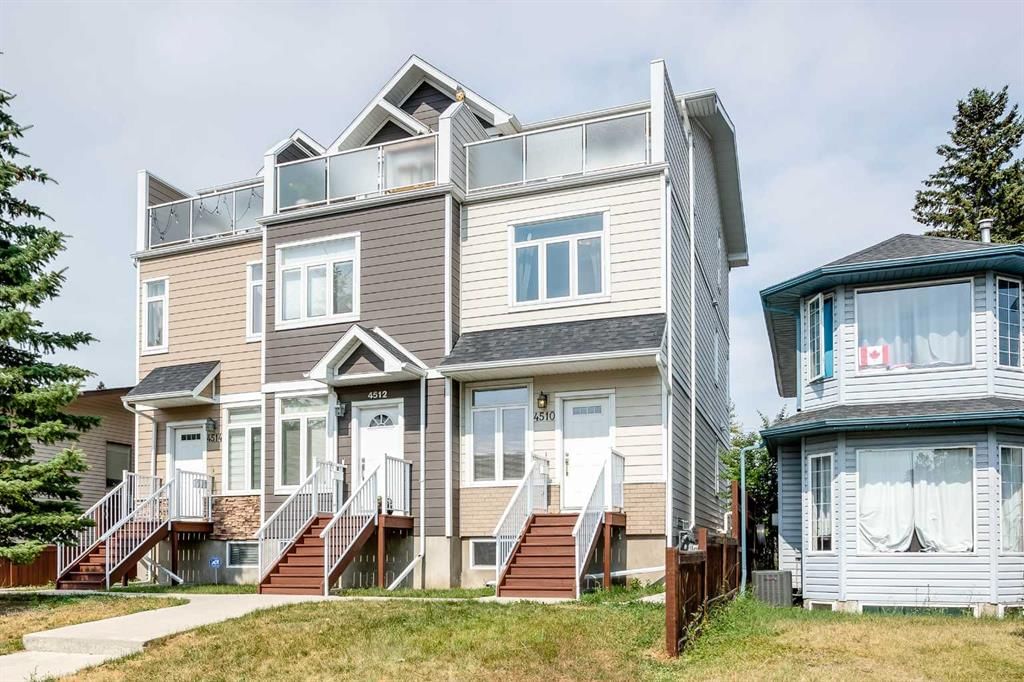
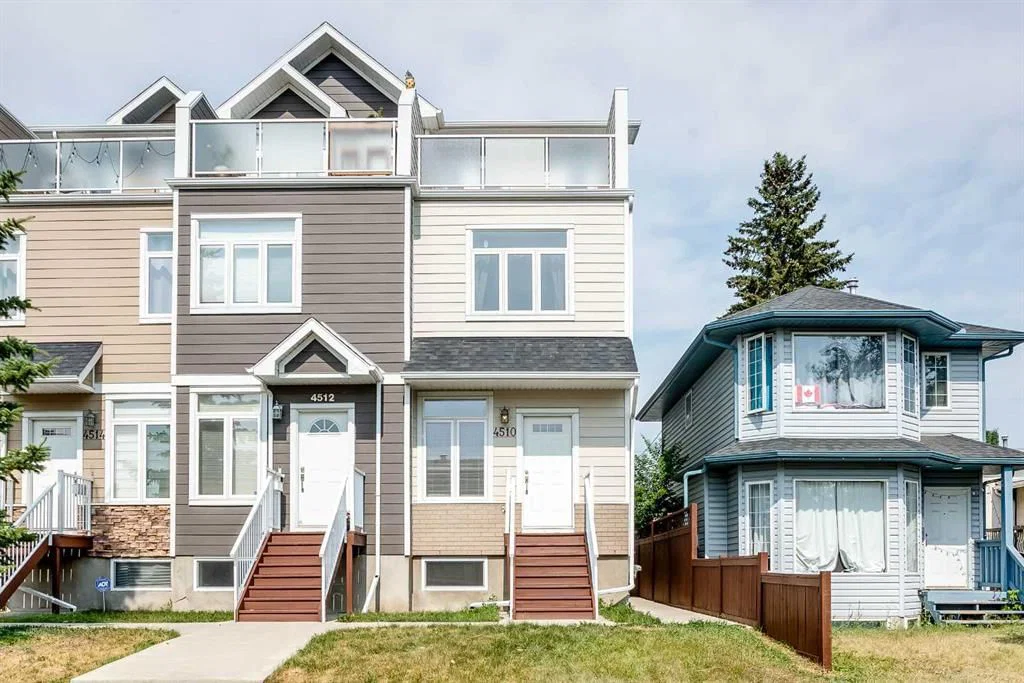
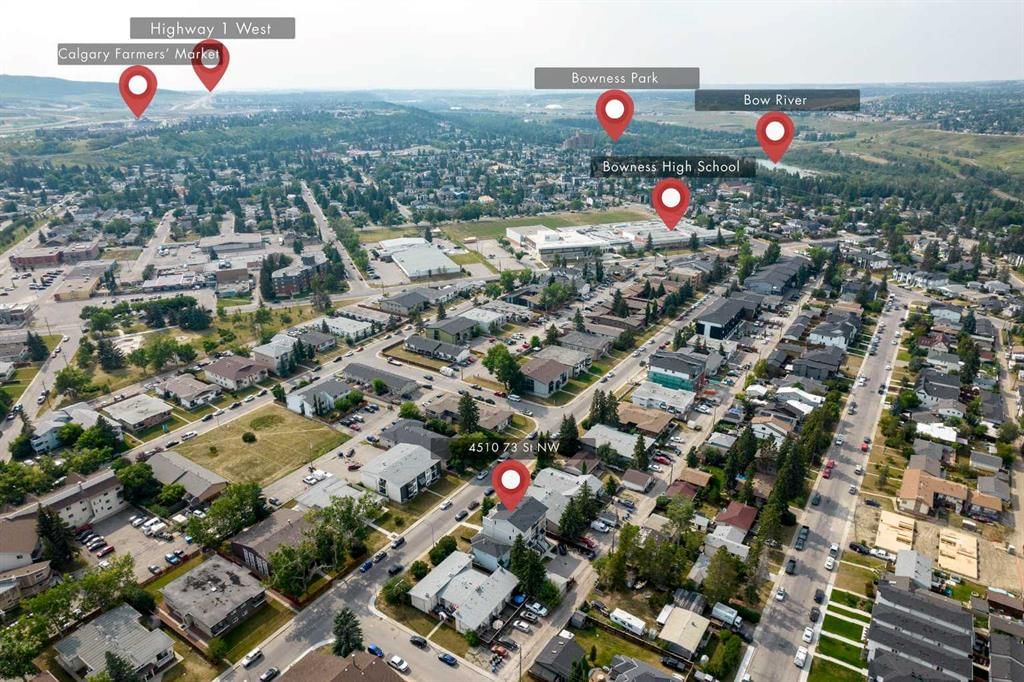
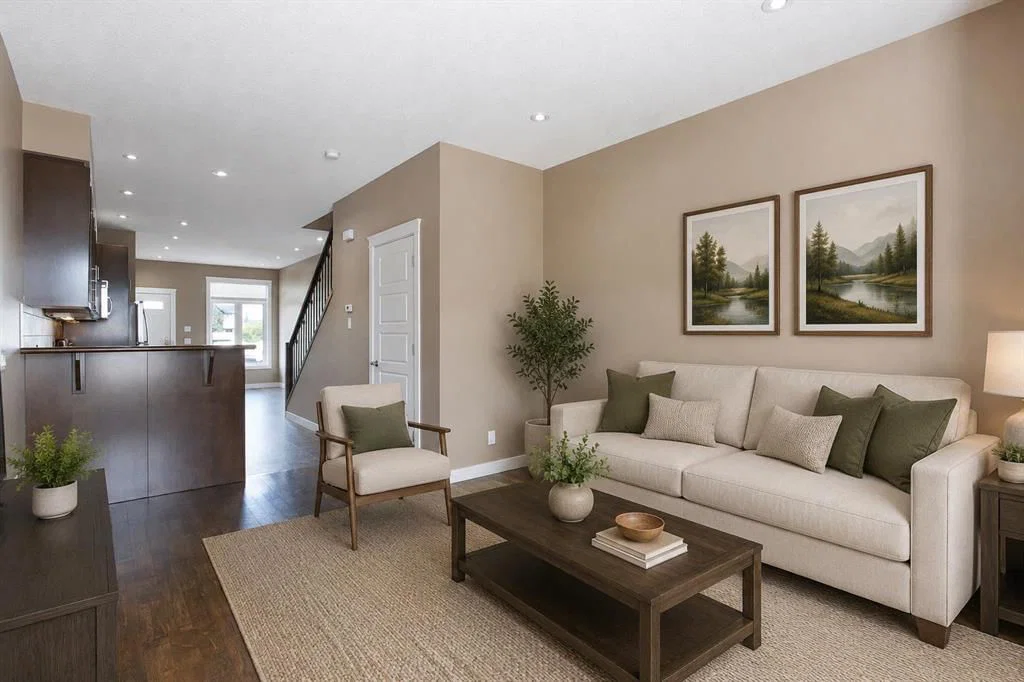
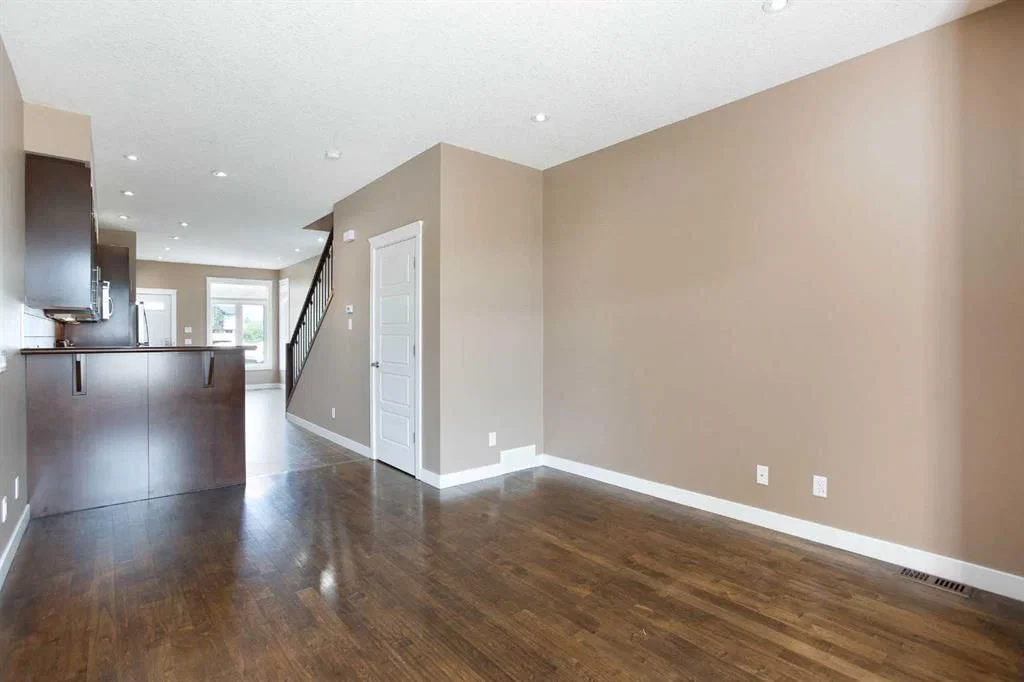
Welcome to this well-maintained, END-UNIT townhome in the desirable community of Bowness! The thoughtfully designed layout offers exceptional functionality for investors, families and young professionals alike. The open-concept main floor is flooded with natural light! A spacious living room, functional kitchen, dining area and 2-pc bathroom are on this level. There is also a back entrance leading directly to your 2 parking stalls - making parking and accessing your home very practical! On the 2nd floor there are 2 generously sized bedrooms, a full 4-pc bathroom and a convenient hallway laundry area. The top floor is your own private retreat! It features a massive bedroom with a walk-in closet, a 4-pc ensuite bath and a private WEST-FACING balcony offering stunning VIEWS of the Winsport ski hill and the surrounding neighbourhood - a perfect place to relax and unwind! The basement has over 400 sq ft of undeveloped space, 9' ceilings and is perfect for storage, a rec / play area or gym. Conveniently located within minutes of multiple schools (for different age groups), the breathtaking bow river with walking and biking paths, the beautiful Bowness park, the Calgary Farmer’s market and other shops and restaurants. The University of Calgary, Alberta Children’s hospital, Foothill’s hospital and downtown Calgary are just a short drive away. Easy access west to the mountains! This self-managed complex is well cared for and a must see. Call to book your private showing today.
Property Taxes
$3,321/yr (2026)
Condo / HOA Fee
$360.58/mo
Listing Information
MLS® NumberA2333254
StatusActive
List Price$495, 000
Days on Market31 days
OccupancyVacant
Property Details
Property TypeRow/Townhouse
Architectural Style3 (or more) Storey
ZoningM-C1
Above-Grade Sq Ft1, 615 sq ft
Year Built2010
Bedrooms3
Full Bathrooms3
Half Bathrooms1
Total Bathrooms3.5
Parking TypeAlley Access, Assigned, Outside, Plug-In, Rear Drive, Shared Driveway, Stall
Interior
BasementFull, Unfinished, None
FlooringCarpet, Hardwood, Linoleum
Fireplaces0
HeatingForced Air
Air ConditioningNone
Exterior & Parking
ExteriorWood Frame
RoofAsphalt Shingle
FoundationPoured Concrete
Total Parking2
Parking TypeAlley Access, Assigned, Outside, Plug-In, Rear Drive, Shared Driveway, Stall
Patio / DeckBalcony(s)
Site & Lot
Lot FeaturesBack Lane, Front Yard, Low Maintenance Landscape, Street Lighting
Legal Description1211585;3
Inclusions
Dishwasher,Electric Stove,Microwave Hood Fan,Refrigerator,Washer/Dryer,Window Coverings
Condo Details
Monthly Condo Fee$360.58/mo
Parking TypeAlley Access, Assigned, Outside, Plug-In, Rear Drive, Shared Driveway, Stall
Pet PolicyYes
Building AmenitiesParking
Room Dimensions
Main Level
Kitchen15`8" × 8`2"
Dining Room10`9" × 9`4"
Living Room16`10" × 12`3"
2pc Bathroom7`1" × 2`7"
Upper Level
Laundry5`0" × 4`11"
Balcony12`3" × 11`0"
Bedroom - Primary23`6" × 12`4"
Bedroom14`6" × 12`4"
Bedroom12`4" × 11`5"
4pc Bathroom8`1" × 4`11"
4pc Ensuite bath8`0" × 7`0"
Walk-In Closet7`11" × 4`6"
Property History
No previous MLS® listings on record for this property — this appears to be its first time offered. Want to know how often homes nearby change hands? Ask our team.
What did similar homes here actually sell for?
CalgaryListings Group clients see recent sold prices and sale-to-list ratios for homes just like this one — plus smart matches and one-tap showing requests. Free with your client portal account.