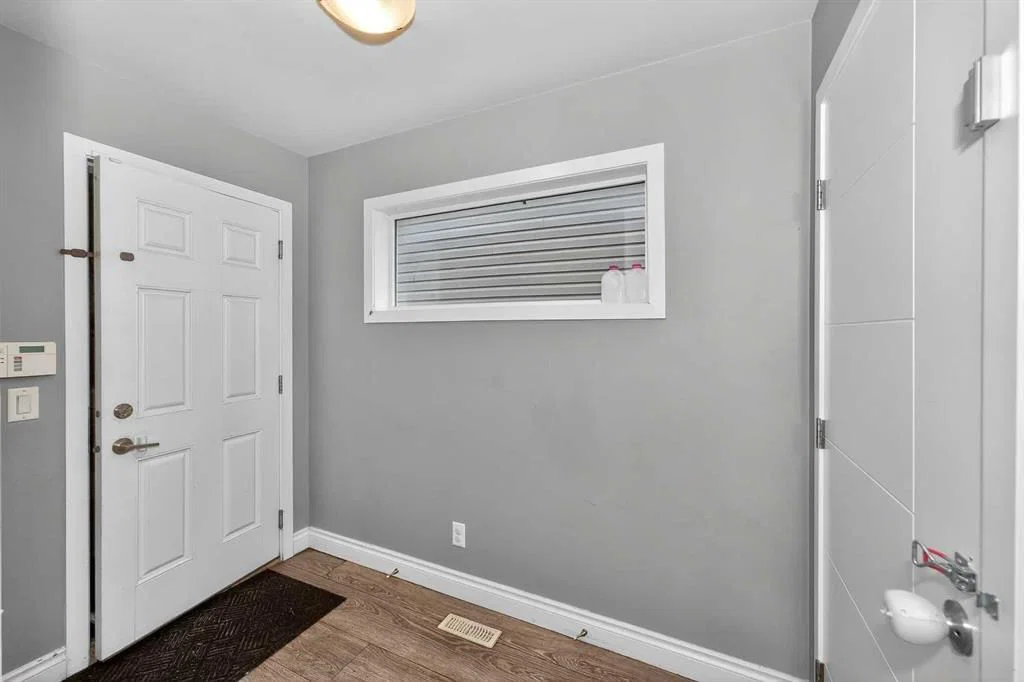
View all 49 photos
3
Bedrooms
4
Bathrooms
1,892
Sq ft
2014
Year built
$5,356
Property tax (2026)
2
Garage
3,584
Lot sq ft
$699,900
45 Redstone Drive NE, Calgary T3J0N2
RedstoneActiveMLS® A2333226· 31 days on market
CalgaryListings Insight
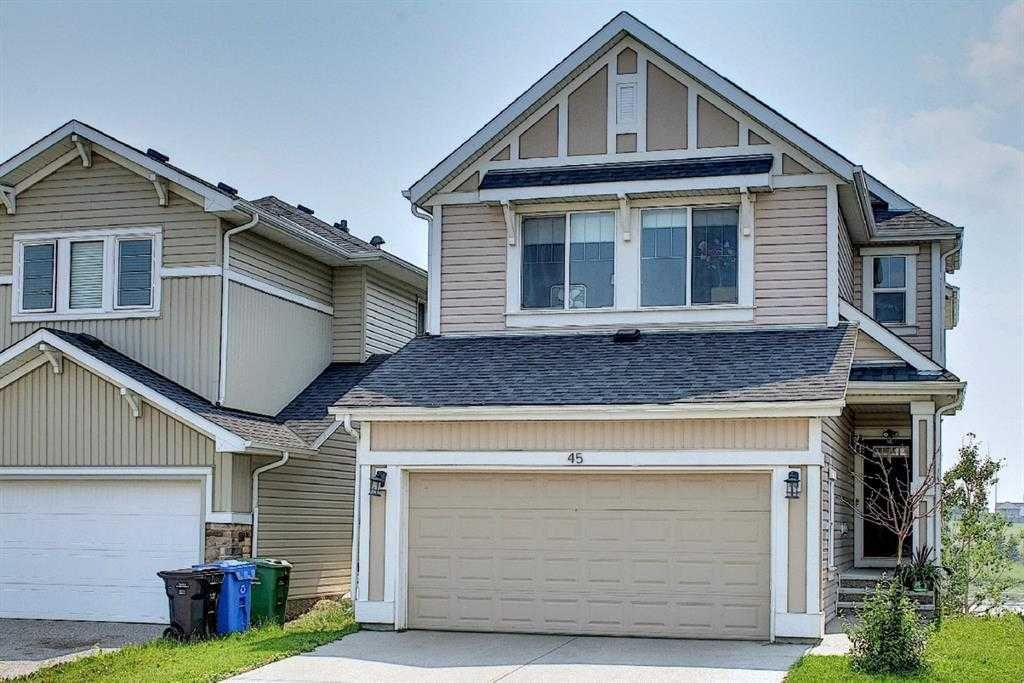
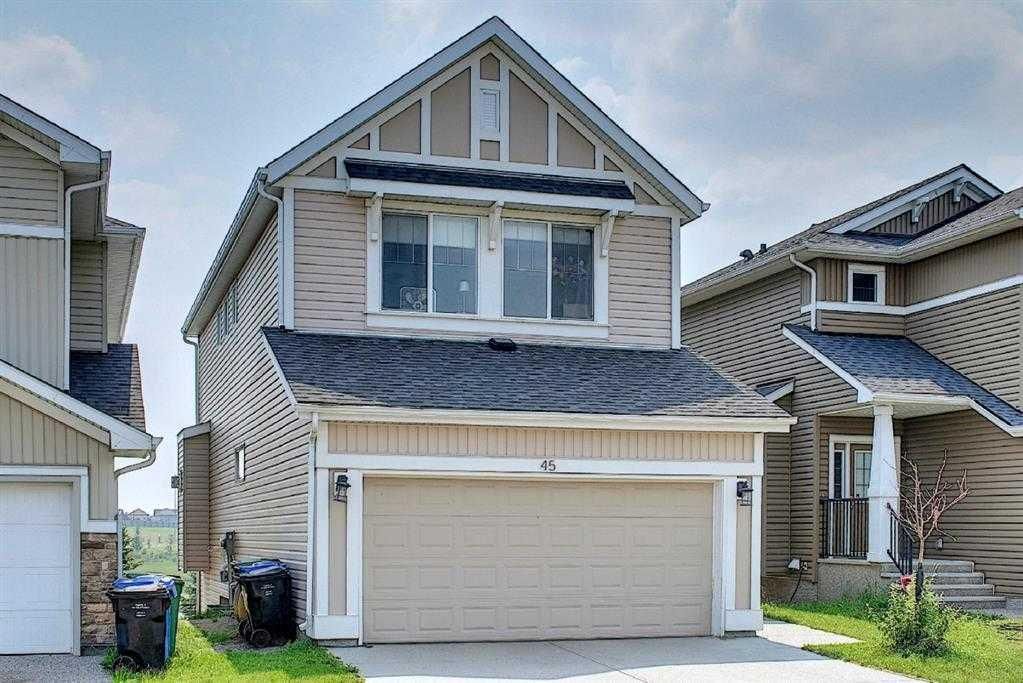
45 Redstone Drive NE is a 3-bedroom home in the community of Redstone, built in 2014, offering 4.5 bathrooms and 1,892 sq ft of living space above grade. This home also offers a finished walkout basement, a double garage, tile flooring, a fireplace, and air conditioning. Before writing, ask about recent comparable sales, inspection items, permits, basement development, and long-term resale fit. If rental income is part of the plan, verify suite legality, permits, insurance, lender treatment, and current lease details before removing conditions. MLS® A2333226.
45 Redstone Drive NE is a 3-bedroom home in the community of Redstone, built in 2014, offering 4.5 bathrooms and 1,892 sq ft of living space above grade. This home also offers a finished walkout basement, a double garage, tile flooring, a fireplace, and air conditioning. Before writing, ask about recent comparable sales, inspection items, permits, basement development, and long-term resale fit. If rental income is part of the plan, verify suite legality, permits, insurance, lender treatment, and current lease details before removing conditions. MLS® A2333226.
Want to see this home?
Tour this home in person with a CalgaryListings REALTOR® and get straight answers before you decide.
Ask a Question About This ListingCalgary Listings Group · eXp RealtyHomeowners · Free & InstantThinking of selling?Curious what your own home could be worth? Get an instant, no-obligation estimate based on current market data.
Get an Instant Home Evaluation →About this property
Location Location Location..... ACTUAL WALKOUT BASEMENT BACKING ONTO POND W/ MANY UPGRADES! DOWNTOWN & MOUNTAIN
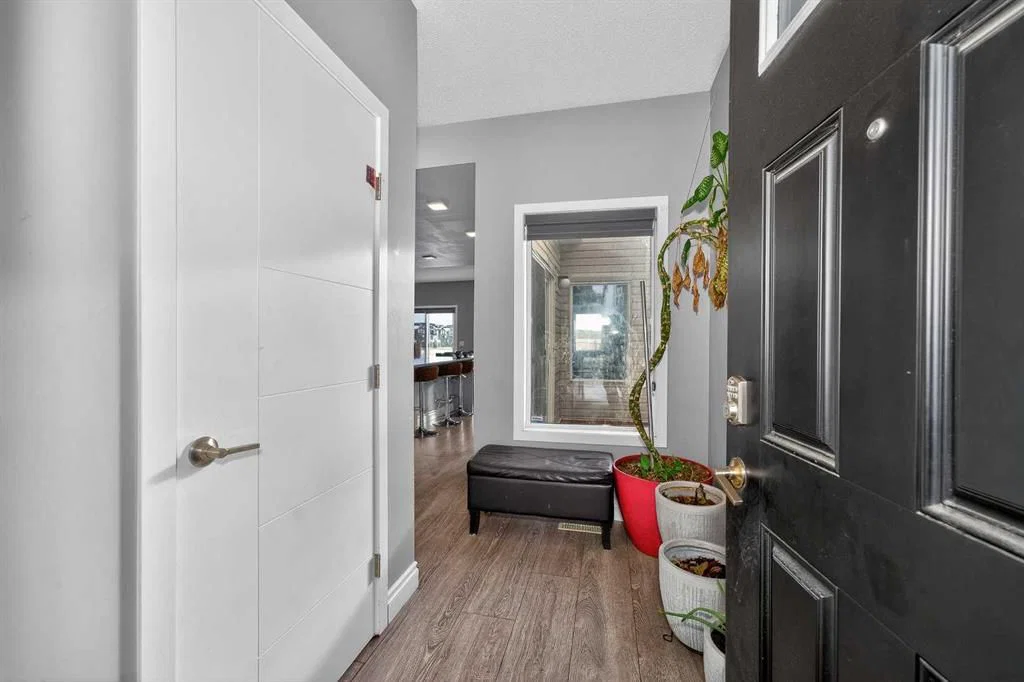
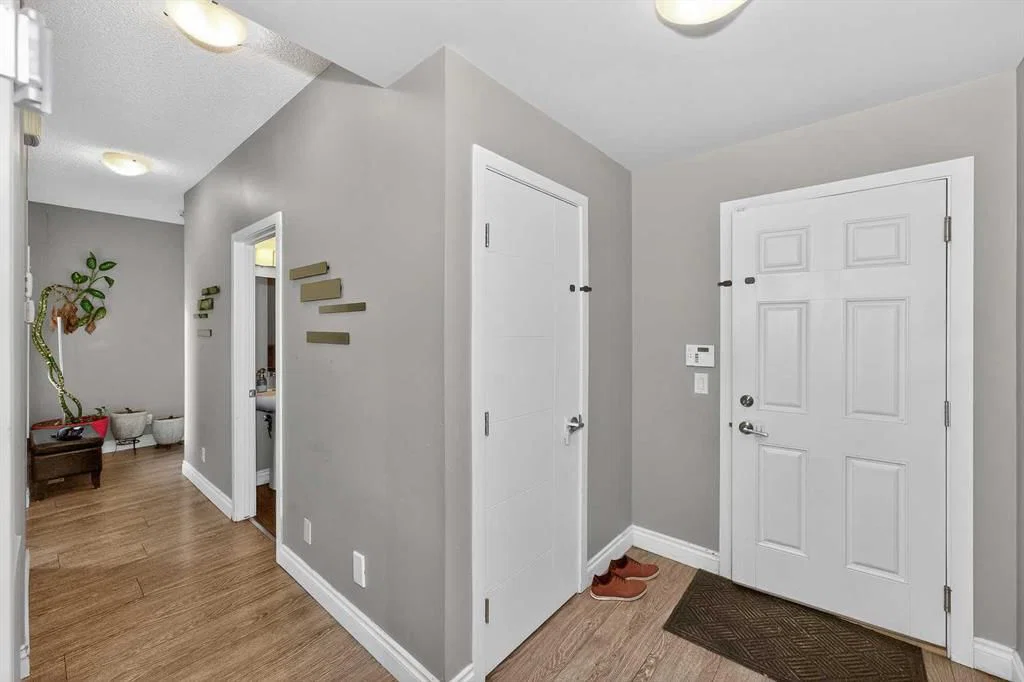
VIEWS! Experience the ultimate walkout home backing onto a serene pond, showcasing numerous exquisite upgrades! Revel in stunning downtown and mountain vistas from your living space. The residence boasts upgraded wide plank laminate flooring throughout, with a spacious living room featuring expansive windows that overlook the tranquil pond. The gourmet kitchen is a chef’s dream, equipped with luxurious quartz countertops with a striking waterfall edge on the island, a chimney hood fan, gas stove, built-in microwave, garburator, energy-efficient LED panel lighting, and a sleek upgraded faucet. The inviting fireplace adds warmth and ambiance. Step outside onto two private decks—one at the sunny south-facing back with a gas BBQ line, perfect for entertaining, and a side deck for more intimate gatherings—both offering breathtaking views. Upstairs, enjoy a generous bonus room and a spacious master suite with a luxurious 5-piece ensuite and a full main bath, both featuring upgraded sinks, faucets, quartz counters, and elegant 12”x24” tiles. Two additional sizable bedrooms, an upstairs laundry with a gas dryer (reducing energy costs), and a versatile bonus room with an existing home theatre system enhance the appeal. The walkout basement featuring 9-foot ceilings, insulated subfloors, and elegant double French doors, providing endless possibilities. Outside, indulge in the tasteful brick patio, cozy firepit, and professionally landscaped yard. Modern Hunter Douglas blinds add a touch of sophistication. Conveniently located near public transit, a future school, numerous amenities, and major roads, this home offers spectacular views of downtown and the mountains from both the kitchen and bedroom windows—watching airplanes land and take off will ignite your enthusiasm. This exceptional property truly combines luxury, comfort, and breathtaking scenery—don’t miss your chance to make it yours
Property Taxes
$5,356/yr (2026)
Listing Information
MLS® NumberA2333226
StatusActive
List Price$699, 900
Days on Market31 days
OccupancyOwner
Property Details
Property TypeDetached
Architectural Style2 Storey
ZoningR-G
Above-Grade Sq Ft1, 892 sq ft
Year Built2014
Bedrooms3
Full Bathrooms4
Half Bathrooms1
Total Bathrooms4.5
Interior
BasementFull, Finished, Separate/Exterior Entry, Walk Out
FlooringCarpet, Ceramic Tile, Laminate, Other
Fireplaces1
HeatingFireplace(s), Forced Air
Air ConditioningFull, Other, Window Unit(s)
Exterior & Parking
ExteriorConcrete, Mixed, Other, Unknown, Vinyl Siding
RoofShingle
FoundationPoured Concrete
Garage Spaces2
Total Parking2
Patio / DeckDeck
Site & Lot
Lot Size3, 584 sq ft
Lot Acres0.08 acres
Lot Width31.63
Lot FeaturesBack Yard, Backs on to Park/Green Space, Lake, Other, Views
Legal Description1313256;35;21
Inclusions
Dishwasher,Dryer,Electric Stove,Garage Control(s),Refrigerator,Washer,Window Coverings
Room Dimensions
Main Level
2pc Bathroom5`2" × 4`11"
Dining Room10`6" × 12`5"
Kitchen13`10" × 12`1"
Living Room12`6" × 13`11"
Second Level
4pc Bathroom9`1" × 5`0"
5pc Ensuite bath9`1" × 14`0"
Bedroom9`1" × 14`2"
Bedroom9`3" × 14`1"
Bedroom - Primary13`8" × 16`6"
Family Room11`3" × 11`4"
Laundry8`3" × 8`4"
Basement Level
3pc Ensuite bath7`8" × 7`3"
Kitchen14`0" × 4`8"
Bedroom13`8" × 13`5"
Game Room21`10" × 14`0"
Property History
2024-01-01
Listed at $000,000
Status
2024-01-01
Listed at $000,000
Status
2024-01-01
Listed at $000,000
Status
This property has been listed 2 times before — see each asking price, what happened, and any sold prices.
Takes 10 seconds · no spam · instant access
What did similar homes here actually sell for?
CalgaryListings Group clients see recent sold prices and sale-to-list ratios for homes just like this one — plus smart matches and one-tap showing requests. Free with your client portal account.