View all 48 photos
4
Bedrooms
4
Bathrooms
1,825
Sq ft
2026
Year built
$1,745
Property tax (2026)
2,820
Lot sq ft
$769,900
1245 Creekview Drive SW, Calgary T2X 5Y7
Pine CreekNewMLS® A2333225· 2 days on market
CalgaryListings Insight
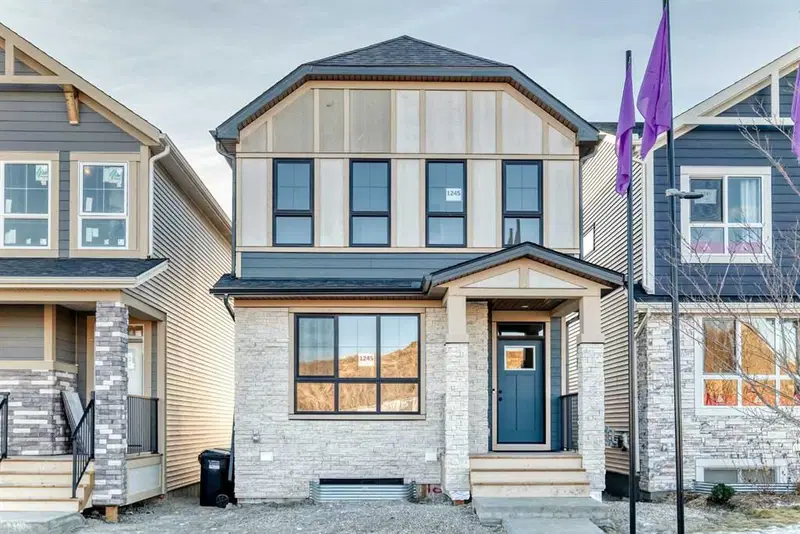
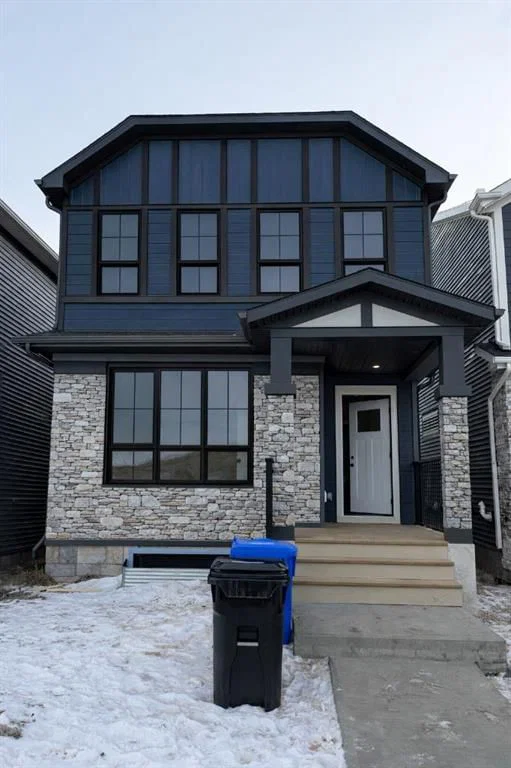
Set in Pine Creek, 1245 Creekview Drive SW is a 4-bedroom home built in 2026, offering 4 bathrooms and 1,825 sq ft of living space above grade. Standout details include a fully finished basement with a separate entrance and vinyl plank flooring. For new construction, review builder terms, deposit structure, possession timelines, warranty coverage, GST treatment, and what is actually included. If rental income is part of the plan, verify suite legality, permits, insurance, lender treatment, and current lease details before removing conditions. This one is new to market, so showing access and offer timing may matter. MLS® A2333225.
Set in Pine Creek, 1245 Creekview Drive SW is a 4-bedroom home built in 2026, offering 4 bathrooms and 1,825 sq ft of living space above grade. Standout details include a fully finished basement with a separate entrance and vinyl plank flooring. For new construction, review builder terms, deposit structure, possession timelines, warranty coverage, GST treatment, and what is actually included. If rental income is part of the plan, verify suite legality, permits, insurance, lender treatment, and current lease details before removing conditions. This one is new to market, so showing access and offer timing may matter. MLS® A2333225.
Want to see this home?
Tour this home in person with a CalgaryListings REALTOR® and get straight answers before you decide.
Ask a Question About This ListingCalgary Listings Group · eXp RealtyHomeowners · Free & InstantThinking of selling?Curious what your own home could be worth? Get an instant, no-obligation estimate based on current market data.
Get an Instant Home Evaluation →About this property
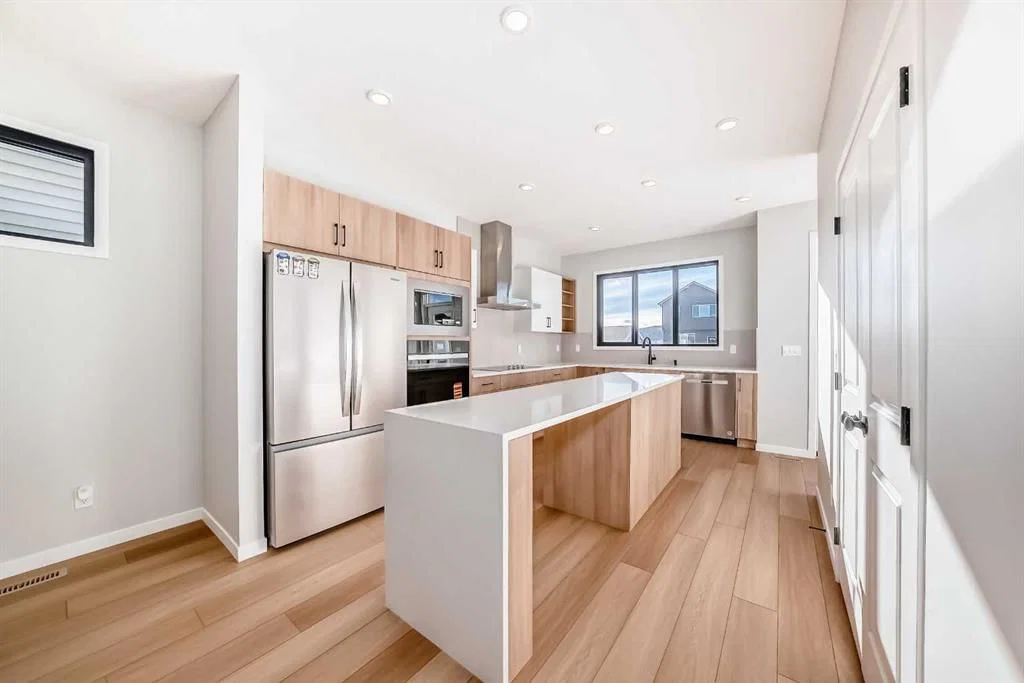
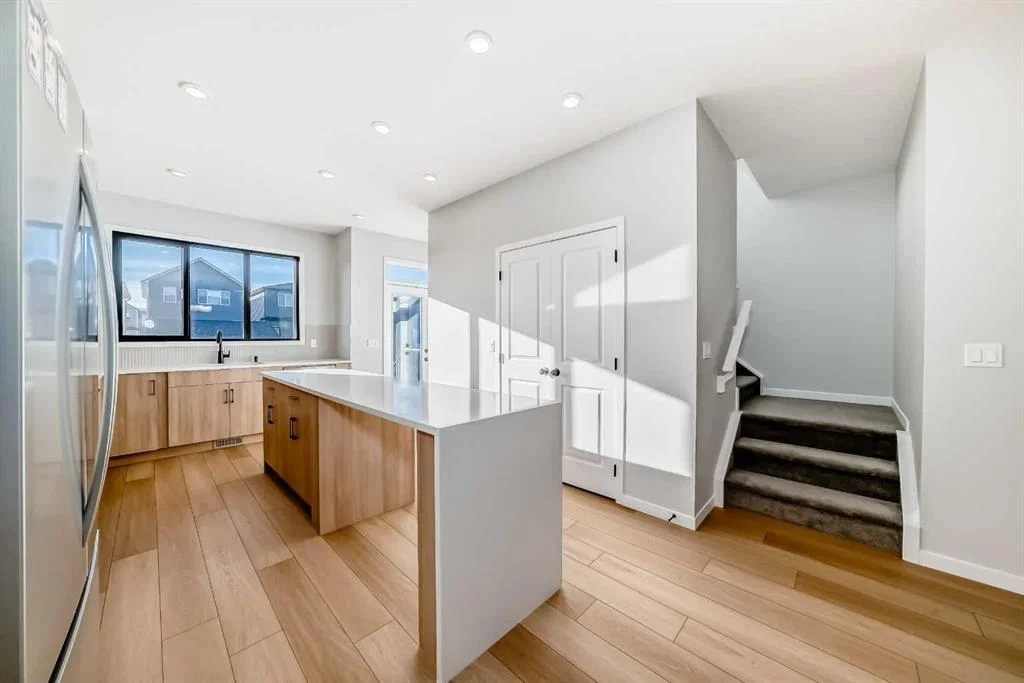
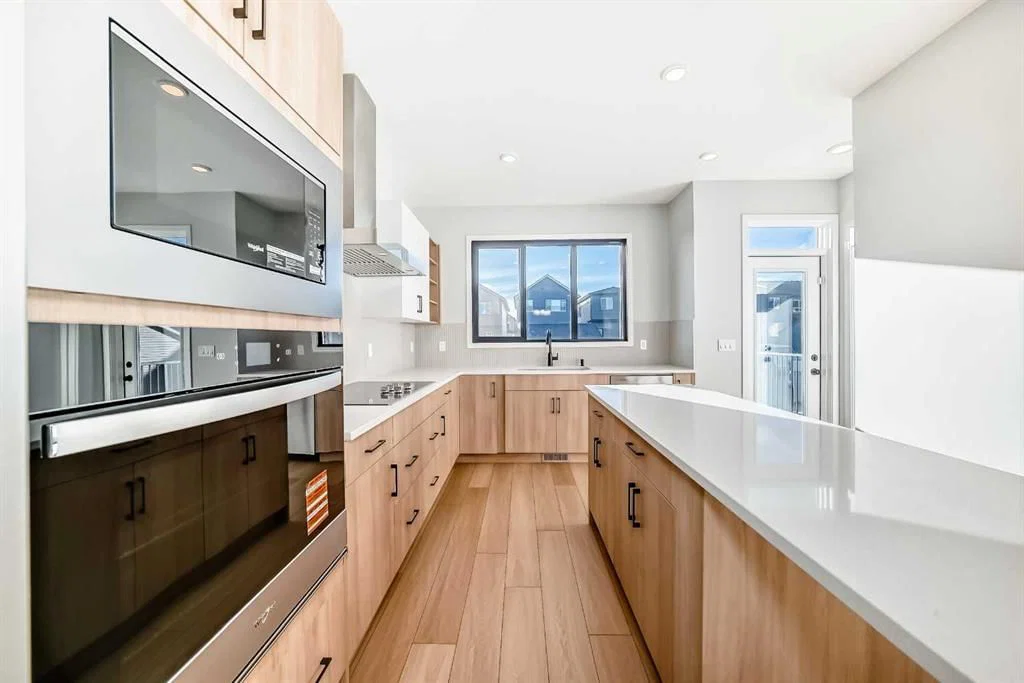
Welcome to this brand new, upgraded home in the vibrant community of Pine Creek! Known for blending nature, family living, and modern homes, Pine Creek offers scenic pathways, nearby parks, and easy access to city conveniences. This beautifully designed property features extensive upgrades throughout and is perfect for homeowners looking for a mortgage helper opportunity with its thoughtfully designed basement living space. The main floor showcases luxury vinyl plank flooring throughout the entire main and second floor, a spacious layout, and a gorgeous extended kitchen with two-tone cabinetry, waterfall island with additional cabinet storage, upgraded backsplash tiles, built-in appliances, and a modern upgraded hood fan. A larger walk-in pantry adds both convenience and storage. The home also features upgraded black window frames, adding a striking modern exterior and interior aesthetic. A versatile additional room on the main floor is complemented by a full bathroom with an upgraded standing shower and full wall tile finish, perfect for guests or multi-generational living. Upstairs, you’ll find spacious bedrooms and an upgraded ensuite featuring a beautifully finished standing shower with full wall tiles. The extended basement bedroom enhances the lower level’s functionality, making it ideal for extended family or rental potential. Both the main floor and basement kitchens feature stylish two-tone cabinetry, creating a cohesive and upscale look throughout. Additional highlights include: Upgraded washer and dryer sets for both main floor and basement, Upgraded stair carpet, Pressure-treated backyard deck with sleek black railings, Upgraded exterior stone detailing, Doorbell camera system for both the main entrance and basement entrance.
This move in ready home combines style, functionality, and income potential in one of Calgary’s growing communities.
Property Taxes
$1,745/yr (2026)
Listing Information
MLS® NumberA2333225
StatusActive
List Price$769, 900
Days on Market2 days
OccupancyTenant
Property Details
Property TypeDetached
Architectural Style2 Storey
ZoningRC-G
Above-Grade Sq Ft1, 825 sq ft
Year Built2026
Bedrooms4
Full Bathrooms4
Total Bathrooms4
Interior
BasementFull, Finished, Separate/Exterior Entry
FlooringVinyl Plank
Fireplaces0
HeatingForced Air
Air ConditioningNone
Exterior & Parking
ExteriorStone, Vinyl Siding
RoofAsphalt Shingle
FoundationPoured Concrete
Total Parking2
Patio / DeckNone
Site & Lot
Lot Size2, 820 sq ft
Lot Acres0.06 acres
Lot Width25.43
Lot FeaturesBack Lane, Rectangular Lot
Legal Description2411541
Inclusions
Built-In Electric Range,Dishwasher,Microwave,Microwave Hood Fan,Oven-Built-In,Refrigerator,Washer/Dryer
Room Dimensions
Main Level
Bedroom9`11" × 13`0"
3pc Bathroom5`5" × 7`11"
Entrance14`0" × 5`5"
Living Room12`11" × 12`2"
Dining Room7`8" × 12`11"
Kitchen With Eating Area16`0" × 11`0"
Second Level
Bedroom - Primary10`11" × 11`11"
Walk-In Closet9`6" × 4`4"
3pc Ensuite bath5`0" × 9`4"
Bonus Room10`5" × 13`6"
Bedroom9`7" × 11`2"
Bedroom8`10" × 13`1"
4pc Bathroom8`11" × 4`11"
Basement Level
3pc Bathroom5`3" × 7`10"
Bedroom13`7" × 11`2"
Bedroom8`11" × 11`11"
Kitchen10`4" × 7`4"
Family Room10`8" × 10`1"
Property History
2024-01-01
Listed at $000,000
Status
2024-01-01
Listed at $000,000
Status
2024-01-01
Listed at $000,000
Status
This property has been listed 1 time before — see each asking price, what happened, and any sold prices.
Takes 10 seconds · no spam · instant access
What did similar homes here actually sell for?
CalgaryListings Group clients see recent sold prices and sale-to-list ratios for homes just like this one — plus smart matches and one-tap showing requests. Free with your client portal account.