View all 50 photos
3
Bedrooms
4
Bathrooms
2,229
Sq ft
2026
Year built
2
Garage
3,722
Lot sq ft
$778,840
168 Creekstone Circle SW, Calgary T2X 5M6
Pine CreekNewMLS® A2333129· New listing
CalgaryListings Insight
Welcome to 168 Creekstone Circle SW — a 3-bedroom home built in 2026, featuring 4.5 bathrooms in the community of Pine Creek, with 2,229 sq ft of living space above grade. Notable features include a fully finished basement with a separate entrance, a double garage, and tile flooring. For new construction, review builder terms, deposit structure, possession timelines, warranty coverage, GST treatment, and what is actually included. If rental income is part of the plan, verify suite legality, permits, insurance, lender treatment, and current lease details before removing conditions. This one is new to market, so showing access and offer timing may matter. MLS® A2333129.
Welcome to 168 Creekstone Circle SW — a 3-bedroom home built in 2026, featuring 4.5 bathrooms in the community of Pine Creek, with 2,229 sq ft of living space above grade. Notable features include a fully finished basement with a separate entrance, a double garage, and tile flooring. For new construction, review builder terms, deposit structure, possession timelines, warranty coverage, GST treatment, and what is actually included. If rental income is part of the plan, verify suite legality, permits, insurance, lender treatment, and current lease details before removing conditions. This one is new to market, so showing access and offer timing may matter. MLS® A2333129.
Want to see this home?
Tour this home in person with a CalgaryListings REALTOR® and get straight answers before you decide.
Ask a Question About This ListingCalgary Listings Group · eXp RealtyHomeowners · Free & InstantThinking of selling?Curious what your own home could be worth? Get an instant, no-obligation estimate based on current market data.
Get an Instant Home Evaluation →About this property
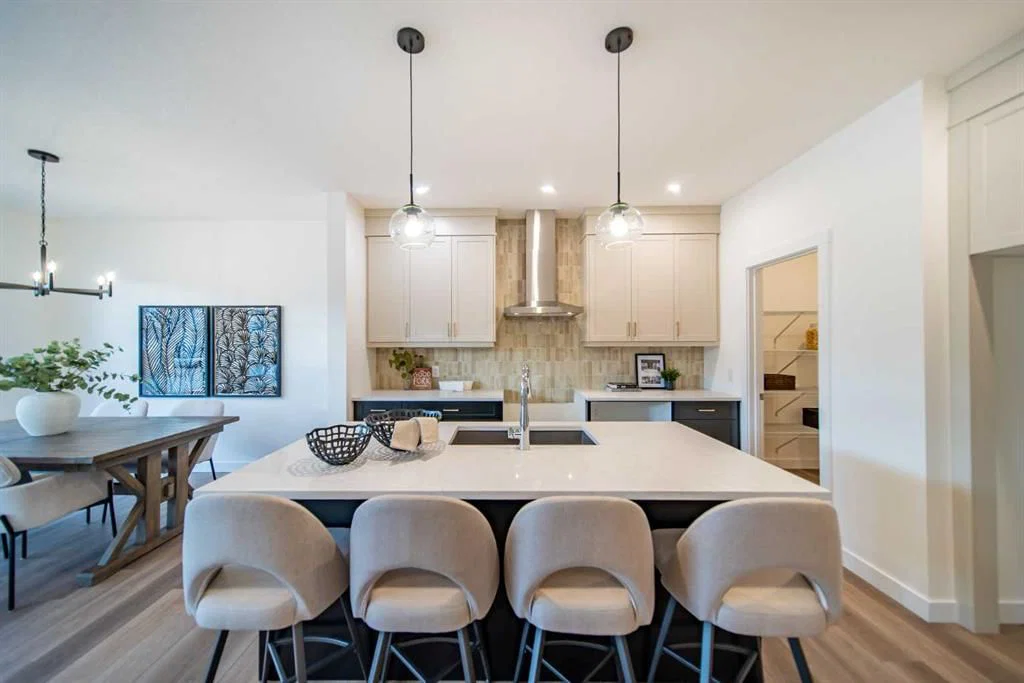
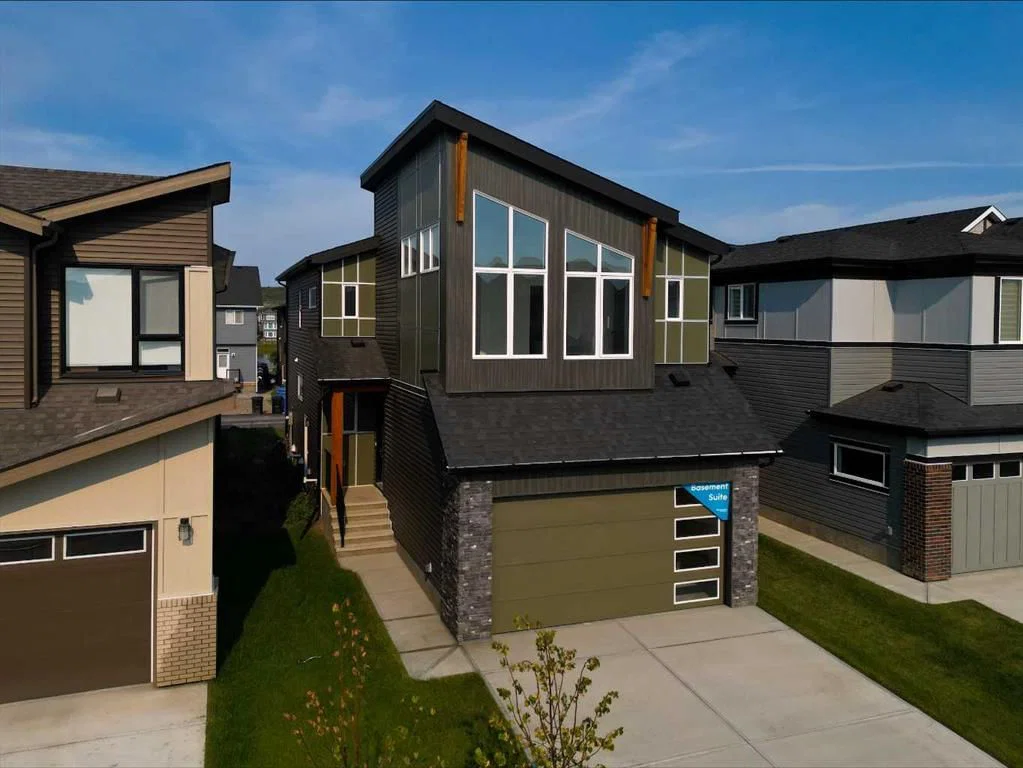
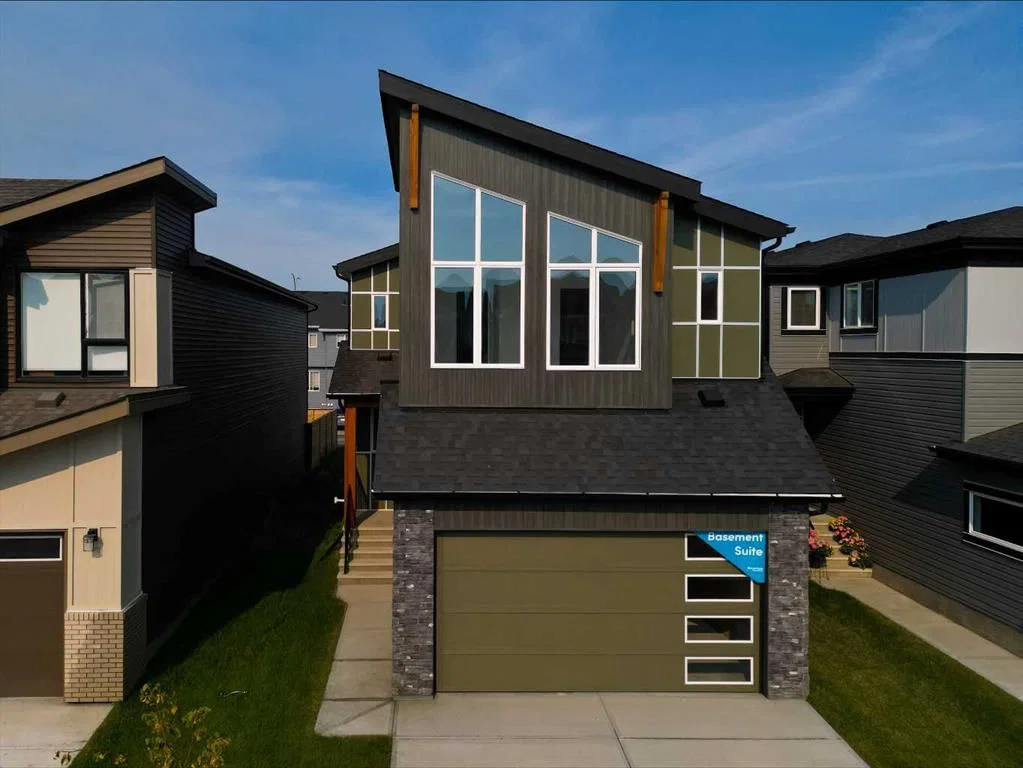
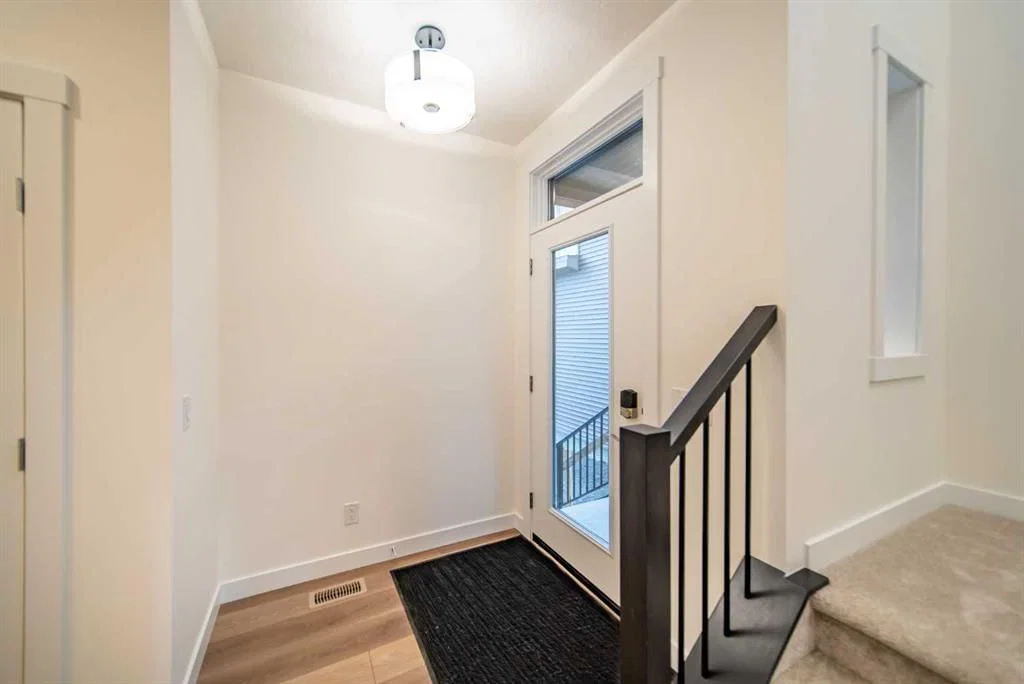
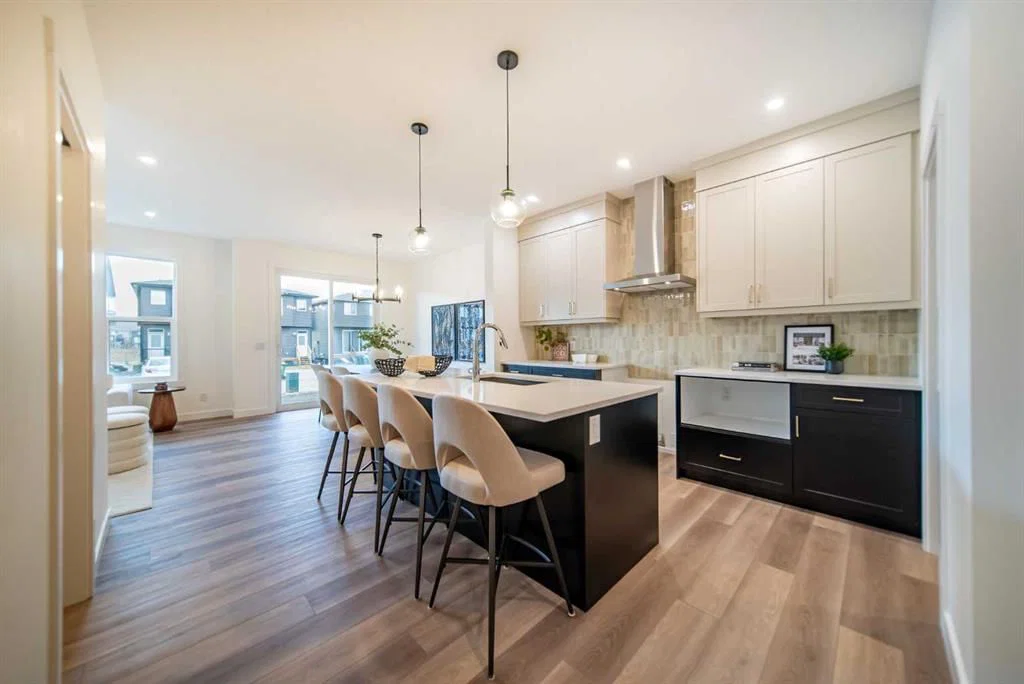
Introducing 168 Creekstone Circle SW - the Purcell 24 model by Brookfield Residential, a beautifully designed, brand-new home offering nearly 3,000 sq. ft. of professionally developed living space, including a fully legal 1-bedroom basement suite. Featuring 4 bedrooms, 3.5 bathrooms, a double attached garage, and a thoughtfully designed layout, this move-in ready home offers the perfect combination of style, functionality, and future value. Step inside to a bright and welcoming main floor where the open-concept layout effortlessly connects the great room, dining area, and kitchen. The chef-inspired kitchen is the heart of the home, showcasing premium appliances including a built-in wall microwave, upgraded refrigerator, chimney hood fan, full-height cabinetry, a large island with seating, and ample prep space. A walk-through pantry conveniently connects the kitchen to the mudroom and attached garage for everyday ease. A versatile flex room with a pocket door offers the perfect space for a home office or playroom, while a convenient 2-piece powder room completes the main level. On the upper level, a spacious bonus room creates an ideal secondary living space for the family. The impressive primary suite is enhanced by soaring sloped ceilings and oversized east-facing windows that flood the room with natural light. The luxurious 5-piece ensuite features dual vanities, a walk-in shower, a relaxing soaker tub, and a spacious walk-in closet. Two additional bedrooms, a full 4-piece bathroom, and an upper-level laundry room complete the upper floor. The fully legal 1-bedroom basement suite is a standout feature, offering its own private side entrance, separate laundry, a modern kitchen, dining area, living room, full bathroom, and all appliances included—making it an ideal space for multigenerational living or generating additional income. Outside, the home offers exceptional curb appeal with a double attached garage, west-facing backyard, and a gas line for a BBQ - perfect for entertaining or soaking up the afternoon sun. Nestled in the peaceful community of Creekstone, residents enjoy a lifestyle surrounded by parks, pathways, future amenities, and beautiful views of the foothills and Rocky Mountains, all while remaining conveniently connected to the rest of the city. Backed by both Brookfield Residential's builder warranty and Alberta New Home Warranty coverage, this exceptional home offers modern comfort, outstanding flexibility, and peace of mind for years to come.
Listing Information
MLS® NumberA2333129
StatusActive
List Price$778, 840
Days on MarketNew listing
OccupancyNew; Never Occupied
Property Details
Property TypeDetached
Architectural Style2 Storey
ZoningRG
Above-Grade Sq Ft2, 229 sq ft
Year Built2026
Bedrooms3
Full Bathrooms4
Half Bathrooms1
Total Bathrooms4.5
Interior
BasementFull, Finished, Separate/Exterior Entry
FlooringCarpet, Tile, Vinyl
Fireplaces0
HeatingForced Air
Air ConditioningNone
Exterior & Parking
ExteriorWood Frame
RoofAsphalt Shingle
FoundationPoured Concrete
Garage Spaces2
Total Parking4
Patio / DeckNone
Site & Lot
Lot Size3, 722 sq ft
Lot Acres0.09 acres
Lot Width32.42
Lot FeaturesBack Lane, Back Yard, Front Yard, Interior Lot, Private, Rectangular Lot
Legal Description0
Inclusions
Dishwasher,Dryer,Gas Range,Microwave,Range Hood,Refrigerator,Washer
Room Dimensions
Main Level
Great Room13`0" × 12`3"
Dining Room11`3" × 9`6"
Flex Space9`0" × 7`8"
2pc Bathroom0`0" × 0`0"
Upper Level
Bonus Room15`9" × 15`8"
Bedroom - Primary13`3" × 13`1"
5pc Ensuite bath0`0" × 0`0"
Bedroom12`2" × 11`8"
Bedroom13`6" × 10`0"
4pc Bathroom0`0" × 0`0"
Laundry0`0" × 0`0"
Lower Level
Dining Room8`3" × 7`8"
Living Room10`7" × 9`8"
Bedroom11`6" × 11`4"
4pc Bathroom0`0" × 0`0"
Laundry0`0" × 0`0"
Property History
2024-01-01
Listed at $000,000
Status
2024-01-01
Listed at $000,000
Status
2024-01-01
Listed at $000,000
Status
This property has been listed 1 time before — see each asking price, what happened, and any sold prices.
Takes 10 seconds · no spam · instant access
What did similar homes here actually sell for?
CalgaryListings Group clients see recent sold prices and sale-to-list ratios for homes just like this one — plus smart matches and one-tap showing requests. Free with your client portal account.