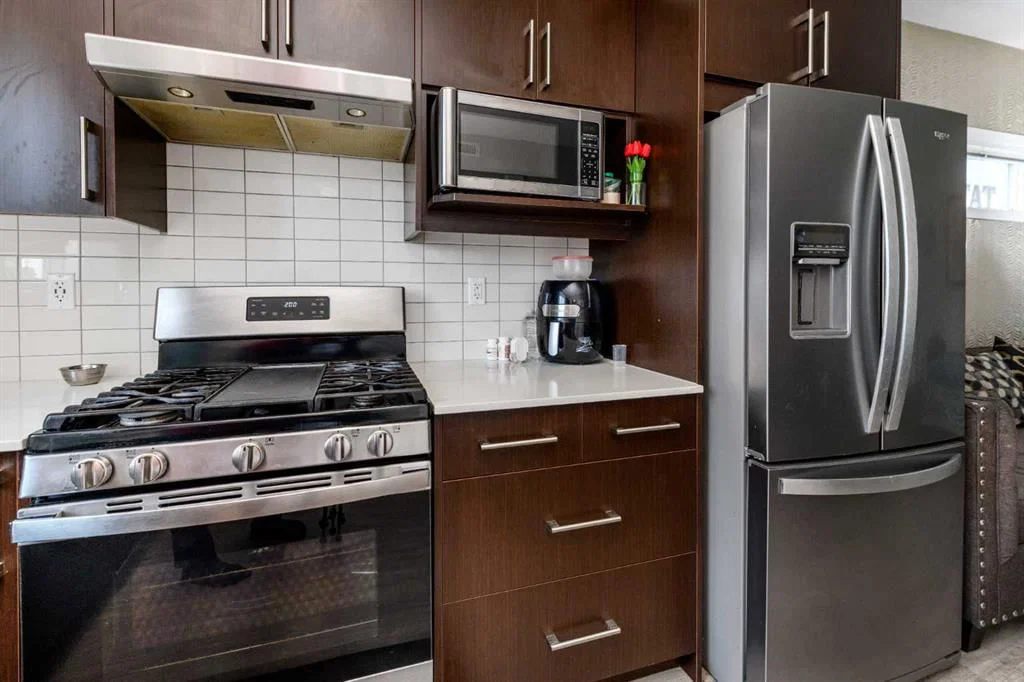
View all 32 photos
1
Bedrooms
1
Bathrooms
599
Sq ft
2019
Year built
$1,766
Property tax (2026)
$160
Condo / HOA fee /mo
226,528
Lot sq ft
$225,000
261 REDSTONE Street NE, Calgary T3N 1M5
RedstoneActiveMLS® A2333062· 18 days on market
CalgaryListings Insight
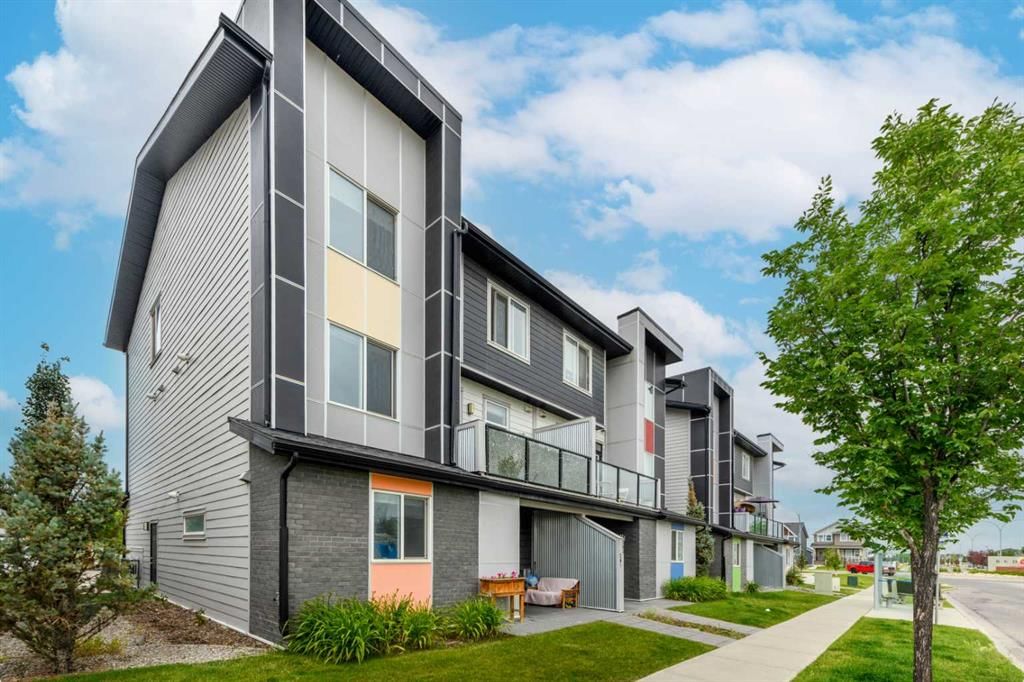
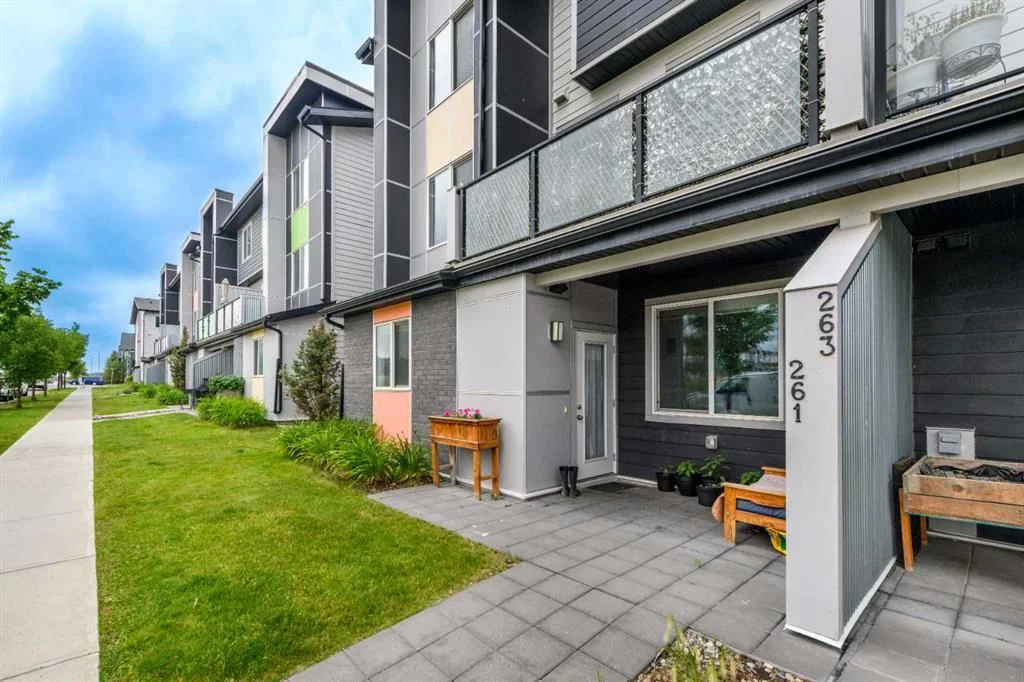
Welcome to 261 REDSTONE Street NE — a 1-bedroom home built in 2019, featuring 1 bathroom in the community of Redstone, with 599 sq ft of living space above grade. Highlights include air conditioning. Condo fees are approximately $160/month. For townhomes, review condo fees or HOA fees, exterior maintenance responsibilities, parking, pet rules, and resale fit. MLS® A2333062.
Welcome to 261 REDSTONE Street NE — a 1-bedroom home built in 2019, featuring 1 bathroom in the community of Redstone, with 599 sq ft of living space above grade. Highlights include air conditioning. Condo fees are approximately $160/month. For townhomes, review condo fees or HOA fees, exterior maintenance responsibilities, parking, pet rules, and resale fit. MLS® A2333062.
Want to see this home?
Tour this home in person with a CalgaryListings REALTOR® and get straight answers before you decide.
Ask a Question About This ListingCalgary Listings Group · eXp RealtyHomeowners · Free & InstantThinking of selling?Curious what your own home could be worth? Get an instant, no-obligation estimate based on current market data.
Get an Instant Home Evaluation →About this property
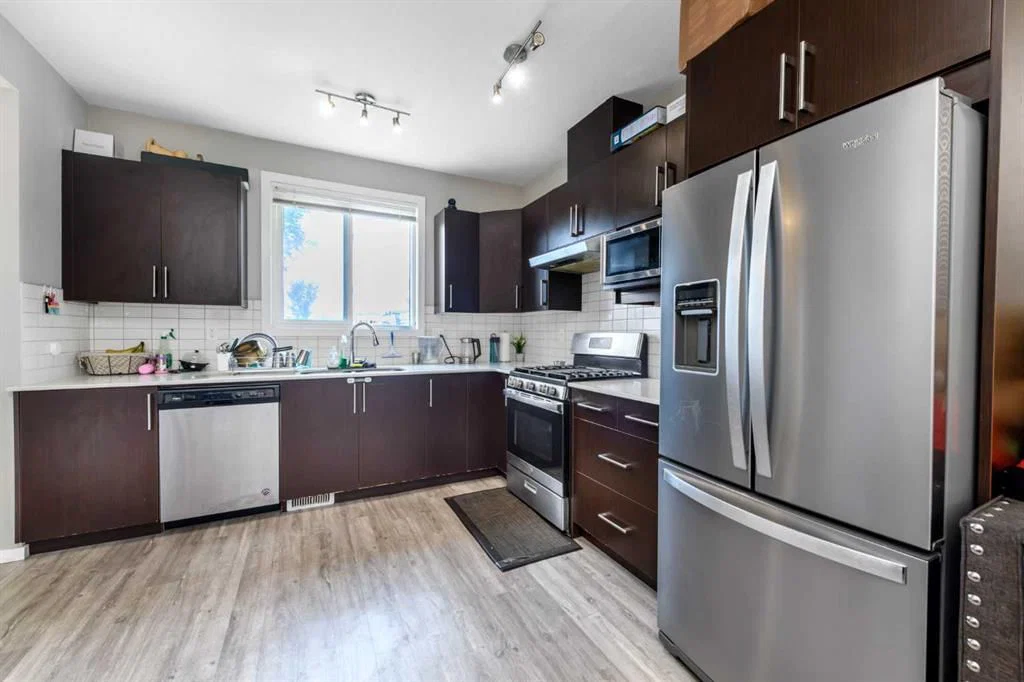
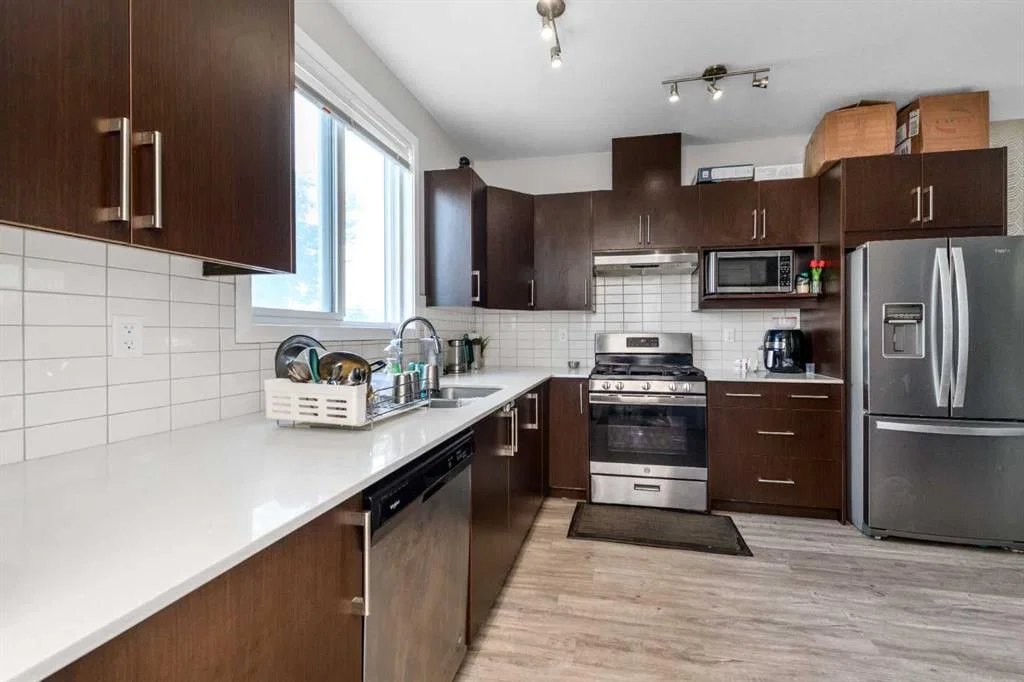
Welcome to this exceptionally clean 1-bedroom, 1-bathroom townhouse in the vibrant community of Redstone. Built in 2019, this well-maintained home offers 599 sq. ft.+ of thoughtfully designed living space with a bright, modern feel throughout. The functional layout makes excellent use of every square foot, offering a comfortable living area, a well-appointed kitchen, a spacious bedroom, and a full bathroom. Ideal for first-time buyers, investors, or anyone looking for a low-maintenance home in a growing northeast Calgary community. Conveniently located close to shopping, parks, pathways, transit, and major roadways. Move-in ready and a pleasure to show!
Property Taxes
$1,765.54/yr (2026)
Condo / HOA Fee
$160/mo
Listing Information
MLS® NumberA2333062
StatusActive
List Price$225, 000
Days on Market18 days
OccupancyTenant
Property Details
Property TypeRow/Townhouse
Architectural StyleTownhouse-Stacked
ZoningSR
Above-Grade Sq Ft599 sq ft
Year Built2019
Bedrooms1
Full Bathrooms1
Total Bathrooms1
Parking TypeStall
Interior
BasementNone
FlooringVinyl
Fireplaces0
HeatingForced Air, Natural Gas
Air ConditioningOther
Exterior & Parking
ExteriorMixed, Vinyl Siding, Wood Frame
RoofAsphalt Shingle
FoundationPoured Concrete
Total Parking1
Parking TypeStall
Patio / DeckNone
Site & Lot
Lot Size226, 528 sq ft
Lot Acres5.20 acres
Lot FeaturesCleared
Legal Description1811983
Inclusions
Dishwasher,Electric Stove,Microwave Hood Fan,Refrigerator
Condo Details
Monthly Condo Fee$160/mo
Parking TypeStall
Pet PolicyCall
Building AmenitiesSnow Removal · Trash · Visitor Parking
Room Dimensions
Main Level
4pc Bathroom7`2" × 6`9"
Bedroom11`1" × 12`0"
Kitchen10`11" × 11`6"
Living Room10`11" × 11`6"
Furnace/Utility Room8`10" × 3`5"
Property History
No previous MLS® listings on record for this property — this appears to be its first time offered. Want to know how often homes nearby change hands? Ask our team.
What did similar homes here actually sell for?
CalgaryListings Group clients see recent sold prices and sale-to-list ratios for homes just like this one — plus smart matches and one-tap showing requests. Free with your client portal account.