View all 49 photos
4
Bedrooms
3
Bathrooms
2,166
Sq ft
2009
Year built
$5,100
Property tax (2026)
4
Garage
4,973
Lot sq ft
$839,900
130 Panamount Road NW, Calgary T3K 0H6
Panorama HillsActiveMLS® A2333016· 35 days on market
CalgaryListings Insight
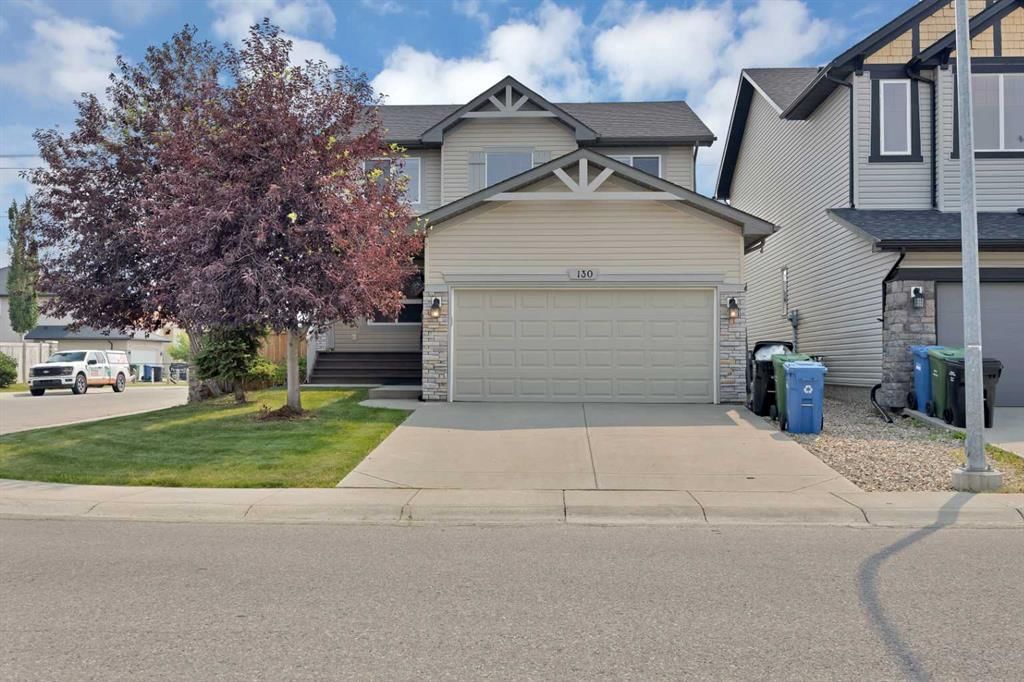
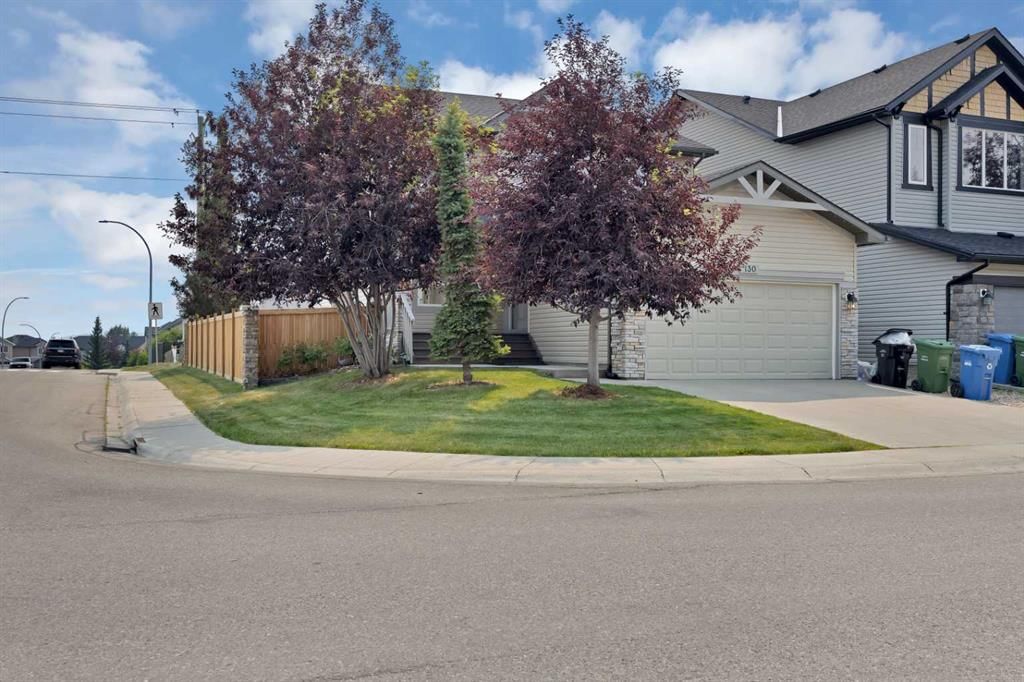
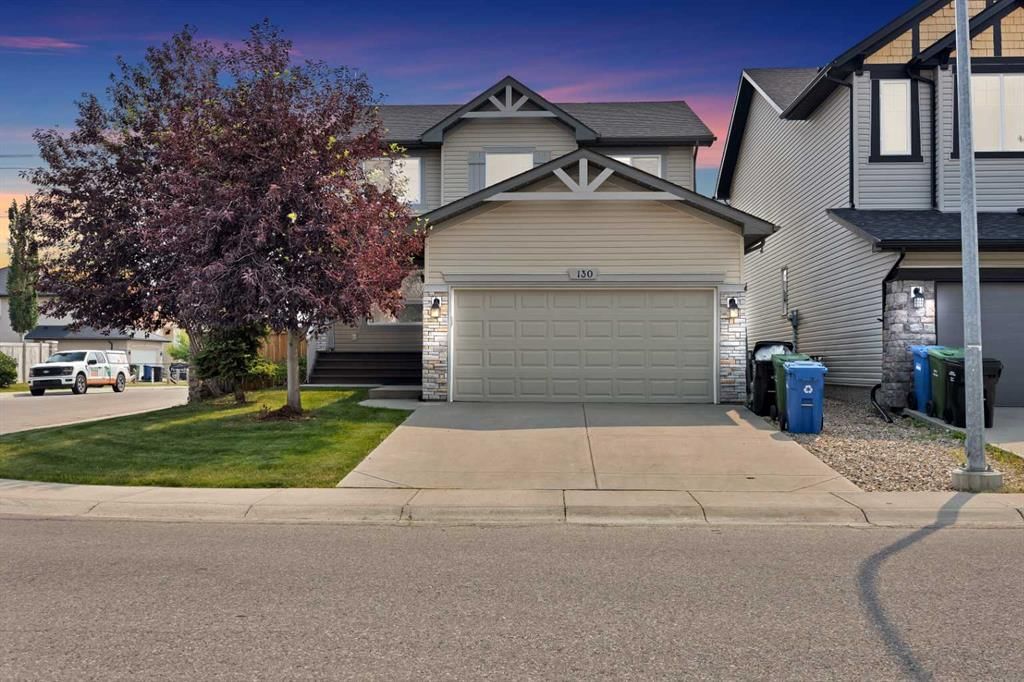
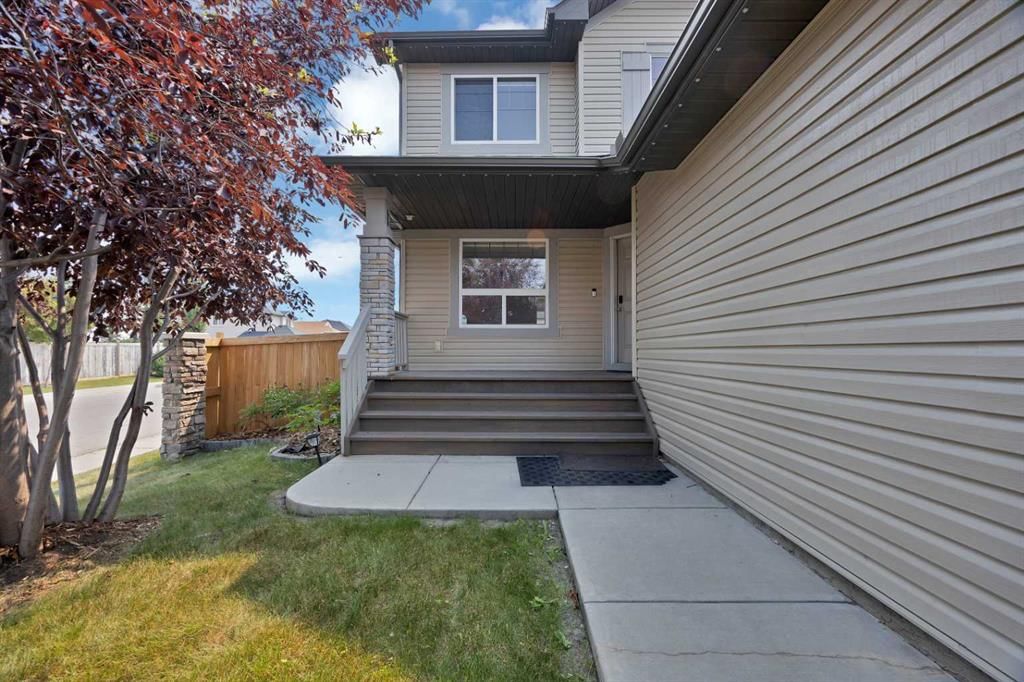
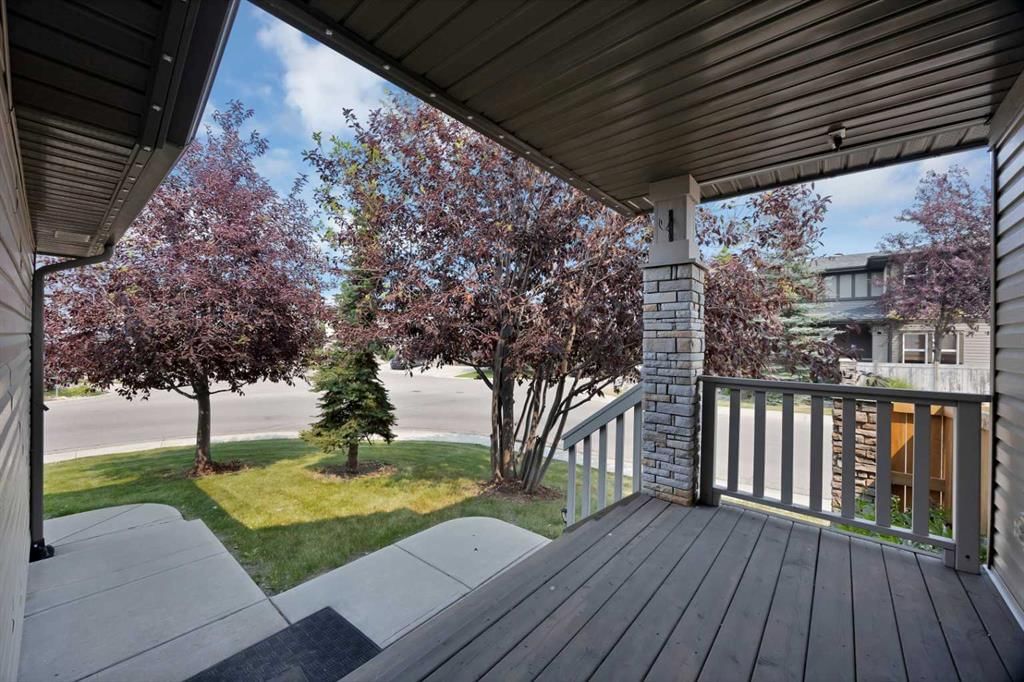
Tucked into the community of Panorama Hills, this 4-bedroom home at 130 Panamount Road NW was built in 2009 and includes 3.5 bathrooms and 2,166 sq ft of living space above grade. Standout details include a 4-car garage, hardwood flooring, a fireplace, air conditioning, and a corner lot. Before writing, ask about recent comparable sales, inspection items, permits, basement development, and long-term resale fit. MLS® A2333016.
Tucked into the community of Panorama Hills, this 4-bedroom home at 130 Panamount Road NW was built in 2009 and includes 3.5 bathrooms and 2,166 sq ft of living space above grade. Standout details include a 4-car garage, hardwood flooring, a fireplace, air conditioning, and a corner lot. Before writing, ask about recent comparable sales, inspection items, permits, basement development, and long-term resale fit. MLS® A2333016.
Want to see this home?
Tour this home in person with a CalgaryListings REALTOR® and get straight answers before you decide.
Ask a Question About This ListingCalgary Listings Group · eXp RealtyHomeowners · Free & InstantThinking of selling?Curious what your own home could be worth? Get an instant, no-obligation estimate based on current market data.
Get an Instant Home Evaluation →About this property
Welcome to this beautifully updated 4-bedroom family home situated on a huge corner lot in the highly desirable community of Panorama Hills! Featuring a double attached front garage, this exceptional property backs directly onto scenic green space and walking trails with beautiful views overlooking Stoney Trail, offering the perfect blend of privacy and convenience. Enjoy views of the Calgary skyline from the upstairs bedroom, creating a unique retreat to start and end your day. Inside, you'll find a bright, functional layout with two spacious living areas and a versatile main-floor office that can easily serve as a fifth bedroom. The renovated 2024 kitchen showcases sleek black stainless steel appliances, modern finishes, and an open design ideal for family living and entertaining. Recent upgrades provide peace of mind, including a new furnace (2024), new roof, new siding, new fencing, fresh paint, brand-new carpet, central air conditioning, and fully customizable permanent outdoor LED lighting installed in 2025, featuring over 16 million color combinations to celebrate every season and special occasion.
Step outside to an incredible backyard retreat with a full-width deck overlooking the expansive yard complete with a fire pit, side storage shed, and a dedicated dog run that can easily be converted into a children's playground, garden, or additional outdoor recreation space. The unfinished basement offers endless opportunities to create the space you've always envisioned, whether it's a home theatre, gym, or additional living area. Ideally located close to schools, parks, shopping, recreation facilities, and major roadways, this move-in-ready home offers exceptional upgrades, remarkable outdoor living, and direct access to nature in one of Northwest Calgary's most sought-after communities. This is a rare opportunity to own a beautifully maintained Panorama Hills home with room to grow and enjoy for years to come.
Property Taxes
$5,100/yr (2026)
Listing Information
MLS® NumberA2333016
StatusActive
List Price$839, 900
Days on Market35 days
OccupancyVacant
Property Details
Property TypeDetached
Architectural Style2 Storey
ZoningR-G
Above-Grade Sq Ft2, 166 sq ft
Year Built2009
Bedrooms4
Full Bathrooms3
Half Bathrooms1
Total Bathrooms3.5
Interior
BasementFull, Unfinished, Other
FlooringCarpet, Hardwood, Laminate, Tile
Fireplaces1
HeatingForced Air
Air ConditioningCentral Air
Exterior & Parking
ExteriorConcrete, Vinyl Siding
RoofAsphalt Shingle
FoundationPoured Concrete
Garage Spaces4
Total Parking4
Patio / DeckDeck, Front Porch
Site & Lot
Lot Size4, 973 sq ft
Lot Acres0.11 acres
Lot Width45.00
Lot FeaturesBack Yard, Backs on to Park/Green Space, Corner Lot, Landscaped, Private
Legal Description0713848
Inclusions
Central Air Conditioner,Dishwasher,Electric Range,Garage Control(s),Microwave,Refrigerator,Washer/Dryer,Window Coverings
Room Dimensions
Main Level
2pc Bathroom4`9" × 5`1"
Dining Room13`2" × 9`0"
Family Room13`8" × 15`6"
Kitchen15`4" × 15`6"
Laundry5`11" × 9`5"
Living Room12`7" × 9`10"
Office9`8" × 9`0"
Upper Level
4pc Bathroom9`0" × 4`10"
4pc Bathroom5`11" × 12`0"
Bedroom11`1" × 14`6"
Bedroom11`2" × 11`0"
Bedroom11`2" × 10`11"
Bedroom - Primary11`2" × 14`11"
Property History
No previous MLS® listings on record for this property — this appears to be its first time offered. Want to know how often homes nearby change hands? Ask our team.
What did similar homes here actually sell for?
CalgaryListings Group clients see recent sold prices and sale-to-list ratios for homes just like this one — plus smart matches and one-tap showing requests. Free with your client portal account.