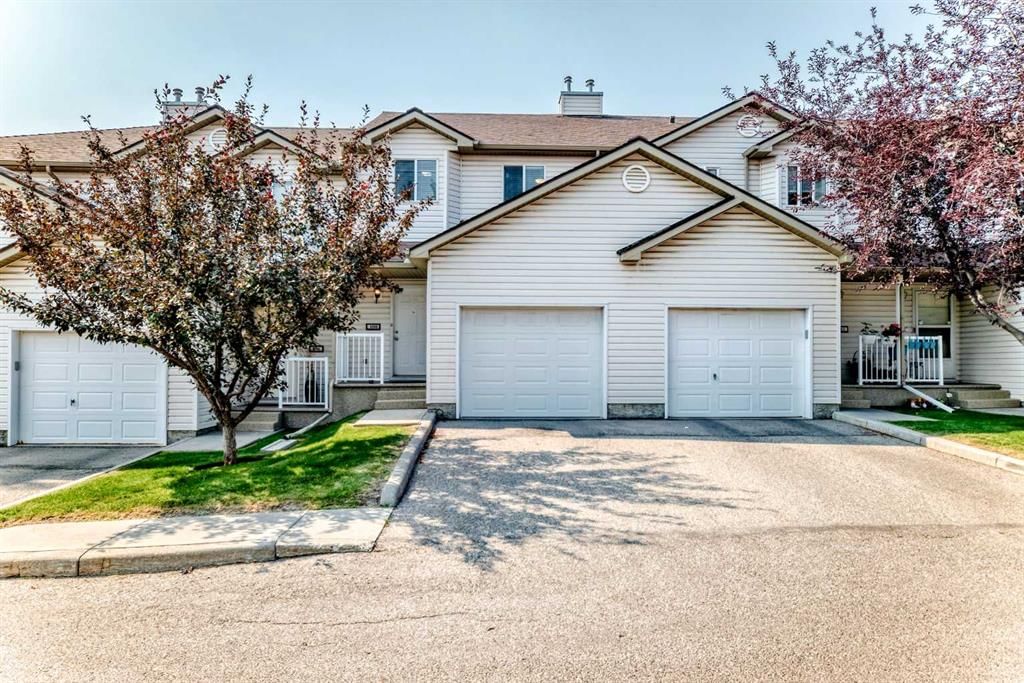
View all 49 photos
3
Bedrooms
3
Bathrooms
1,319
Sq ft
2001
Year built
$2,979
Property tax (2026)
$354
Condo / HOA fee /mo
1
Garage
1,860
Lot sq ft
$429,000
108 Douglas Glen Park SE, Calgary T2Z 3Z3
Douglasdale/GlenActiveMLS® A2333012· 32 days on market
CalgaryListings Insight
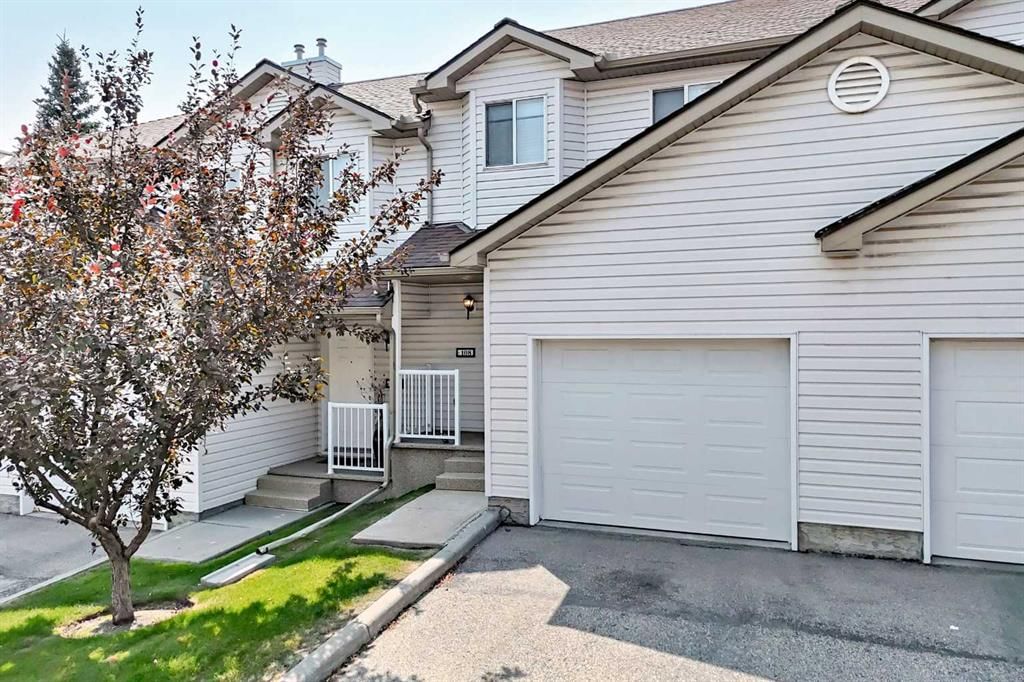
This home at 108 Douglas Glen Park SE is a 3-bedroom home with 3.5 bathrooms. Built in 2001, it is located in the community of Douglasdale/Glen and offers 1,319 sq ft of living space above grade. Highlights include a finished walkout basement and a single attached garage. Condo fees are approximately $354/month. For townhomes, review condo fees or HOA fees, exterior maintenance responsibilities, parking, pet rules, and resale fit. If rental income is part of the plan, verify suite legality, permits, insurance, lender treatment, and current lease details before removing conditions. MLS® A2333012.
This home at 108 Douglas Glen Park SE is a 3-bedroom home with 3.5 bathrooms. Built in 2001, it is located in the community of Douglasdale/Glen and offers 1,319 sq ft of living space above grade. Highlights include a finished walkout basement and a single attached garage. Condo fees are approximately $354/month. For townhomes, review condo fees or HOA fees, exterior maintenance responsibilities, parking, pet rules, and resale fit. If rental income is part of the plan, verify suite legality, permits, insurance, lender treatment, and current lease details before removing conditions. MLS® A2333012.
Want to see this home?
Tour this home in person with a CalgaryListings REALTOR® and get straight answers before you decide.
Ask a Question About This ListingCalgary Listings Group · eXp RealtyHomeowners · Free & InstantThinking of selling?Curious what your own home could be worth? Get an instant, no-obligation estimate based on current market data.
Get an Instant Home Evaluation →About this property
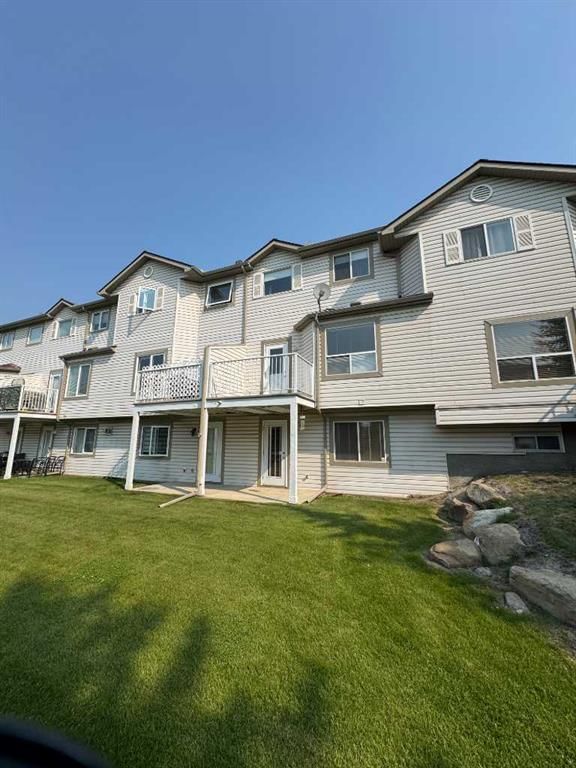
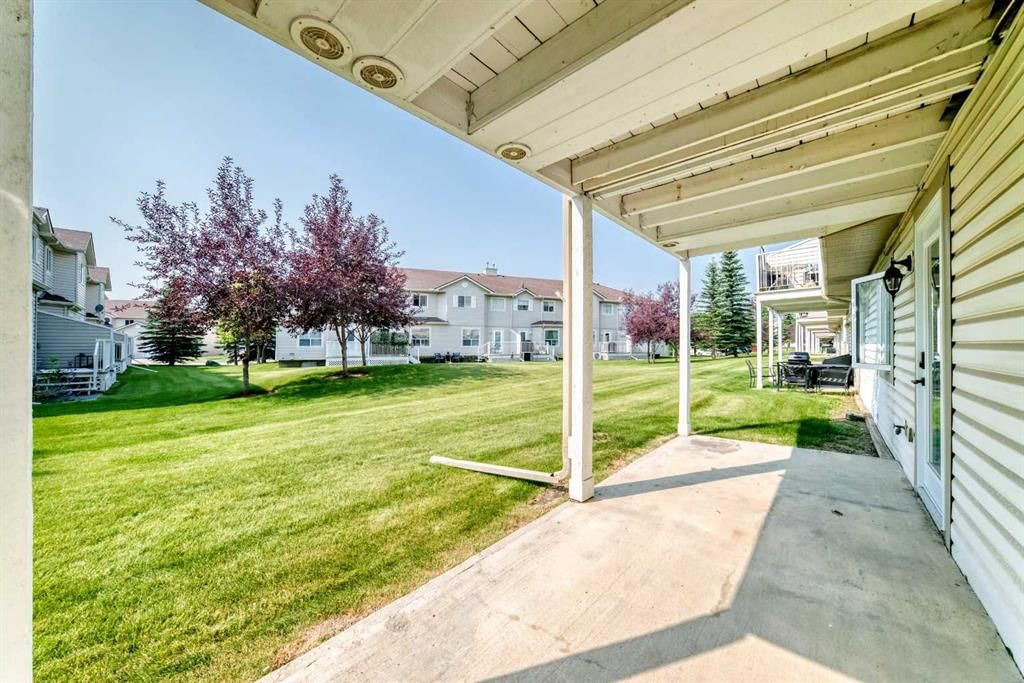
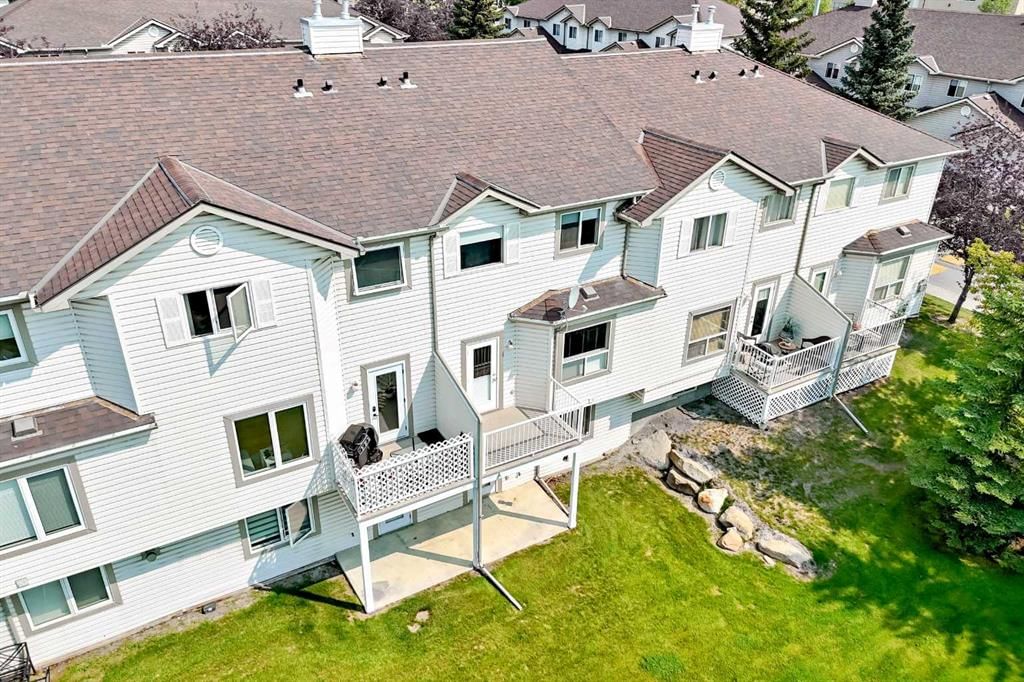
--UPDATED-- INNER COURTYARD LOCATION, BACKING SOUTH into a GREENSPACE with WALKOUT BASEMENT. 3 Bedrooms up, 2.5 baths, 1738 ft2 of developed space. NEWER FURNACE (2023), NEWER HOT WATER TANK (2023), NEWER KITCHEN CABINETS, HARDWARE & BACKSPLASH(2023), NEWER LUXURY VINYL FLOOR (2023), NEW CARPET UPSTAIRS (July 2026). Open living/dining area with luxury vinyl flooring. WHITE kitchen with all new hardware, tile backsplash & stainless steel appliances. SOUTH FACING balcony overlooking fabulous green space. 3 Bedrooms up (HUGE primary ensuite (16'9"x12'3") w/ his/her closets). ATTACHED SINGLE GARAGE (19'3" X 11'11") with built in work bench and storage cabinets/shelving. WALKOUT BASEMENT has large family room (was used as a bedroom with its own private 3pc bath), extra large storage room/den. Private entrance, 2nd outdoor patio space. SIDE BY SIDE LAUNDRY in the furnace room. Located just south of the QUARRY PARK entrance, KITTY CORNER to a large public park (TENNIS COURTS, HOCKEY RINK, PLAYGROUND, WALKING/RUNNING PATH), STEPS to the REMINGTON YMCA, DOUGLAS SQUARE shopping mall + FUTURE DOUGLAS GLEN GREEN LRT STATION. SEVERAL VISITOR PARKING STALLS in the complex. ***Impeccably managed, LOWER than average CONDO FEES OF ONLY $353.69 PER MONTH ***Don't forget to click on our DRONE VIDEO and see DOUGLAS GLEN GARDENS for yourself!
Property Taxes
$2,979/yr (2026)
Condo / HOA Fee
$353.69/mo
Listing Information
MLS® NumberA2333012
StatusActive
List Price$429, 000
Days on Market32 days
OccupancyOwner
Property Details
Property TypeRow/Townhouse
Architectural Style2 Storey
ZoningM-CG d44
Above-Grade Sq Ft1, 319 sq ft
Year Built2001
Bedrooms3
Full Bathrooms3
Half Bathrooms1
Total Bathrooms3.5
Parking TypeDriveway, Garage Door Opener, Garage Faces Front, Single Garage Attached
Interior
BasementFull, Finished, Walk Out
FlooringCarpet, Vinyl
Fireplaces0
HeatingForced Air
Air ConditioningNone
Exterior & Parking
ExteriorVinyl Siding, Wood Frame
RoofAsphalt Shingle
FoundationPoured Concrete
Garage Spaces1
Total Parking2
Parking TypeDriveway, Garage Door Opener, Garage Faces Front, Single Garage Attached
Patio / DeckBalcony(s), Patio
Site & Lot
Lot Size1, 860 sq ft
Lot Acres0.04 acres
Lot Width21.98
Lot FeaturesBacks on to Park/Green Space, Interior Lot, Landscaped, Level
Legal Description0110406;70
Inclusions
Dishwasher,Dryer,Garage Control(s),Microwave Hood Fan,Refrigerator,Stove(s),Washer,Window Coverings
Condo Details
Monthly Condo Fee$353.69/mo
Unit ExposureN
Parking TypeDriveway, Garage Door Opener, Garage Faces Front, Single Garage Attached
Pet PolicyRestrictions, Cats OK, Dogs OK, Yes
Building AmenitiesPark · Visitor Parking
Room Dimensions
Main Level
Dining Room13`4" × 7`1"
Living Room17`7" × 12`0"
Kitchen8`8" × 8`5"
2pc Bathroom
Mud Room5`1" × 3`3"
Entrance5`3" × 4`5"
Second Level
Bedroom - Primary16`9" × 12`3"
Bedroom11`2" × 9`11"
Bedroom13`9" × 10`4"
4pc Bathroom10`3" × 4`11"
Lower Level
Family Room19`2" × 15`0"
3pc Bathroom6`9" × 6`1"
Storage11`6" × 3`2"
Den6`5" × 6`2"
Property History
No previous MLS® listings on record for this property — this appears to be its first time offered. Want to know how often homes nearby change hands? Ask our team.
What did similar homes here actually sell for?
CalgaryListings Group clients see recent sold prices and sale-to-list ratios for homes just like this one — plus smart matches and one-tap showing requests. Free with your client portal account.