View all 47 photos
3
Bedrooms
3
Bathrooms
2,442
Sq ft
2013
Year built
$5,449
Property tax (2026)
2
Garage
4,359
Lot sq ft
$815,000
495 Cranford Drive SE, Calgary T3M 1W1
CranstonNewMLS® A2332986· New listing
CalgaryListings Insight
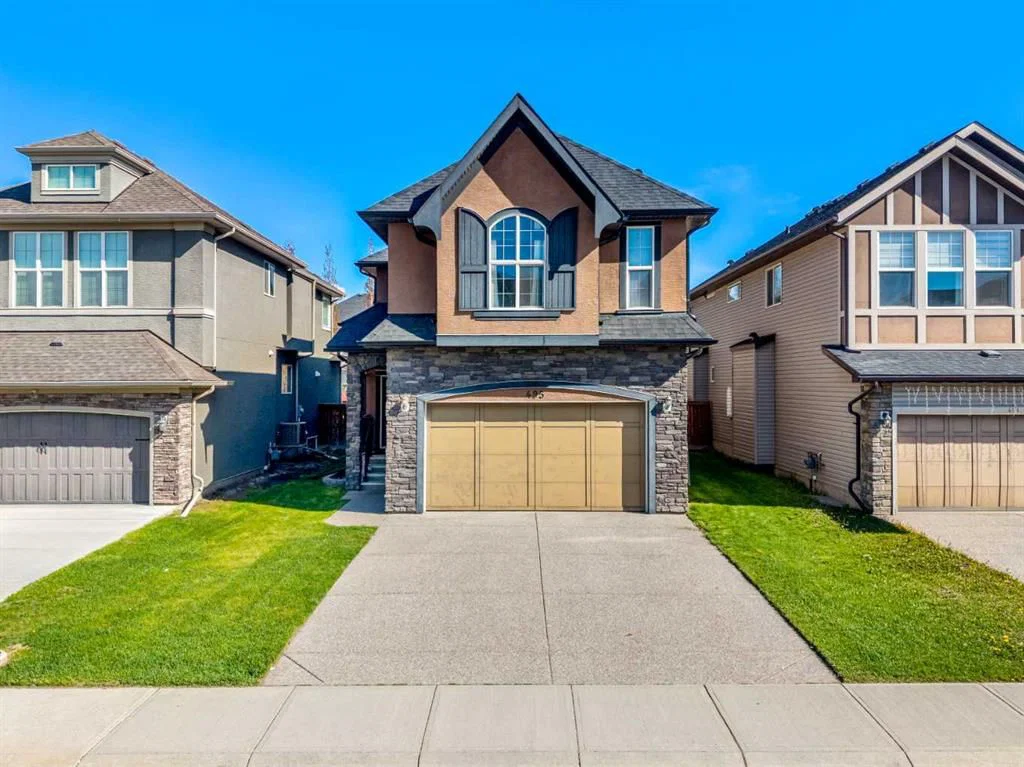
495 Cranford Drive SE is a 3-bedroom home in the community of Cranston, built in 2013, offering 3.5 bathrooms and 2,442 sq ft of living space above grade. Standout details include a double garage, tile flooring, a fireplace, and air conditioning. Before writing, ask about recent comparable sales, inspection items, permits, basement development, and long-term resale fit. If rental income is part of the plan, verify suite legality, permits, insurance, lender treatment, and current lease details before removing conditions. This one is new to market, so showing access and offer timing may matter. MLS® A2332986.
495 Cranford Drive SE is a 3-bedroom home in the community of Cranston, built in 2013, offering 3.5 bathrooms and 2,442 sq ft of living space above grade. Standout details include a double garage, tile flooring, a fireplace, and air conditioning. Before writing, ask about recent comparable sales, inspection items, permits, basement development, and long-term resale fit. If rental income is part of the plan, verify suite legality, permits, insurance, lender treatment, and current lease details before removing conditions. This one is new to market, so showing access and offer timing may matter. MLS® A2332986.
Want to see this home?
Tour this home in person with a CalgaryListings REALTOR® and get straight answers before you decide.
Ask a Question About This ListingCalgary Listings Group · eXp RealtyHomeowners · Free & InstantThinking of selling?Curious what your own home could be worth? Get an instant, no-obligation estimate based on current market data.
Get an Instant Home Evaluation →About this property
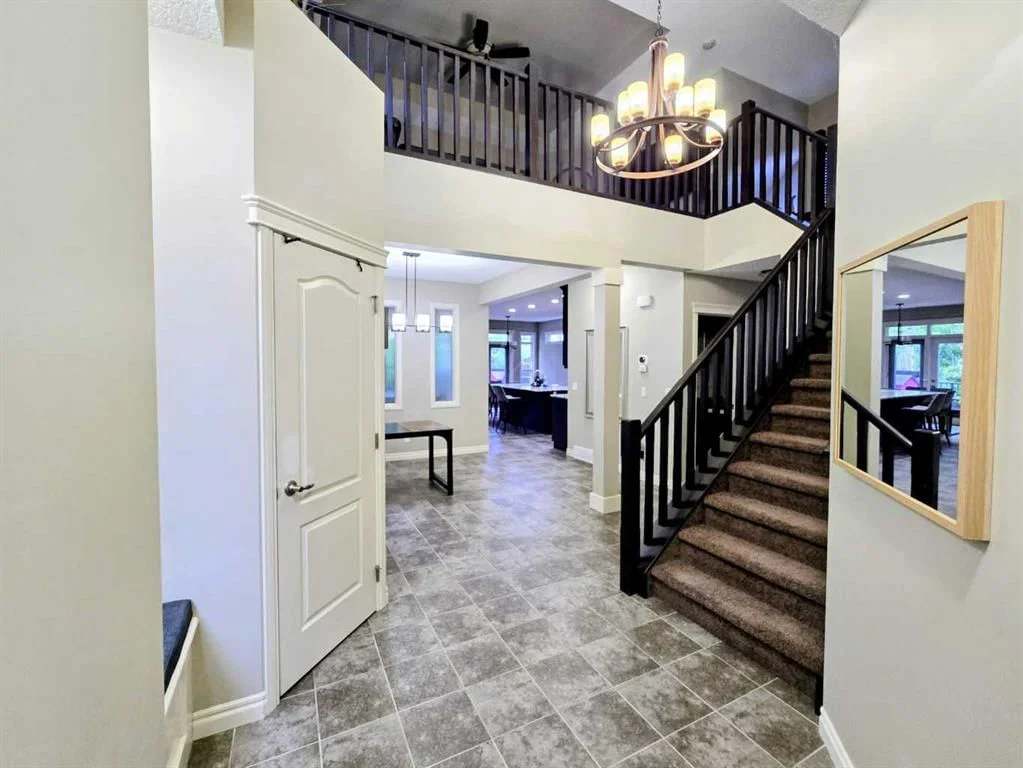
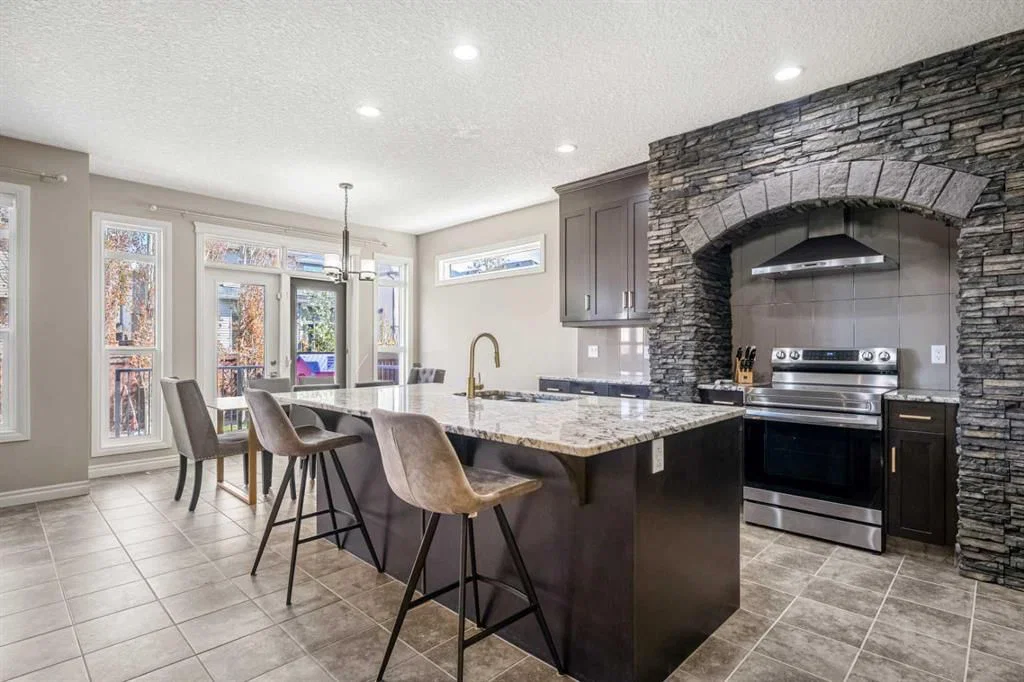
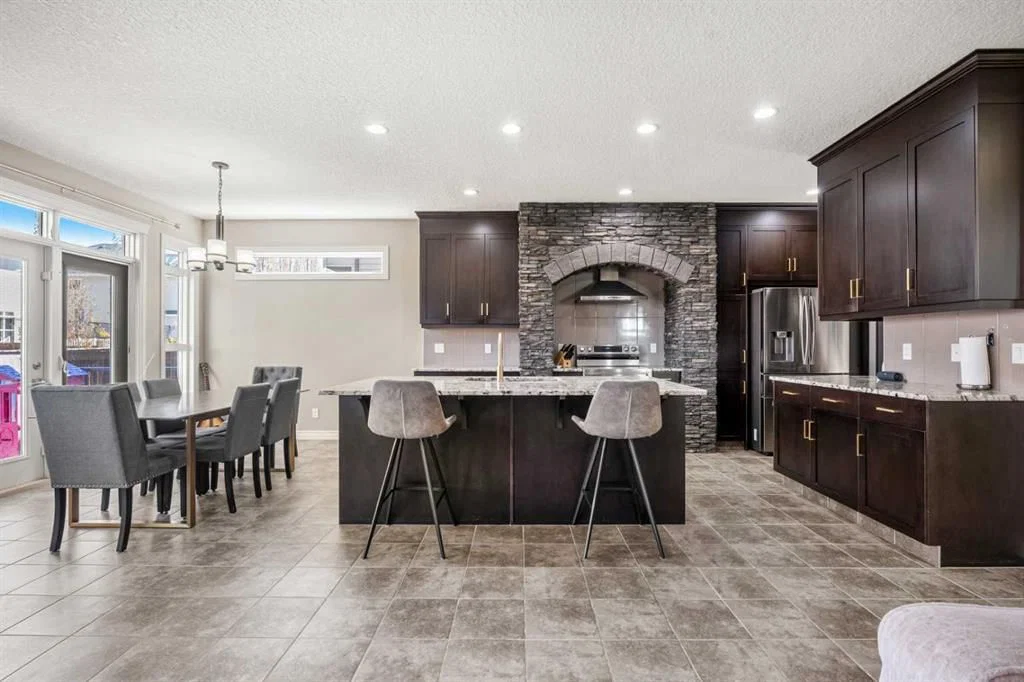
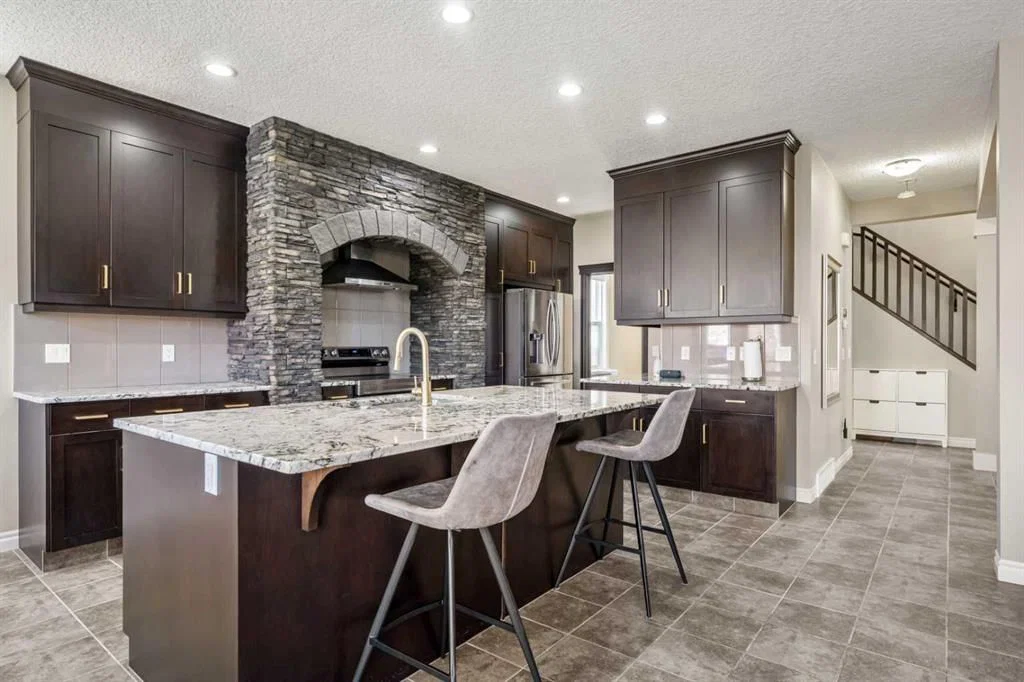
Welcome to this beautifully built and meticulously maintained 3-bedroom, 2.5-bath home offering over 2,400 sq ft of thoughtfully designed above-grade living space in the highly desirable community of Cranston. Combining elegance, comfort, and functionality, this stunning property showcases an open-concept layout with an abundance of upgrades and timeless finishes throughout, making it the perfect home for growing families and those who love to entertain. As you step inside, you are greeted by a soaring front entrance and an inviting formal dining area that seamlessly connects to the heart of the home. The spacious great room is filled with natural light and features a cozy gas fireplace with a beautiful stone mantle, creating a warm and welcoming atmosphere for relaxing evenings or gatherings with family and friends. The chef-inspired kitchen is truly the centerpiece of the home, complete with an oversized island, gorgeous granite countertops, ceiling-height cabinetry, stainless steel appliances, and a striking stone archway over the gas stove. A convenient walk-through pantry leads directly to the mudroom and double attached garage, offering exceptional functionality for everyday living. The main floor also features durable tile flooring, a private office ideal for working from home, a stylish powder room, and direct access to the beautifully landscaped backyard. Enjoy outdoor living in your private retreat featuring mature trees, underground sprinklers, and plenty of space for entertaining, gardening, or simply unwinding in peace. Upstairs, the luxurious primary suite offers the perfect escape with a spacious walk-in closet and a spa-inspired ensuite complete with a double vanity, stand-alone glass shower, and a large soaker tub designed for ultimate relaxation. The upper level is thoughtfully designed with a large bonus room, built-in desk area, convenient laundry room, two additional generously sized bedrooms, and a full bathroom, providing plenty of room for the entire family. The unfinished basement offers endless potential and serves as a blank canvas ready for your personal touch. With high ceilings and a spacious layout, the lower level presents an incredible opportunity to create additional living space, a home gym, recreation room, theatre area, or extra bedrooms tailored to your lifestyle and needs.
Property Taxes
$5,449/yr (2026)
Listing Information
MLS® NumberA2332986
StatusActive
List Price$815, 000
Days on MarketNew listing
OccupancyOwner
Property Details
Property TypeDetached
Architectural Style2 Storey
ZoningR-G
Above-Grade Sq Ft2, 442 sq ft
Year Built2013
Bedrooms3
Full Bathrooms3
Half Bathrooms1
Total Bathrooms3.5
Interior
BasementFull, Unfinished, None
FlooringCarpet, Ceramic Tile
Fireplaces1
HeatingFireplace(s), Forced Air
Air ConditioningCentral Air
Exterior & Parking
ExteriorStone, Stucco, Wood Frame
RoofAsphalt Shingle
FoundationPoured Concrete
Garage Spaces2
Total Parking6
Patio / DeckNone, Patio
Site & Lot
Lot Size4, 359 sq ft
Lot Acres0.10 acres
Lot Width38.06
Lot FeaturesBack Yard, Street Lighting, Treed
Legal Description1211557;10;3
Inclusions
Dishwasher,Garage Control(s),Gas Stove,Microwave,Refrigerator,Washer/Dryer,Window Coverings
Room Dimensions
Main Level
Living Room13`8" × 16`11"
Dining Room11`11" × 8`10"
Kitchen11`2" × 16`8"
Office10`0" × 9`10"
2pc Bathroom5`0" × 5`11"
Upper Level
4pc Bathroom7`10" × 8`8"
5pc Ensuite bath10`1" × 14`5"
Bedroom13`2" × 14`3"
Bedroom11`6" × 9`11"
Family Room18`3" × 14`0"
Laundry5`2" × 8`5"
Bedroom - Primary14`4" × 13`10"
Property History
2024-01-01
Listed at $000,000
Status
2024-01-01
Listed at $000,000
Status
2024-01-01
Listed at $000,000
Status
This property has been listed 1 time before — see each asking price, what happened, and any sold prices.
Takes 10 seconds · no spam · instant access
What did similar homes here actually sell for?
CalgaryListings Group clients see recent sold prices and sale-to-list ratios for homes just like this one — plus smart matches and one-tap showing requests. Free with your client portal account.