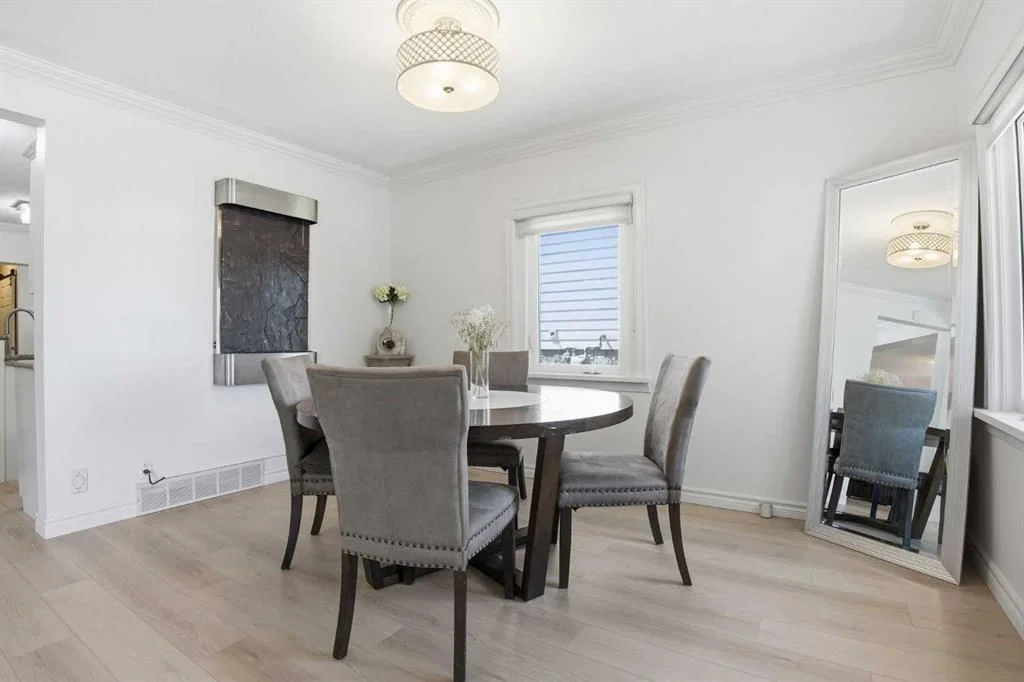
View all 50 photos
3
Bedrooms
4
Bathrooms
2,136
Sq ft
1945
Year built
$6,434
Property tax (2026)
2
Garage
4,682
Lot sq ft
$1,199,900
1835 29 Avenue SW, Calgary T2T 1M9
South CalgaryActiveMLS® A2332864· 36 days on market
CalgaryListings Insight
This home at 1835 29 Avenue SW is a 3-bedroom home with 4.5 bathrooms. Built in 1945, it is located in the community of South Calgary and offers 2,136 sq ft of living space above grade. Standout details include a fully finished basement with a separate entrance, a double garage, vinyl plank flooring, a fireplace, and air conditioning. Before writing, ask about recent comparable sales, inspection items, permits, basement development, and long-term resale fit. If rental income is part of the plan, verify suite legality, permits, insurance, lender treatment, and current lease details before removing conditions. MLS® A2332864.
This home at 1835 29 Avenue SW is a 3-bedroom home with 4.5 bathrooms. Built in 1945, it is located in the community of South Calgary and offers 2,136 sq ft of living space above grade. Standout details include a fully finished basement with a separate entrance, a double garage, vinyl plank flooring, a fireplace, and air conditioning. Before writing, ask about recent comparable sales, inspection items, permits, basement development, and long-term resale fit. If rental income is part of the plan, verify suite legality, permits, insurance, lender treatment, and current lease details before removing conditions. MLS® A2332864.
Want to see this home?
Tour this home in person with a CalgaryListings REALTOR® and get straight answers before you decide.
Ask a Question About This ListingCalgary Listings Group · eXp RealtyHomeowners · Free & InstantThinking of selling?Curious what your own home could be worth? Get an instant, no-obligation estimate based on current market data.
Get an Instant Home Evaluation →About this property
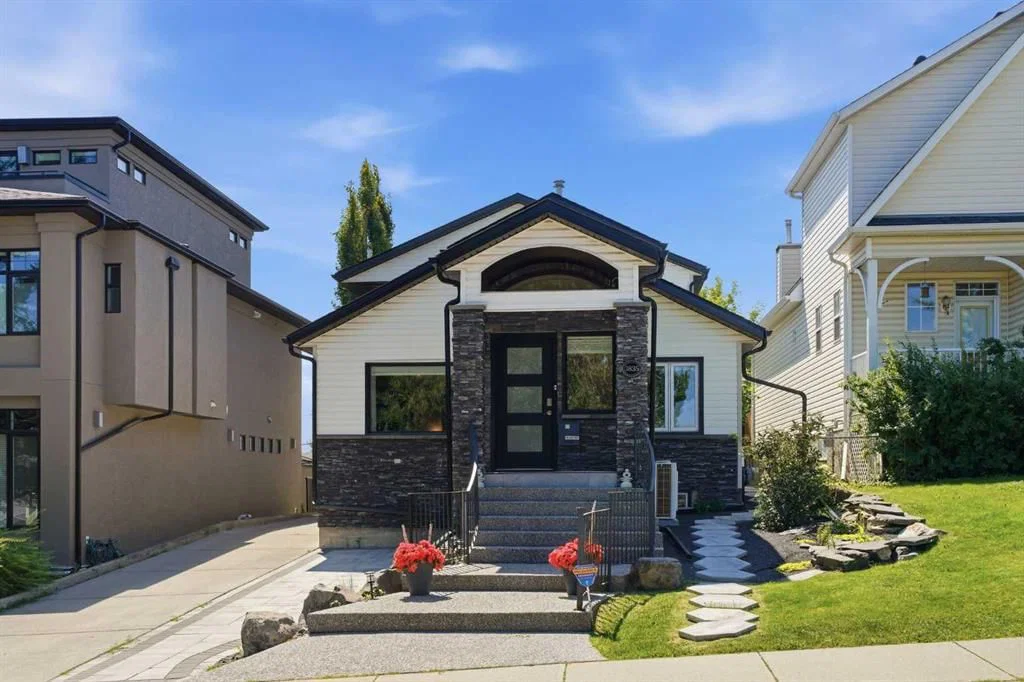
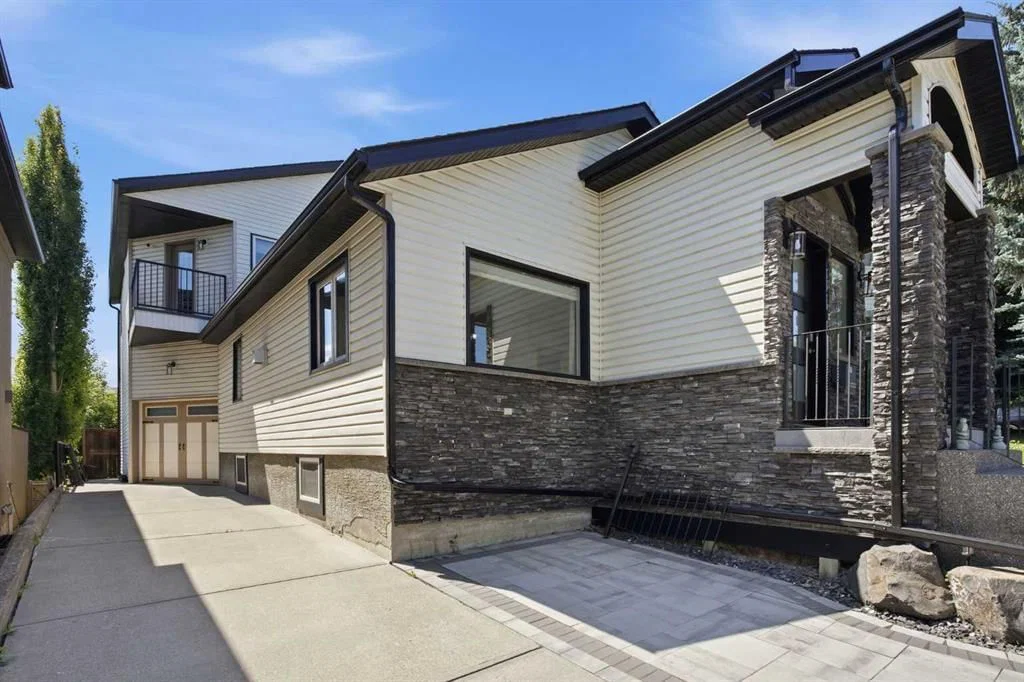
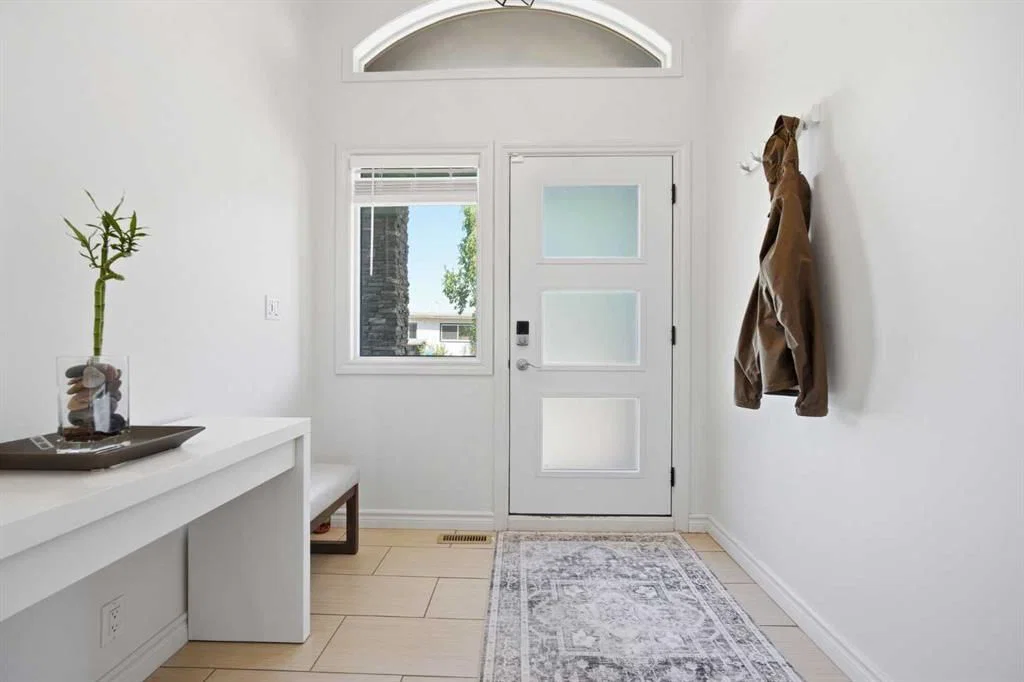
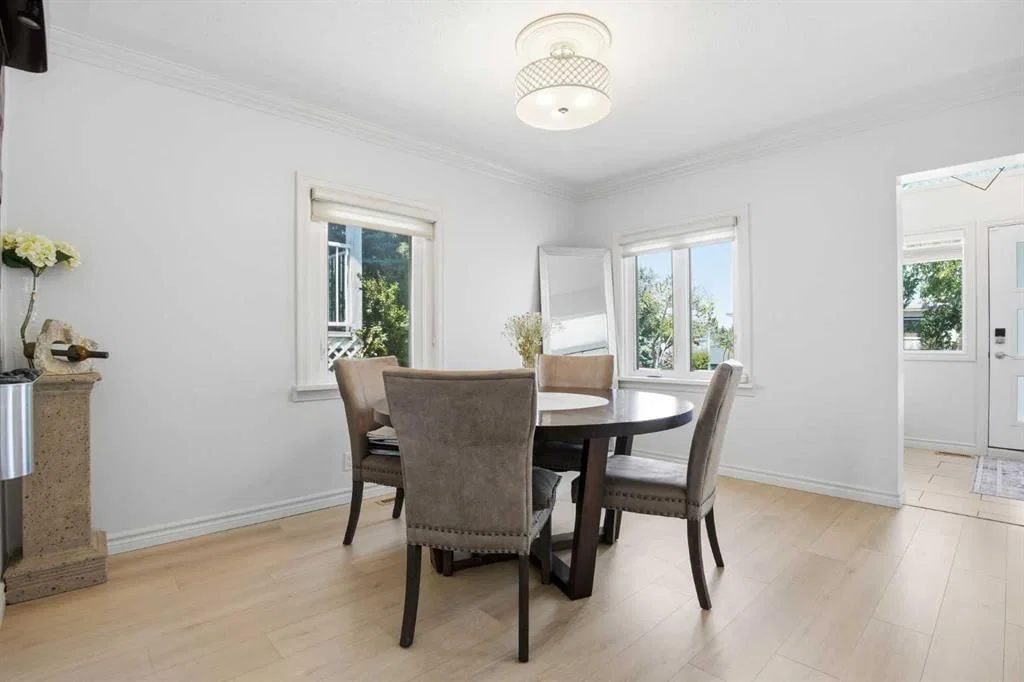
Beautifully renovated and perfectly positioned in sought after South Calgary on a 37.6’x125’ lot, this bright and inviting 3 bedroom home offers over 2,100 sq ft of well designed living space, complemented by a newly built, self contained illegal one bedroom basement suite with its own private entrance. The sunny south backyard further enhances the property’s appeal, creating an ideal setting for everyday living and entertaining. The open main level showcases newly installed vinyl plank floors and stylish new lighting throughout. A spacious living room anchored by a striking floor to ceiling feature fireplace flows seamlessly into the casual dining area and the kitchen that’s tastefully finished with granite countertops, an island with eating bar, abundant storage, and stainless steel appliances. A new walk in coat closet, convenient laundry facilities, and a renovated 2 piece powder room complete this level. The second level—also updated with new vinyl flooring—hosts a versatile loft area with balcony access, offering an excellent space for a home office. Three bedrooms and an updated 5 piece main bath are also located on this floor. The primary bedroom enjoys its own private balcony with pergola, generous closet space, and a newly designed 4 piece ensuite with a polished, modern aesthetic. The newly constructed illegal one bedroom basement suite features a comfortable living room, kitchen with eating area, bedroom, 3 piece bath, and private laundry—ideal for extended family or additional income potential. Additional upgrades include fresh paint and new lighting throughout, Nest thermostats, security system, keyless entry locks, new casings, baseboards, and door hardware, updated stairwell and office railings, two new furnaces and A/C units, two new ceiling fans, newer roof (still under warranty) and newer windows. Exterior improvements elevate curb appeal and outdoor enjoyment with refreshed front and back landscaping, a covered backyard pergola, new fencing and gate, and upgraded exterior lighting. Parking is effortless with a double attached garage featuring a new man door and a new garage door motor with app enabled access. This prime location is unmatched—steps to the Marda Loop Communities Association, close to tranquil River Park, vibrant Marda Loop, excellent schools, shopping, public transit, and offering quick access to the downtown core via 14th Street.
Property Taxes
$6,433.78/yr (2026)
Listing Information
MLS® NumberA2332864
StatusActive
List Price$1, 199, 900
Days on Market36 days
OccupancyOwner
Property Details
Property TypeDetached
Architectural Style2 Storey
ZoningR-CG
Above-Grade Sq Ft2, 136 sq ft
Year Built1945
Bedrooms3
Full Bathrooms4
Half Bathrooms1
Total Bathrooms4.5
Interior
BasementFull, Finished, Separate/Exterior Entry
FlooringCarpet, Ceramic Tile, Vinyl Plank
Fireplaces1
HeatingForced Air
Air ConditioningCentral Air
Exterior & Parking
ExteriorStone, Vinyl Siding, Wood Frame
RoofAsphalt Shingle
FoundationPoured Concrete
Garage Spaces2
Total Parking2
Patio / DeckBalcony(s), Deck, Patio
Site & Lot
Lot Size4, 682 sq ft
Lot Acres0.11 acres
Lot Width37.50
Lot FeaturesBack Lane, Back Yard, Front Yard, Landscaped, Lawn, Rectangular Lot
Legal Description4479P;31;22, 23
Inclusions
Dishwasher,Dryer,Garage Control(s),Gas Stove,Range Hood,Refrigerator,Washer
Room Dimensions
Main Level
Kitchen15`7" × 12`0"
Dining Room13`1" × 12`0"
Living Room29`2" × 11`4"
Foyer7`4" × 7`2"
Laundry5`9" × 3`0"
Mud Room8`0" × 5`5"
2pc Bathroom0`0" × 0`0"
Upper Level
Loft9`3" × 8`9"
Bedroom - Primary16`6" × 13`0"
Bedroom11`6" × 11`6"
Bedroom11`6" × 11`4"
5pc Bathroom0`0" × 0`0"
4pc Ensuite bath0`0" × 0`0"
Basement Level
Kitchenette12`0" × 10`8"
Living Room16`8" × 10`8"
Bedroom10`10" × 10`8"
3pc Bathroom0`0" × 0`0"
Property History
2024-01-01
Listed at $000,000
Status
2024-01-01
Listed at $000,000
Status
2024-01-01
Listed at $000,000
Status
This property has been listed 1 time before — see each asking price, what happened, and any sold prices.
Takes 10 seconds · no spam · instant access
What did similar homes here actually sell for?
CalgaryListings Group clients see recent sold prices and sale-to-list ratios for homes just like this one — plus smart matches and one-tap showing requests. Free with your client portal account.