View all 38 photos
3
Bedrooms
2
Bathrooms
1,055
Sq ft
1970
Year built
$3,165
Property tax (2026)
1
Garage
3,519
Lot sq ft
$419,900
31 Huntford Road NE, Calgary T2K 3Y8
Huntington HillsActiveMLS® A2332760· 24 days on market
CalgaryListings Insight
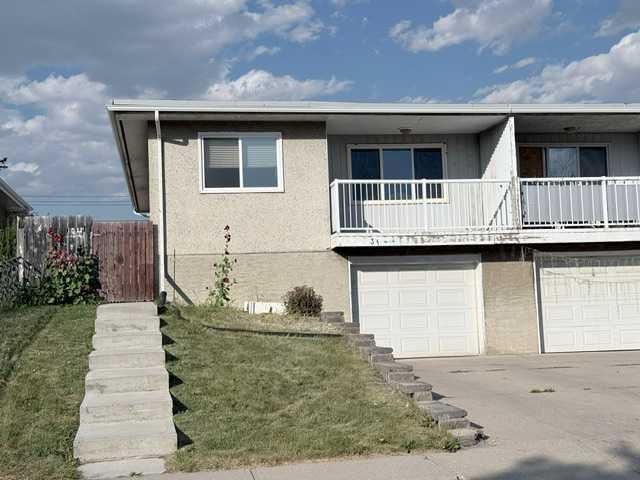
Located in the community of Huntington Hills, 31 Huntford Road NE is a 3-bedroom home with 2 bathrooms, built in 1970, offering 1,055 sq ft of living space above grade. This home also offers a partially finished basement, a single garage, and tile flooring. Before writing, ask about recent comparable sales, inspection items, permits, basement development, and long-term resale fit. MLS® A2332760.
Located in the community of Huntington Hills, 31 Huntford Road NE is a 3-bedroom home with 2 bathrooms, built in 1970, offering 1,055 sq ft of living space above grade. This home also offers a partially finished basement, a single garage, and tile flooring. Before writing, ask about recent comparable sales, inspection items, permits, basement development, and long-term resale fit. MLS® A2332760.
Want to see this home?
Tour this home in person with a CalgaryListings REALTOR® and get straight answers before you decide.
Ask a Question About This ListingCalgary Listings Group · eXp RealtyHomeowners · Free & InstantThinking of selling?Curious what your own home could be worth? Get an instant, no-obligation estimate based on current market data.
Get an Instant Home Evaluation →About this property
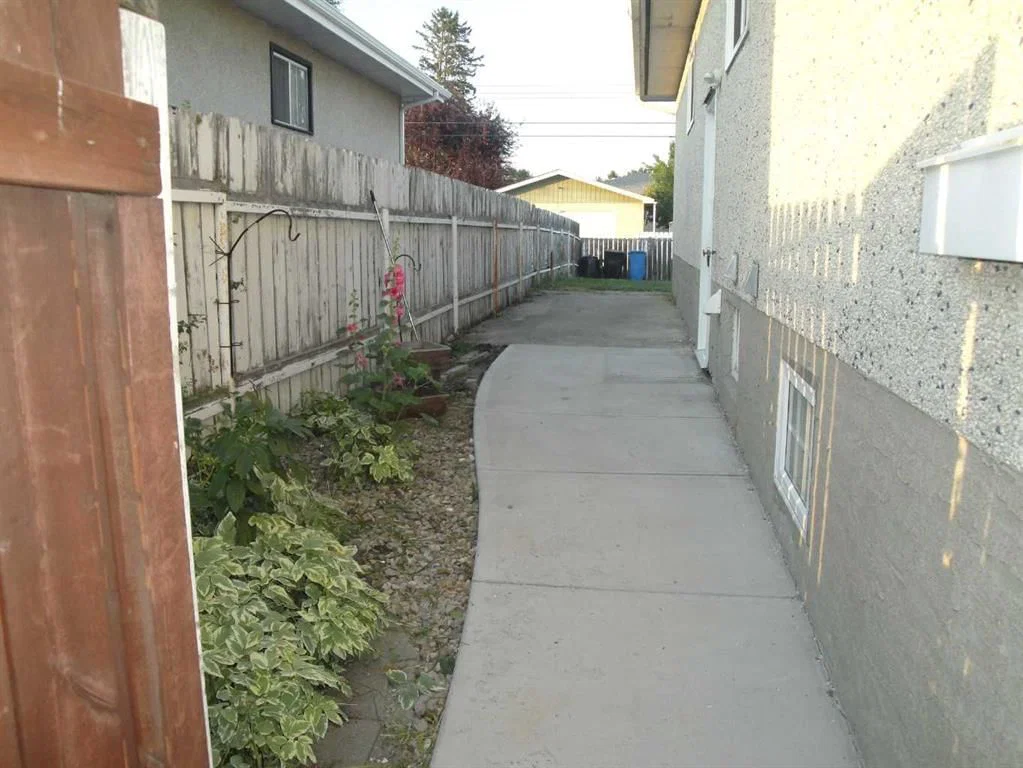
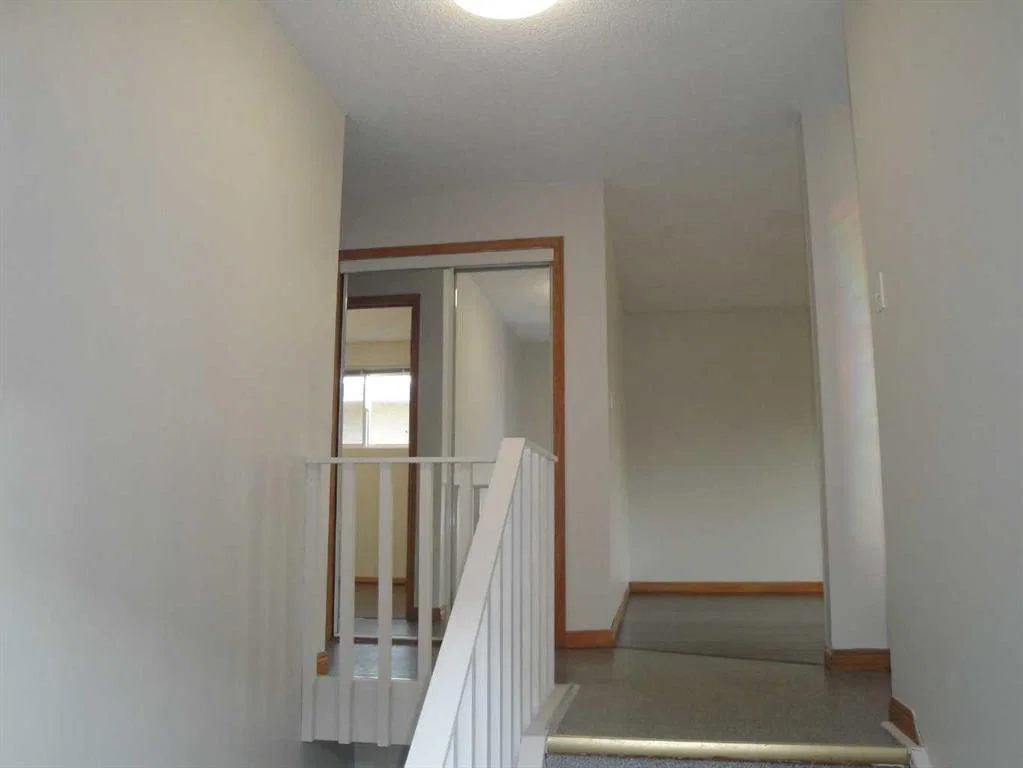
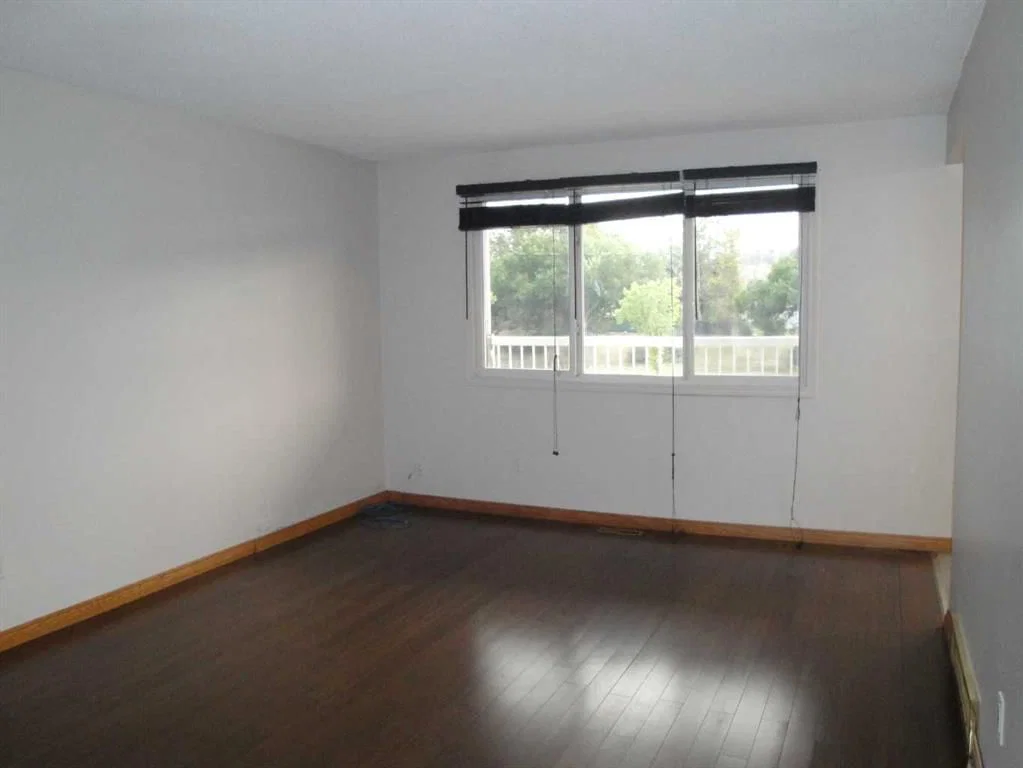
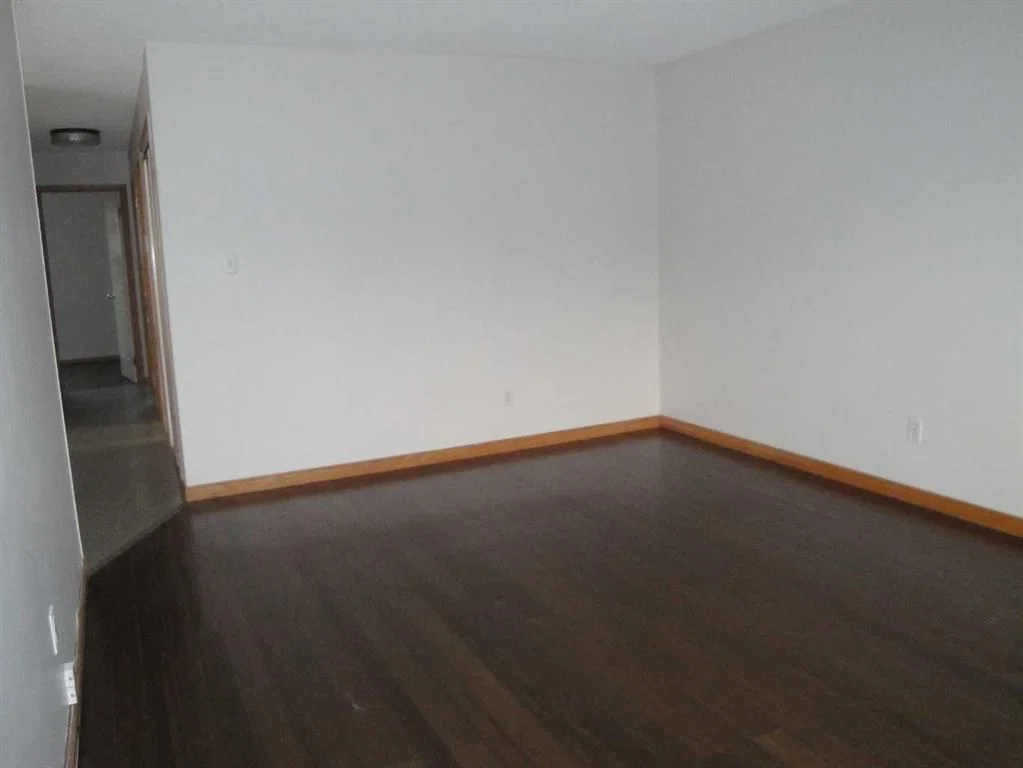
Welcome to this upgraded and remodel 1/2 duplex,Bi-Level style with single front attached garage. This home features main floor has a large bright & sunny living room, good size open oak kitchen cabinets combine with a dinning room and it has a door to a big front balcony. You also have 3 generous bedrooms and good size bathroom on the main floor as well. Basement developed with another 2 bedrooms and 4 piece bath. Electric panel has been upgraded to 100-amp panel, furnace replaced in 2010 and hot water tank in 2025. Great location within walking distance to Thorn Hill Public library, swimming pool, Murray Copot Arenas, Real Canadian Superstore, 3 schools and transit bus #3, #301, .. A must to see it. Don't miss out!
Property Taxes
$3,165/yr (2026)
Listing Information
MLS® NumberA2332760
StatusActive
List Price$419, 900
Days on Market24 days
OccupancyVacant
Property Details
Property TypeSemi Detached (Half Duplex)
Architectural StyleAttached-Side by Side, Bi-Level
ZoningR-CG
Above-Grade Sq Ft1, 055 sq ft
Year Built1970
Bedrooms3
Full Bathrooms2
Total Bathrooms2
Interior
BasementFull, Partially Finished, Other
FlooringCeramic Tile, Laminate, Linoleum
Fireplaces0
HeatingForced Air, Natural Gas
Air ConditioningNone
Exterior & Parking
ExteriorWood Frame
RoofTar/Gravel
FoundationPoured Concrete
Garage Spaces1
Total Parking2
Patio / DeckBalcony(s)
Site & Lot
Lot Size3, 519 sq ft
Lot Acres0.08 acres
Lot Width31.96
Lot FeaturesBack Lane, Back Yard, Landscaped, Rectangular Lot
Legal Description9911284;42;26
Inclusions
Dishwasher,Dryer,Electric Stove,Range Hood,Refrigerator,Washer,Window Coverings
Room Dimensions
Main Level
Living Room12`0" × 16`9"
Kitchen With Eating Area10`11" × 17`3"
Bedroom - Primary9`11" × 13`2"
Bedroom12`11" × 8`6"
Bedroom9`7" × 9`4"
4pc Bathroom7`7" × 8`3"
Balcony11`11" × 5`8"
Basement Level
Bedroom9`0" × 11`5"
Bedroom10`6" × 9`0"
Family Room12`10" × 10`8"
4pc Bathroom5`9" × 9`5"
Property History
No previous MLS® listings on record for this property — this appears to be its first time offered. Want to know how often homes nearby change hands? Ask our team.
What did similar homes here actually sell for?
CalgaryListings Group clients see recent sold prices and sale-to-list ratios for homes just like this one — plus smart matches and one-tap showing requests. Free with your client portal account.