View all 47 photos
3
Bedrooms
4
Bathrooms
1,972
Sq ft
2016
Year built
$5,086
Property tax (2025)
2
Garage
4,456
Lot sq ft
$739,000
35 Walden Mount SE, Calgary T2X 0M7
WaldenActiveMLS® A2332613· 31 days on market
CalgaryListings Insight
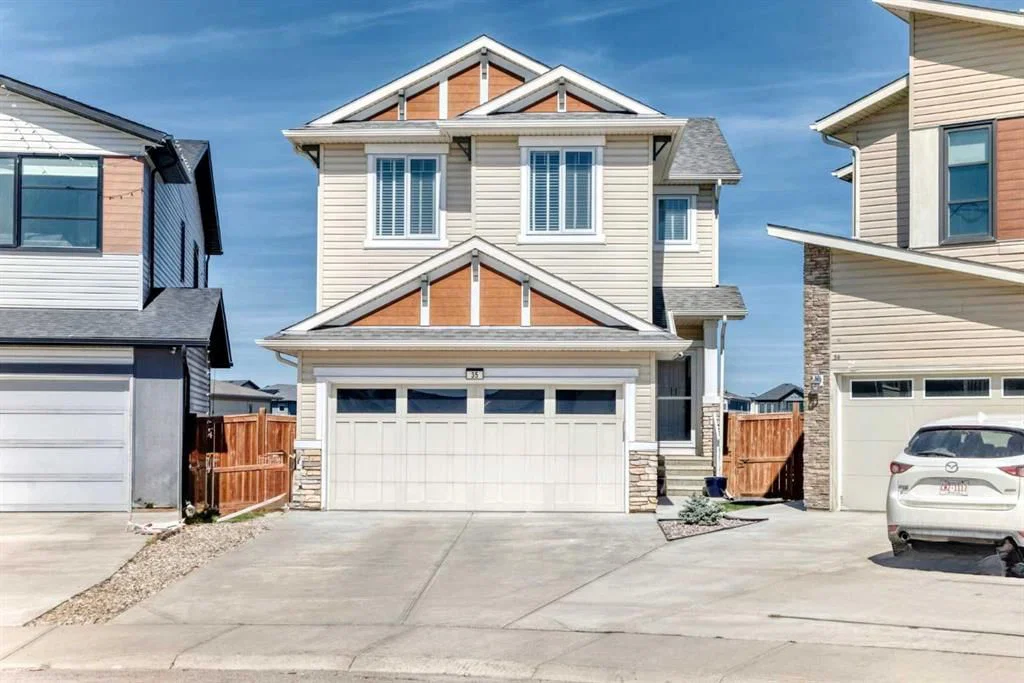
Tucked into the community of Walden, this 3-bedroom home at 35 Walden Mount SE was built in 2016 and includes 4.5 bathrooms and 1,972 sq ft of living space above grade. Highlights include a finished walkout basement, a double garage, hardwood flooring, a fireplace, and air conditioning. Before writing, ask about recent comparable sales, inspection items, permits, basement development, and long-term resale fit. MLS® A2332613.
Tucked into the community of Walden, this 3-bedroom home at 35 Walden Mount SE was built in 2016 and includes 4.5 bathrooms and 1,972 sq ft of living space above grade. Highlights include a finished walkout basement, a double garage, hardwood flooring, a fireplace, and air conditioning. Before writing, ask about recent comparable sales, inspection items, permits, basement development, and long-term resale fit. MLS® A2332613.
Want to see this home?
Tour this home in person with a CalgaryListings REALTOR® and get straight answers before you decide.
Ask a Question About This ListingCalgary Listings Group · eXp RealtyHomeowners · Free & InstantThinking of selling?Curious what your own home could be worth? Get an instant, no-obligation estimate based on current market data.
Get an Instant Home Evaluation →About this property
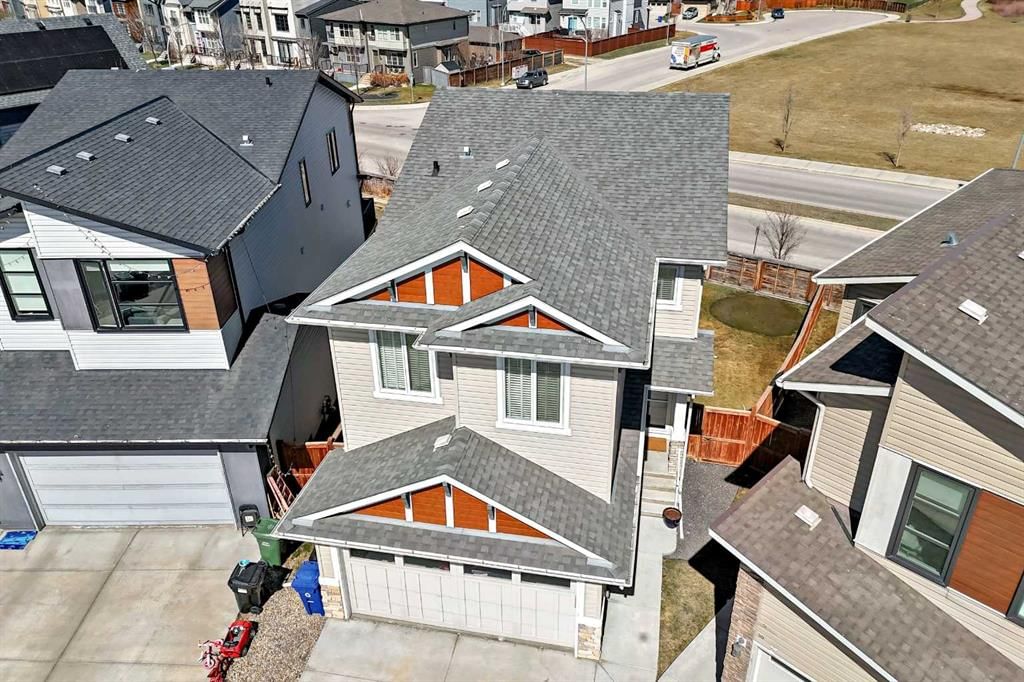
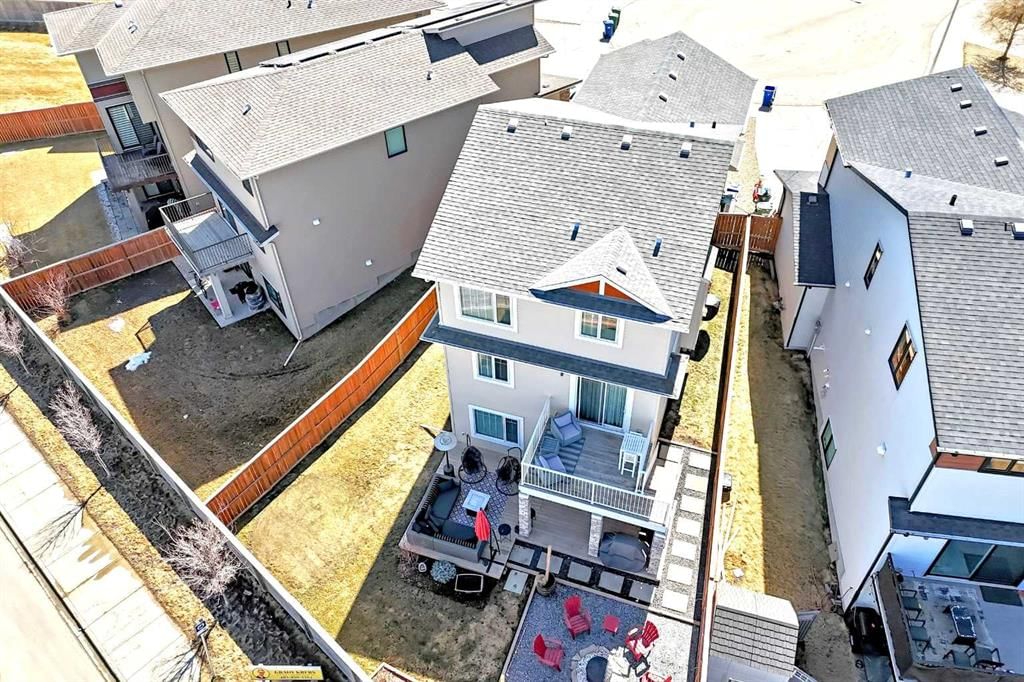
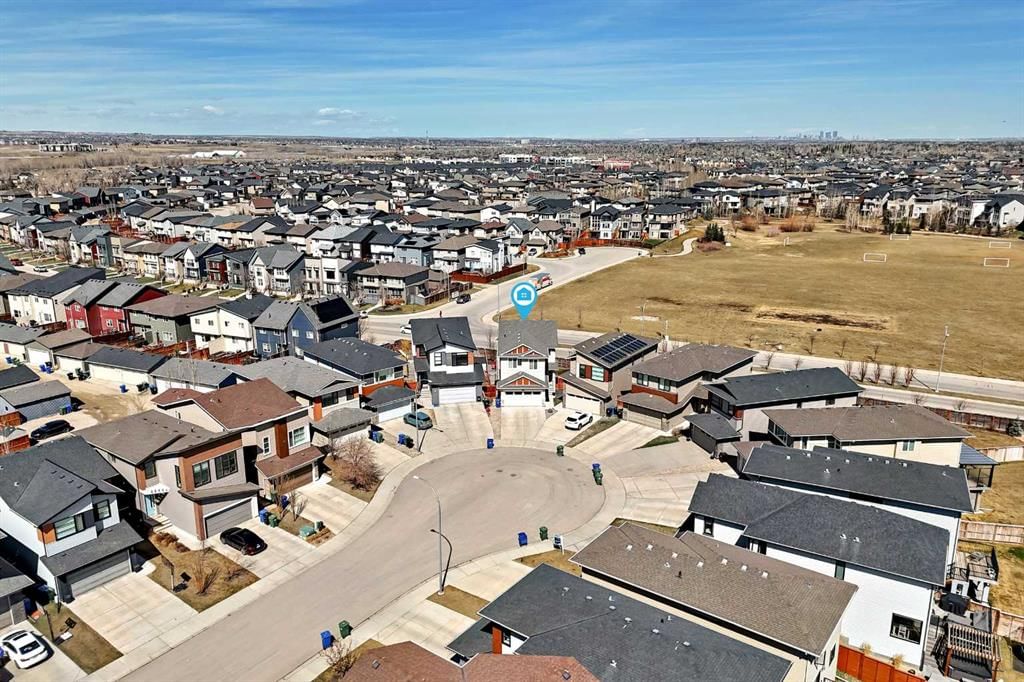
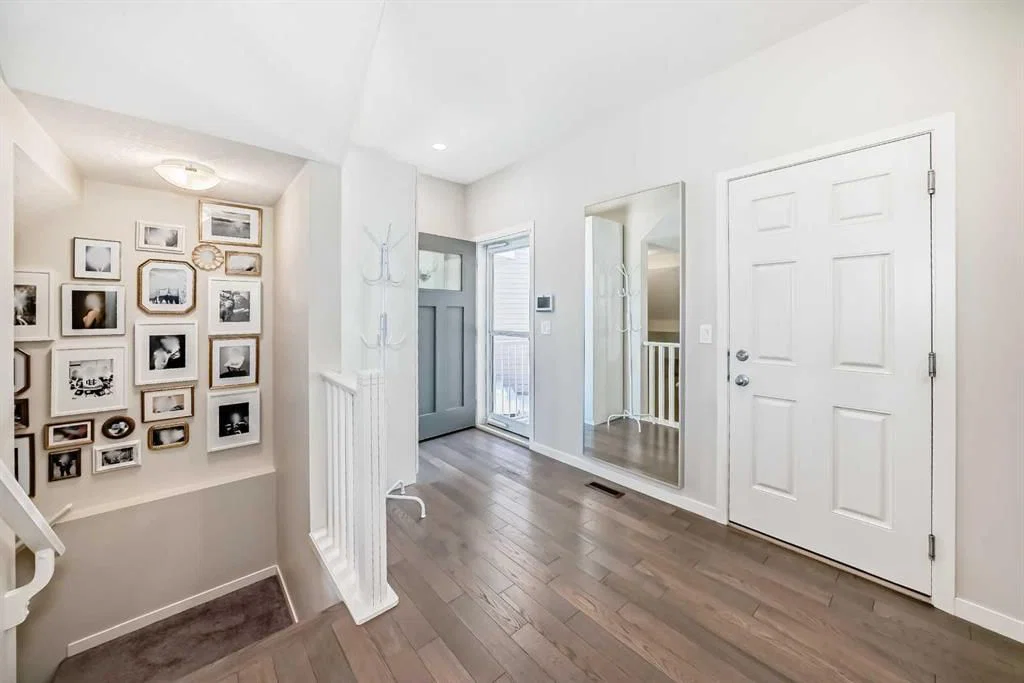
DISCOVER this beautiful 4 Bedroom Home tucked in a quiet cul-de-sac offering over 2600 sq. ft. of exceptional living space in the desirable Walden Community. Entry on the main level offering a bright & functional open concept layout made especially for everyday living. Step inside on hardwood flooring to a spacious living room filled with natural light, an inviting atmosphere of warmth from gas fireplace and 9ft ceilings. Stylish 2pc bath decorated in black & white wallpaper and two spacious coat closets on main level. The dream gourmet kitchen showcasing granite countertops, large island with seating ideal for family life & entertaining; abundance of raised white cabinets upper to ceiling and TWO pantries with ample storage; stainless steel appliances; chimney-style hood fan; and tiled backsplash. Separate Circuit 30AMP/240V on main floor. Also displayed is a generous & bright dining area with patio door to outside 2-tier decks; upper deck enjoying barbecues [gas line to BBQ] & warm evenings with abundant green space seen allowing for unobstructed view & privacy. Steps leading down to the lower wooden deck to fully fenced & landscaped backyard showcasing a fire pit stoned area for those cozy outdoor nights with family & friends. Upper level displays generous central bonus room for family living watching TV, video games, etc. Two additional bedrooms; 4pc bathroom & convenient laundry room with rough-in plumbing for potential sink. Master retreat with walk-in-closet; luxurious spa 5pc bathroom with soaker tub, shower & dual quartz sinks. Professionally finished walk-out basement offers a 4th bedroom, Barn doors leading into a 5th bedroom or office/den; 4pc bathroom; recreational game room & direct access to the backyard. Also has a Heat Recovery (HRV) ventilation system improving air quality & reducing heating costs and managing moisture. Double attached garage provides secure parking and additional storage space. Upgrades include the installation of new hot water tank in 2021, Air Conditioning in 2023, New Garage Door Springs in 2026 and New Smoke Detectors in 2026. Prime location close to schools, parks, golf course, shopping centers, transit, walking paths, Walden Pond and South Health Campus. Fantastic neighborhood that offers space, comfort & amazing entertaining features inside and out. "A MUST SEE!! THIS IS THE ONE 'YOU WILL CALL HOME!!"
Property Taxes
$5,086/yr (2025)
Listing Information
MLS® NumberA2332613
StatusActive
List Price$739, 000
Days on Market31 days
OccupancyOwner
Property Details
Property TypeDetached
Architectural Style2 Storey
ZoningR-G
Above-Grade Sq Ft1, 972 sq ft
Year Built2016
Bedrooms3
Full Bathrooms4
Half Bathrooms1
Total Bathrooms4.5
Interior
BasementFull, Finished, Separate/Exterior Entry, Walk Out
FlooringCarpet, Hardwood
Fireplaces1
HeatingForced Air, Natural Gas
Air ConditioningCentral Air
Exterior & Parking
ExteriorVinyl Siding, Wood Frame
RoofAsphalt Shingle
FoundationPoured Concrete
Garage Spaces2
Total Parking4
Patio / DeckBalcony(s), Deck
Site & Lot
Lot Size4, 456 sq ft
Lot Acres0.10 acres
Lot Width16.77
Lot FeaturesBack Yard, Cul-De-Sac, Landscaped, Pie Shaped Lot
Legal Description1412632;17;8
Inclusions
Central Air Conditioner,Convection Oven,Dishwasher,Dryer,Electric Stove,Garage Control(s),Microwave,Range Hood,Refrigerator,Washer,Water Softener,Window Coverings
Room Dimensions
Main Level
Entrance5`8" × 6`2"
2pc Bathroom5`10" × 5`1"
Living Room14`11" × 16`3"
Dining Room13`7" × 11`10"
Kitchen With Eating Area15`1" × 12`9"
Balcony9`5" × 11`2"
Upper Level
Bedroom13`6" × 8`11"
Bedroom11`6" × 9`0"
4pc Bathroom4`11" × 8`2"
Laundry7`8" × 9`5"
Bonus Room13`10" × 17`0"
Bedroom - Primary15`5" × 10`1"
5pc Ensuite bath10`4" × 4`6"
Walk-In Closet4`5" × 12`7"
Basement Level
Furnace/Utility Room7`4" × 12`10"
4pc Bathroom4`11" × 8`9"
Bedroom11`4" × 9`3"
Flex Space15`0" × 12`3"
Den8`9" × 9`9"
Property History
No previous MLS® listings on record for this property — this appears to be its first time offered. Want to know how often homes nearby change hands? Ask our team.
What did similar homes here actually sell for?
CalgaryListings Group clients see recent sold prices and sale-to-list ratios for homes just like this one — plus smart matches and one-tap showing requests. Free with your client portal account.