View all 44 photos
3
Bedrooms
3
Bathrooms
1,119
Sq ft
1984
Year built
$3,880
Property tax (2026)
2
Garage
4,585
Lot sq ft
$615,000
203 Shawglen Road SW, Calgary T2Y 1Y2
ShawnessyActiveMLS® A2332448· 25 days on market
CalgaryListings Insight
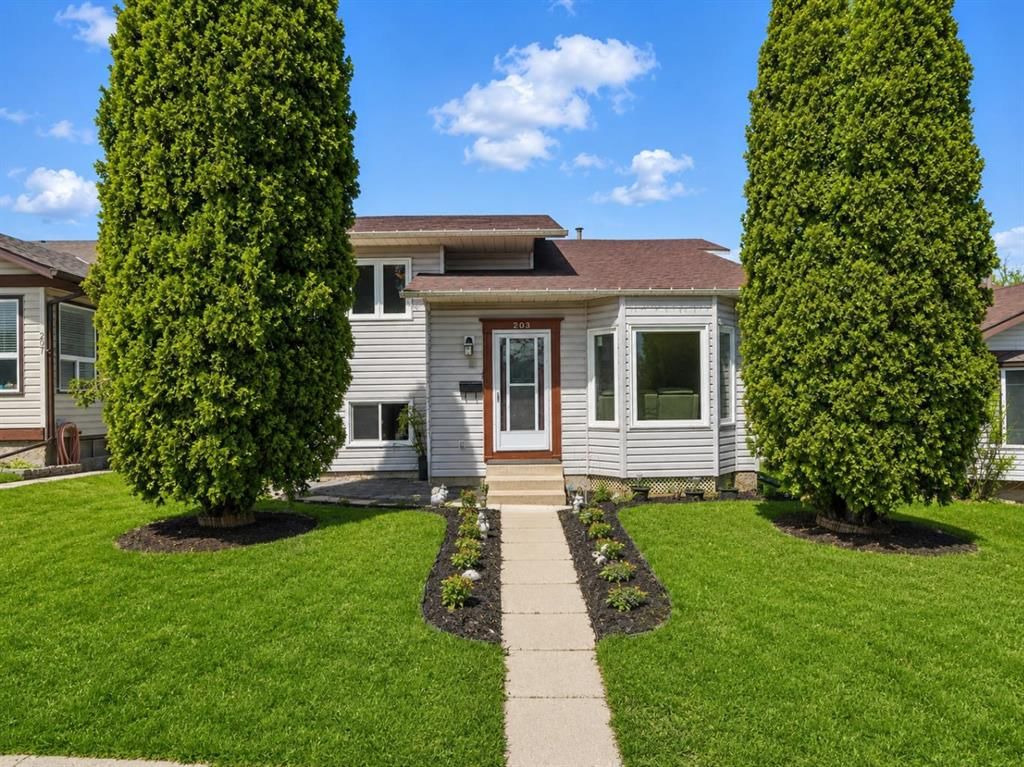
Set in Shawnessy, 203 Shawglen Road SW is a 3-bedroom home built in 1984, offering 3.5 bathrooms and 1,119 sq ft of living space above grade. Highlights include a fully finished basement and a double garage. Before writing, ask about recent comparable sales, inspection items, permits, basement development, and long-term resale fit. If rental income is part of the plan, verify suite legality, permits, insurance, lender treatment, and current lease details before removing conditions. MLS® A2332448.
Set in Shawnessy, 203 Shawglen Road SW is a 3-bedroom home built in 1984, offering 3.5 bathrooms and 1,119 sq ft of living space above grade. Highlights include a fully finished basement and a double garage. Before writing, ask about recent comparable sales, inspection items, permits, basement development, and long-term resale fit. If rental income is part of the plan, verify suite legality, permits, insurance, lender treatment, and current lease details before removing conditions. MLS® A2332448.
Want to see this home?
Tour this home in person with a CalgaryListings REALTOR® and get straight answers before you decide.
Ask a Question About This ListingCalgary Listings Group · eXp RealtyHomeowners · Free & InstantThinking of selling?Curious what your own home could be worth? Get an instant, no-obligation estimate based on current market data.
Get an Instant Home Evaluation →About this property
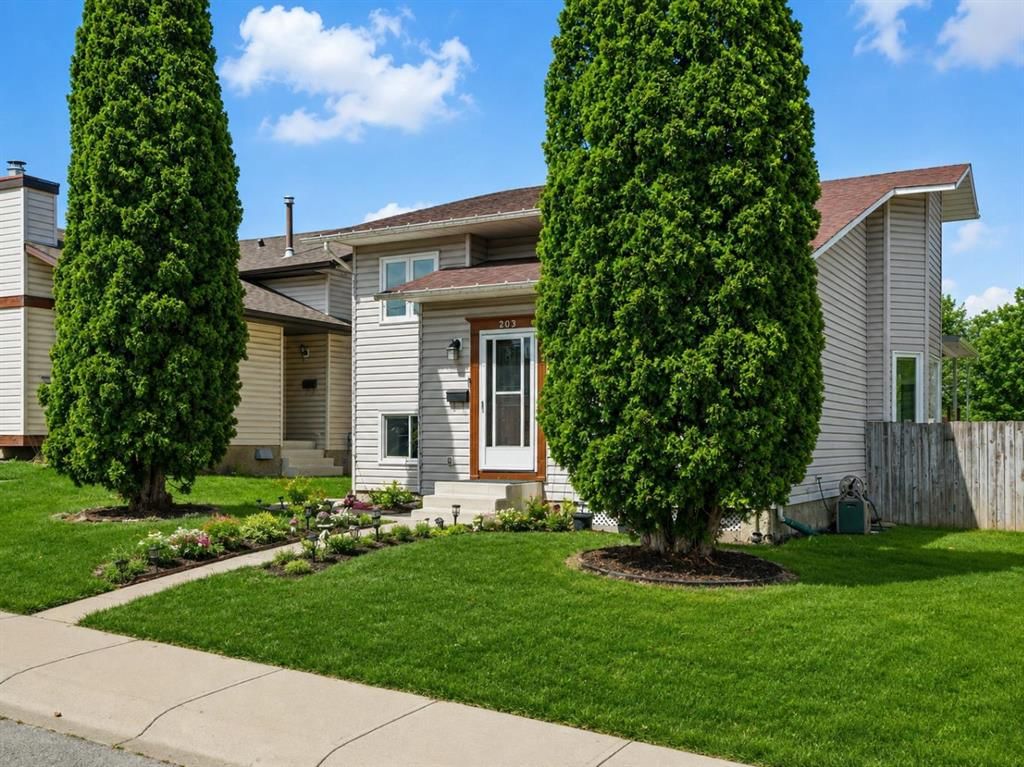
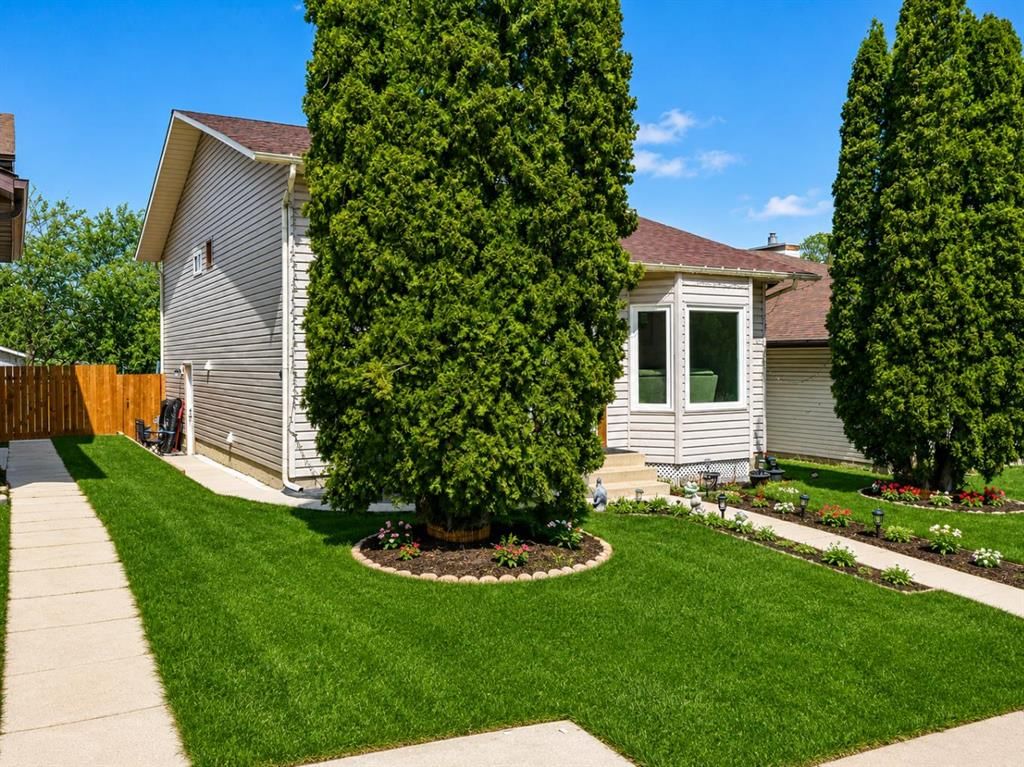
Welcome to 203 Shawglen Road SW, a beautifully updated 4-level split in the heart of Shawnessy, offering an ideal combination of comfort, flexibility, and income potential. With 4 bedrooms, 2.5 bathrooms, and a full legal basement suite, this home is perfect for families, multi-generational living, or buyers looking for a mortgage helper.
The main level welcomes you with vaulted ceilings, an open-concept living and dining area, and an updated kitchen designed for both everyday living and entertaining. Recent renovations throughout the home include new flooring, renovated kitchen, updated bathrooms, and a refreshed, modern feel from top to bottom.
Upstairs, you’ll find 3 bedrooms, including a spacious primary bedroom with its own 2-piece ensuite, along with a full 5-piece bathroom. The lower level features a fully legal suite with its own private entrance, kitchen, family room, bedroom, and 3-piece bathroom, adding exceptional versatility and rental income potential. The basement level also includes a large game room and utility space.
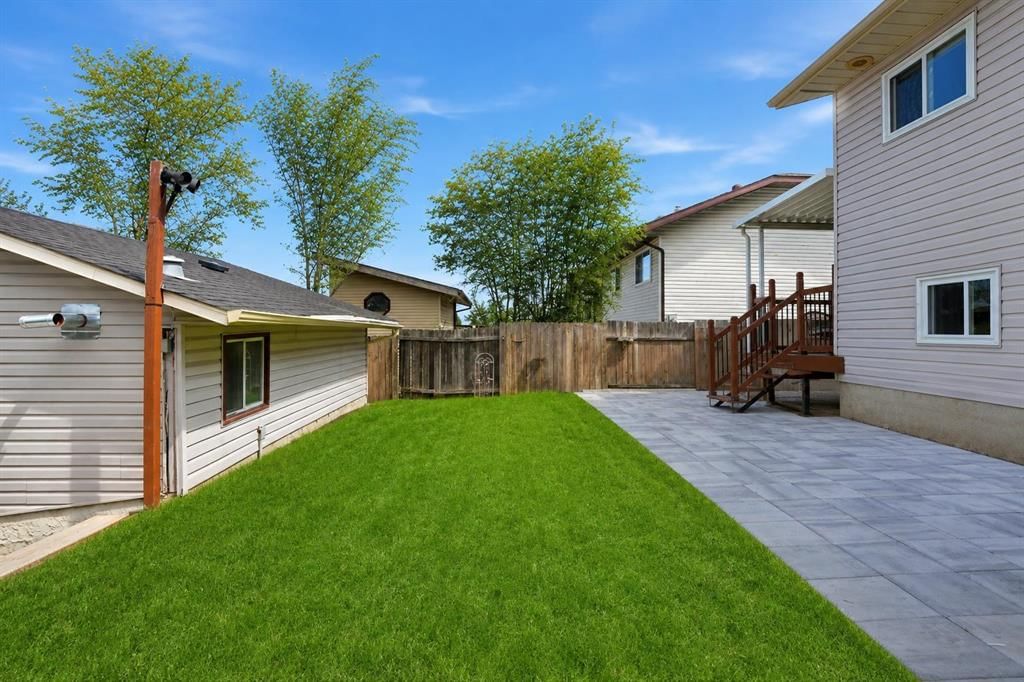
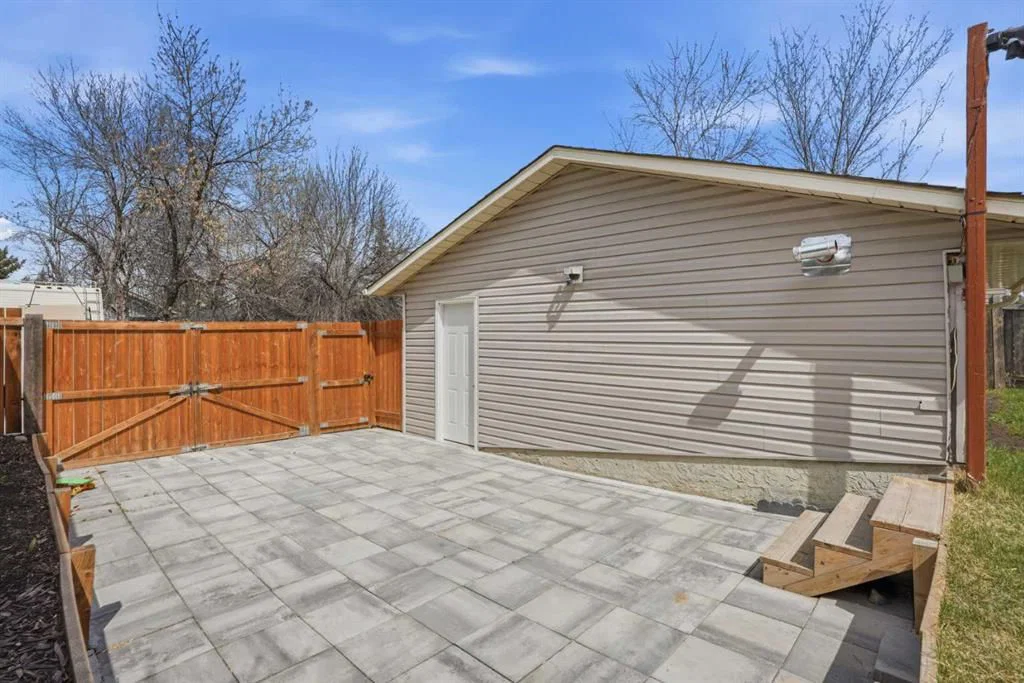
Outside, the property offers a fenced private yard, rear lane access, and an impressive 21’ x 21’ detached double garage that is heated, insulated, and finished with epoxy flooring. Additional parking includes a parking pad, gated access, and convenient on-street parking.
Located in one of southwest Calgary’s most established communities, this home is close to Shawnessy CTrain Station, public transit, parks, playgrounds, pathways, and the many shops, restaurants, and services in the Shawnessy retail district. Families will appreciate nearby schools including Janet Johnstone School, Samuel W. Shaw School, Centennial High School, Monsignor J.J. O’Brien School, and Bishop O’Byrne High School.
Property Taxes
$3,880/yr (2026)
Listing Information
MLS® NumberA2332448
StatusActive
List Price$615, 000
Days on Market25 days
OccupancyVacant
Property Details
Property TypeDetached
Architectural Style4 Level Split
ZoningRC-1
Above-Grade Sq Ft1, 119 sq ft
Year Built1984
Bedrooms3
Full Bathrooms3
Half Bathrooms1
Total Bathrooms3.5
Interior
BasementFull, Finished, None
FlooringVinyl
Fireplaces0
HeatingForced Air
Air ConditioningNone
Central VacuumYes
Exterior & Parking
ExteriorVinyl Siding
RoofAsphalt Shingle
FoundationPoured Concrete
Garage Spaces2
Total Parking4
Patio / DeckDeck
Site & Lot
Lot Size4, 585 sq ft
Lot Acres0.11 acres
Lot Width40.03
Lot FeaturesBack Lane, Back Yard, Front Yard, Private, Rectangular Lot
Legal Description8210805;16;23
Inclusions
Electric Stove,Microwave,Range Hood,Refrigerator,Washer/Dryer,Washer/Dryer Stacked
Room Dimensions
Main Level
Dining Room9`7" × 8`8"
Kitchen8`0" × 8`9"
Living Room12`5" × 16`7"
Second Level
2pc Ensuite bath7`3" × 2`7"
5pc Bathroom7`4" × 7`6"
Bedroom10`10" × 7`11"
Bedroom8`7" × 11`2"
Bedroom - Primary10`10" × 12`5"
Basement Level
Game Room16`9" × 23`9"
Furnace/Utility Room13`8" × 5`7"
Property History
2024-01-01
Listed at $000,000
Status
2024-01-01
Listed at $000,000
Status
2024-01-01
Listed at $000,000
Status
This property has been listed 1 time before — see each asking price, what happened, and any sold prices.
Takes 10 seconds · no spam · instant access
What did similar homes here actually sell for?
CalgaryListings Group clients see recent sold prices and sale-to-list ratios for homes just like this one — plus smart matches and one-tap showing requests. Free with your client portal account.