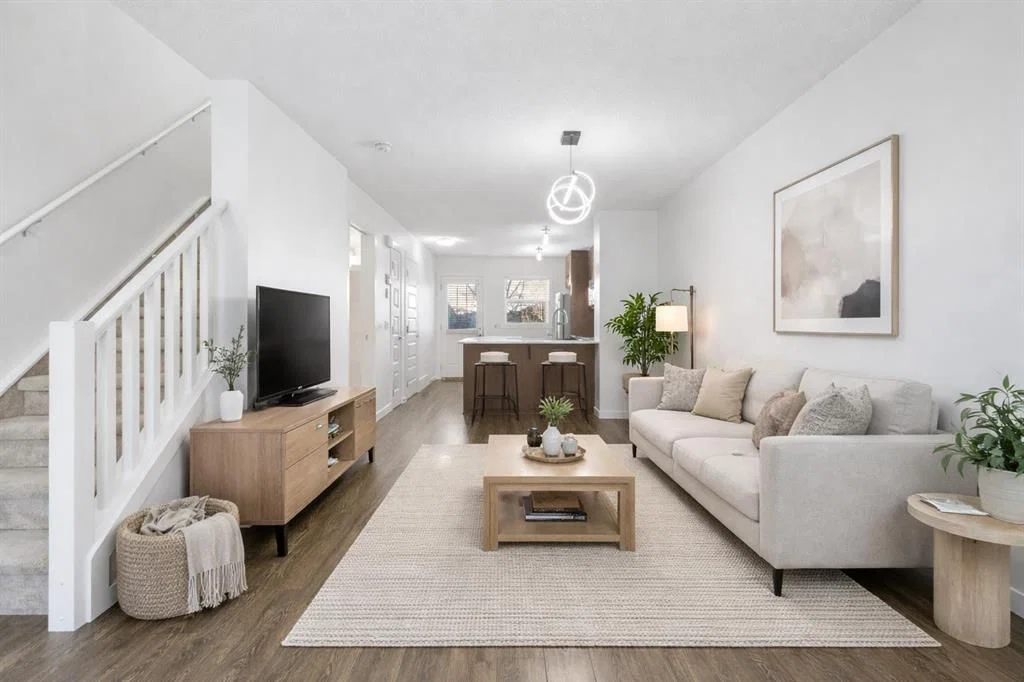
View all 49 photos
2
Bedrooms
3
Bathrooms
1,225
Sq ft
2013
Year built
$2,596
Property tax (2026)
$188
Condo / HOA fee /mo
$374,900
111 Auburn Bay Street SE, Calgary T3M 2A4
Auburn BayActiveMLS® A2332376· 31 days on market
CalgaryListings Insight
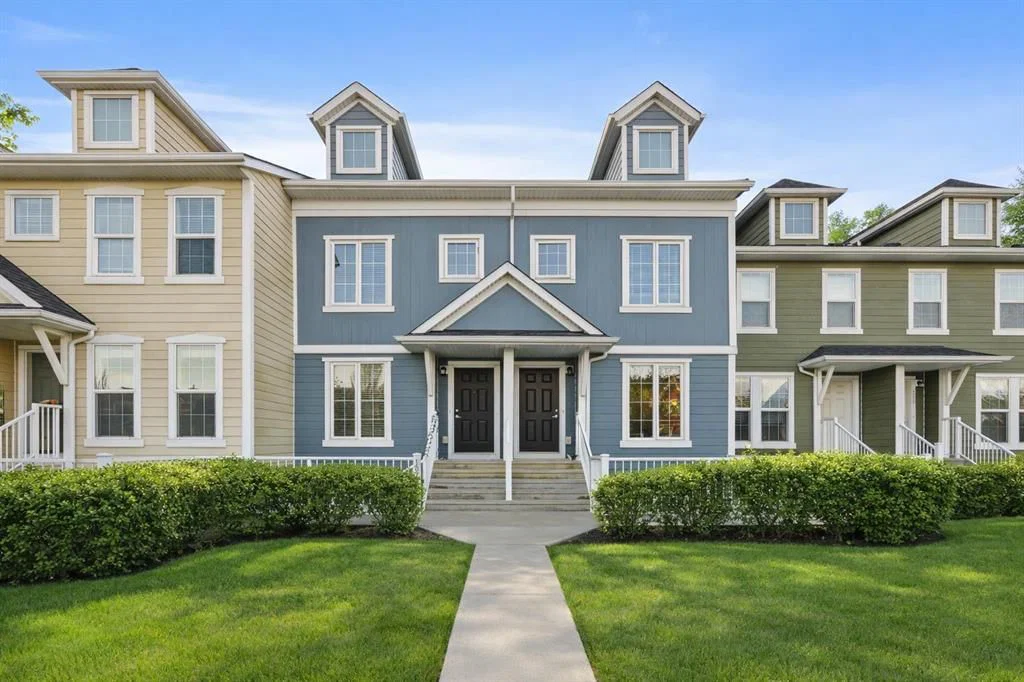
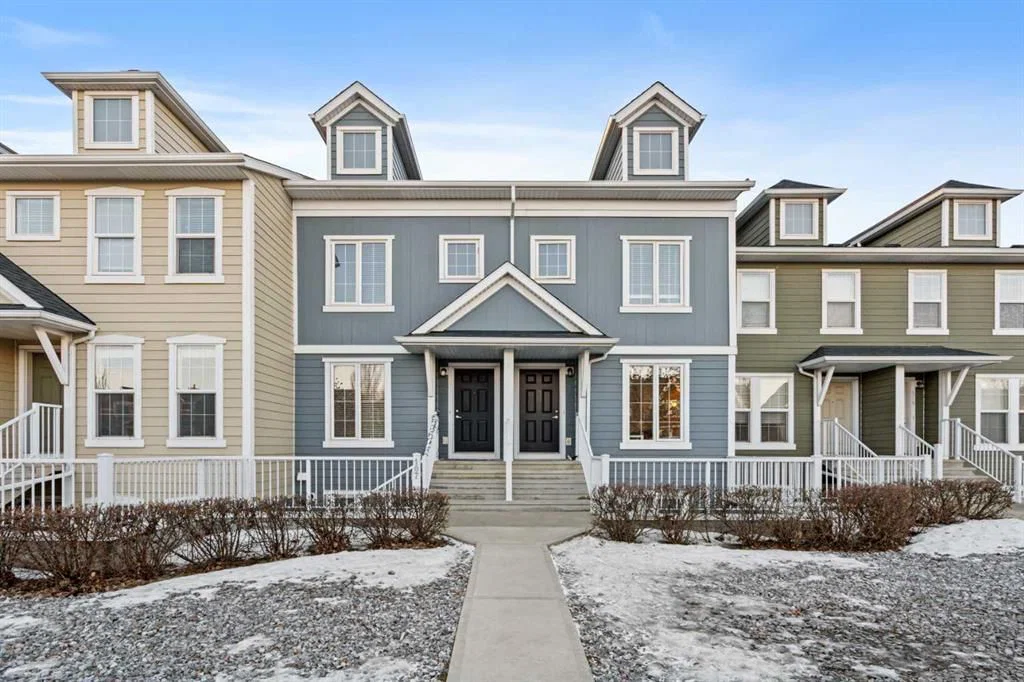
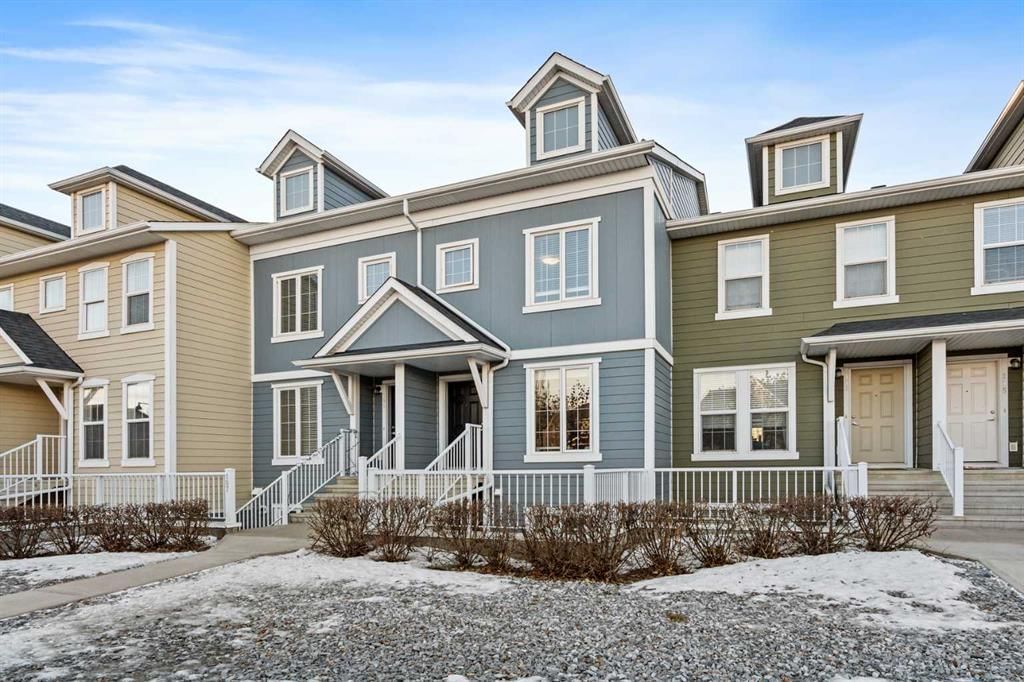
Tucked into the community of Auburn Bay, this 2-bedroom home at 111 Auburn Bay Street SE was built in 2013 and includes 3.5 bathrooms and 1,225 sq ft of living space above grade. Additional features include vinyl plank flooring. Condo fees are approximately $188/month, including parking. For townhomes, review condo fees or HOA fees, exterior maintenance responsibilities, parking, pet rules, and resale fit. If rental income is part of the plan, verify suite legality, permits, insurance, lender treatment, and current lease details before removing conditions. MLS® A2332376.
Tucked into the community of Auburn Bay, this 2-bedroom home at 111 Auburn Bay Street SE was built in 2013 and includes 3.5 bathrooms and 1,225 sq ft of living space above grade. Additional features include vinyl plank flooring. Condo fees are approximately $188/month, including parking. For townhomes, review condo fees or HOA fees, exterior maintenance responsibilities, parking, pet rules, and resale fit. If rental income is part of the plan, verify suite legality, permits, insurance, lender treatment, and current lease details before removing conditions. MLS® A2332376.
Want to see this home?
Tour this home in person with a CalgaryListings REALTOR® and get straight answers before you decide.
Ask a Question About This ListingCalgary Listings Group · eXp RealtyHomeowners · Free & InstantThinking of selling?Curious what your own home could be worth? Get an instant, no-obligation estimate based on current market data.
Get an Instant Home Evaluation →About this property
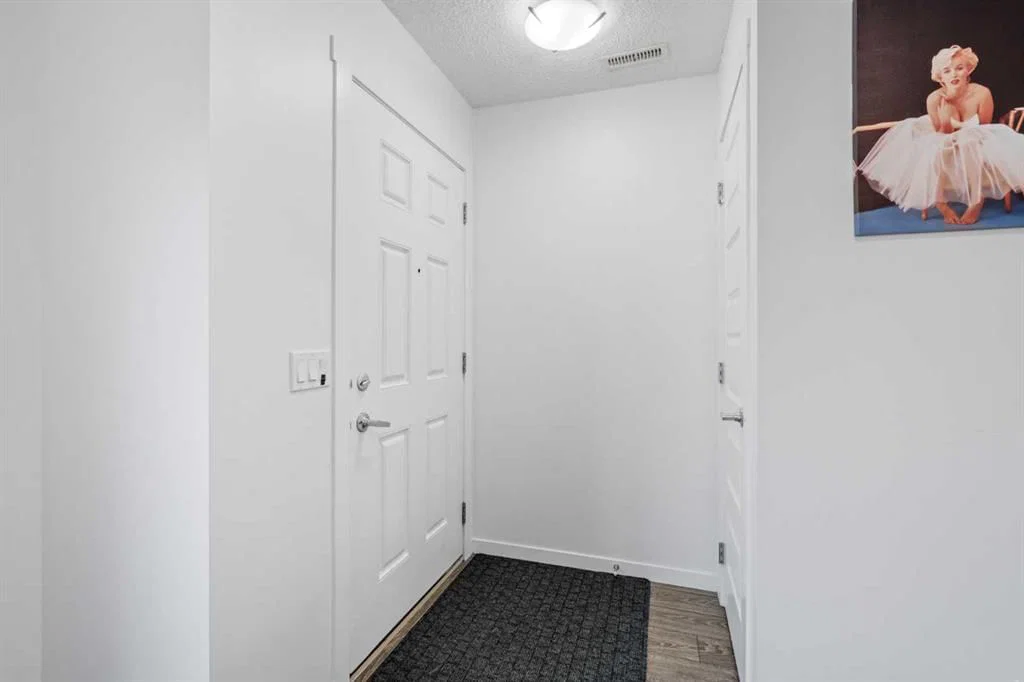
This beautifully maintained pet-friendly Auburn Bay townhouse offers the perfect balance of comfort, functionality, and location in one of Calgary’s most desirable lake communities. With LOW condo fees + LAKE ACCESS and over 1,200 sq ft of thoughtfully designed updated living space, the home is completely move in ready, featuring newer carpet, fresh paint throughout, and a brand NEW dishwasher for added convenience. The main floor showcases a bright, open concept layout ideal for everyday living and entertaining. The kitchen is both stylish and practical, offering ample cabinetry, a central island, pantry storage, and a seamless flow into the living and dining areas. Upstairs, you’ll find two very spacious bedrooms, each with its own private ensuite, providing excellent privacy for owners, guests, or roommates. An added bonus is the easily accessible attic, offering nearly 200 sq ft of additional STORAGE for larger or seasonal items. Step outside to your private, large fenced green yard, a rare and inviting feature for a townhouse, perfect for relaxing, entertaining, or enjoying warm summer days. Your surface parking stall is RIGHT OUTSIDE of your fenced backyard. Location truly sets this home apart. Just minutes from the Auburn Bay LAKE, South Health Campus HOSPITAL, and the vibrant Mahogany and Seton amenities, including shopping, restaurants, and entertainment, everything you need is close at hand. Enjoy unbeatable convenience with quick access to the BUS STOP with a direct route to downtown, a shopping plaza with all essential stores, Seton LIBRARY and the Seton YMCA, one of the largest and most impressive YMCAs in North America. Quick access to Deerfoot and Stoney Trail makes commuting simple and efficient. Ideal for first time buyers, young professionals, or downsizers seeking a low maintenance lifestyle, this home delivers exceptional value in a prime location. Don’t miss your chance to enjoy everything Auburn Bay has to offer. Pets are allowed if they are typical household pets normally permitted in urban homes. Livestock, fowl, snakes, rodents, reptiles, arachnids, and exotic pets are not allowed. Dogs and cats must be approved by the Board and kept on a leash when outside the unit. Board approval is required for more than two pets in the unit. Families in Auburn Bay have access to ALL TYPES of public schools including Bayside School (K–5), Lakeshore School (Grades 6–9), and Joane Cardinal-Schubert High School (Grades 10–12). Book a showing today and view the 3D Virtual iGuide Tour!
Property Taxes
$2,596/yr (2026)
Condo / HOA Fee
$188.24/mo
Listing Information
MLS® NumberA2332376
StatusActive
List Price$374, 900
Days on Market31 days
OccupancyOwner
Property Details
Property TypeRow/Townhouse
Architectural Style2 Storey
ZoningM-1
Above-Grade Sq Ft1, 225 sq ft
Year Built2013
Bedrooms2
Full Bathrooms3
Half Bathrooms1
Total Bathrooms3.5
Parking TypeStall
Interior
BasementNone
FlooringCarpet, Vinyl Plank
Fireplaces0
HeatingForced Air, Natural Gas
Air ConditioningNone
Exterior & Parking
ExteriorVinyl Siding, Wood Frame
RoofAsphalt Shingle
FoundationPoured Concrete
Total Parking1
Parking TypeStall
Patio / DeckNone
Site & Lot
Lot FeaturesBack Lane, Back Yard, Close to Clubhouse, Landscaped, Lawn, Low Maintenance Landscape, No Neighbours Behind, See Remarks
Legal Description1411049;70
Inclusions
Dishwasher,Electric Stove,Microwave Hood Fan,Refrigerator,Washer/Dryer,Window Coverings
Condo Details
Monthly Condo Fee$188.24/mo
Fee IncludesParking
Unit ExposureE
Parking TypeStall
Pet PolicyRestrictions, Cats OK, Dogs OK, Yes
Building AmenitiesSnow Removal · Visitor Parking
Room Dimensions
Main Level
2pc Bathroom3`3" × 7`1"
Kitchen10`6" × 13`9"
Living Room14`1" × 24`3"
Furnace/Utility Room6`3" × 5`10"
Upper Level
3pc Ensuite bath7`2" × 5`11"
4pc Ensuite bath5`0" × 8`0"
Bedroom14`3" × 12`6"
Bedroom - Primary14`2" × 15`11"
Property History
2024-01-01
Listed at $000,000
Status
2024-01-01
Listed at $000,000
Status
2024-01-01
Listed at $000,000
Status
This property has been listed 5 times before — see each asking price, what happened, and any sold prices.
Takes 10 seconds · no spam · instant access
What did similar homes here actually sell for?
CalgaryListings Group clients see recent sold prices and sale-to-list ratios for homes just like this one — plus smart matches and one-tap showing requests. Free with your client portal account.