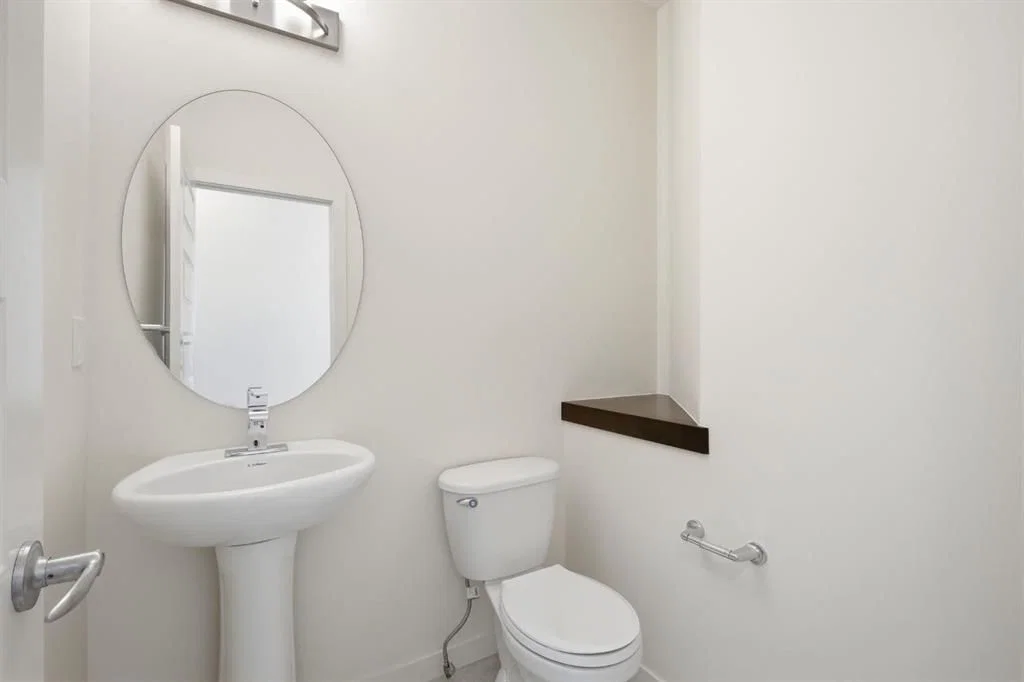
View all 50 photos
4
Bedrooms
4
Bathrooms
2,668
Sq ft
2014
Year built
$6,716
Property tax (2026)
2
Garage
4,176
Lot sq ft
$999,999
101 Evansborough Green NW, Calgary T3P 0M8
EvanstonActiveMLS® A2332317· 32 days on market
CalgaryListings Insight
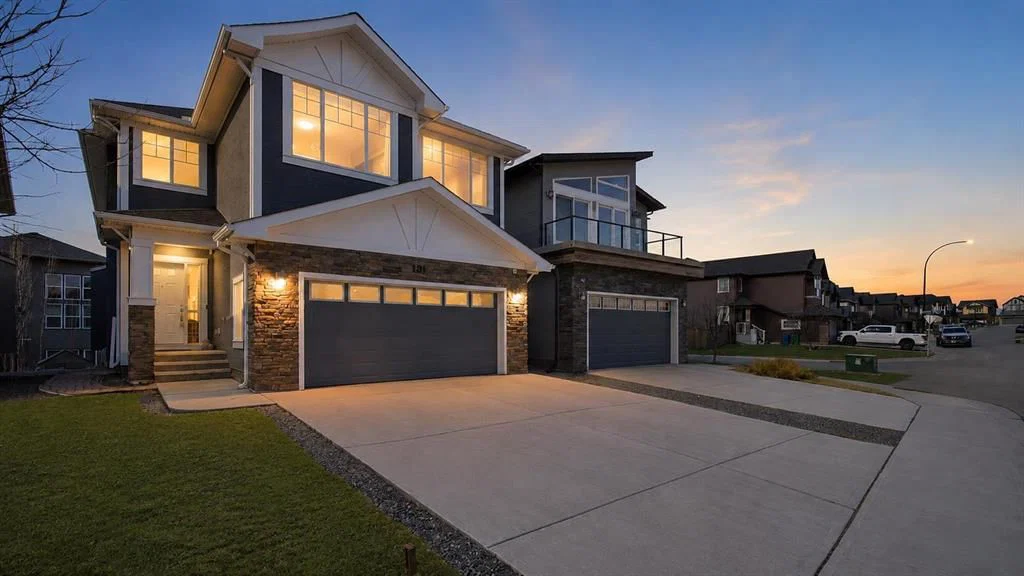
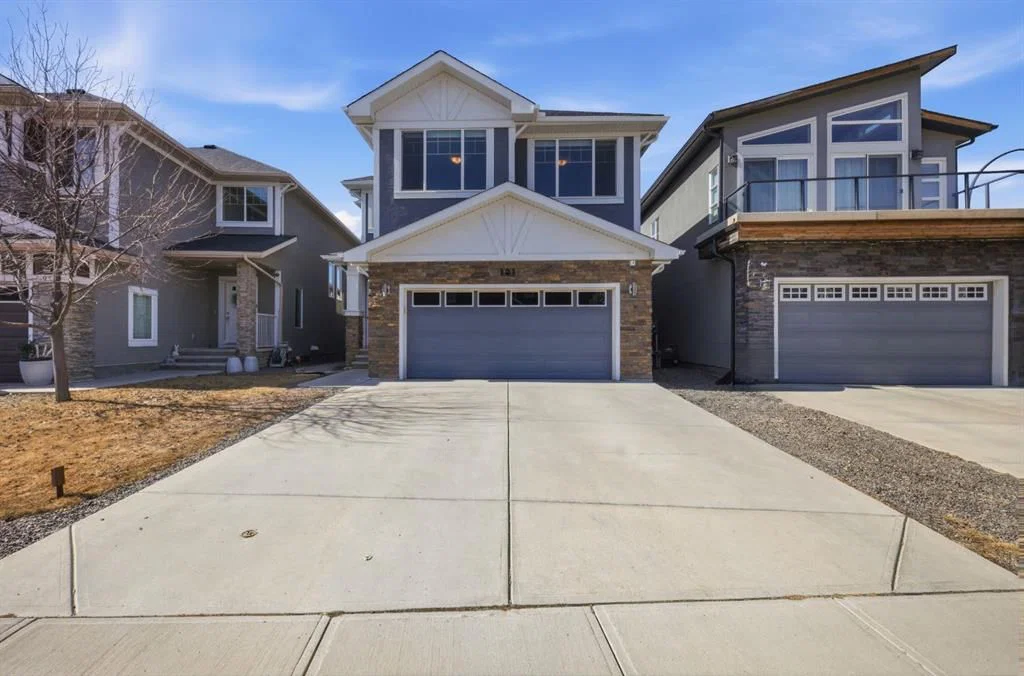
Located in the community of Evanston, 101 Evansborough Green NW is a 4-bedroom home with 4.5 bathrooms, built in 2014, offering 2,668 sq ft of living space above grade. This home also offers a finished walkout basement, a double garage, hardwood flooring, a fireplace, and air conditioning. Before writing, ask about recent comparable sales, inspection items, permits, basement development, and long-term resale fit. If rental income is part of the plan, verify suite legality, permits, insurance, lender treatment, and current lease details before removing conditions. MLS® A2332317.
Located in the community of Evanston, 101 Evansborough Green NW is a 4-bedroom home with 4.5 bathrooms, built in 2014, offering 2,668 sq ft of living space above grade. This home also offers a finished walkout basement, a double garage, hardwood flooring, a fireplace, and air conditioning. Before writing, ask about recent comparable sales, inspection items, permits, basement development, and long-term resale fit. If rental income is part of the plan, verify suite legality, permits, insurance, lender treatment, and current lease details before removing conditions. MLS® A2332317.
Want to see this home?
Tour this home in person with a CalgaryListings REALTOR® and get straight answers before you decide.
Ask a Question About This ListingCalgary Listings Group · eXp RealtyHomeowners · Free & InstantThinking of selling?Curious what your own home could be worth? Get an instant, no-obligation estimate based on current market data.
Get an Instant Home Evaluation →About this property
PRICE ADJUSTED UNDER ASSESSED VALUE - Elevated living in this fully developed luxury walkout home located in the growing community of Evanston. Offering just over 3,800sqft. of beautifully finished living space thoughtfully upgraded for entertaining, comfortable family living and multigenerational flexibility.
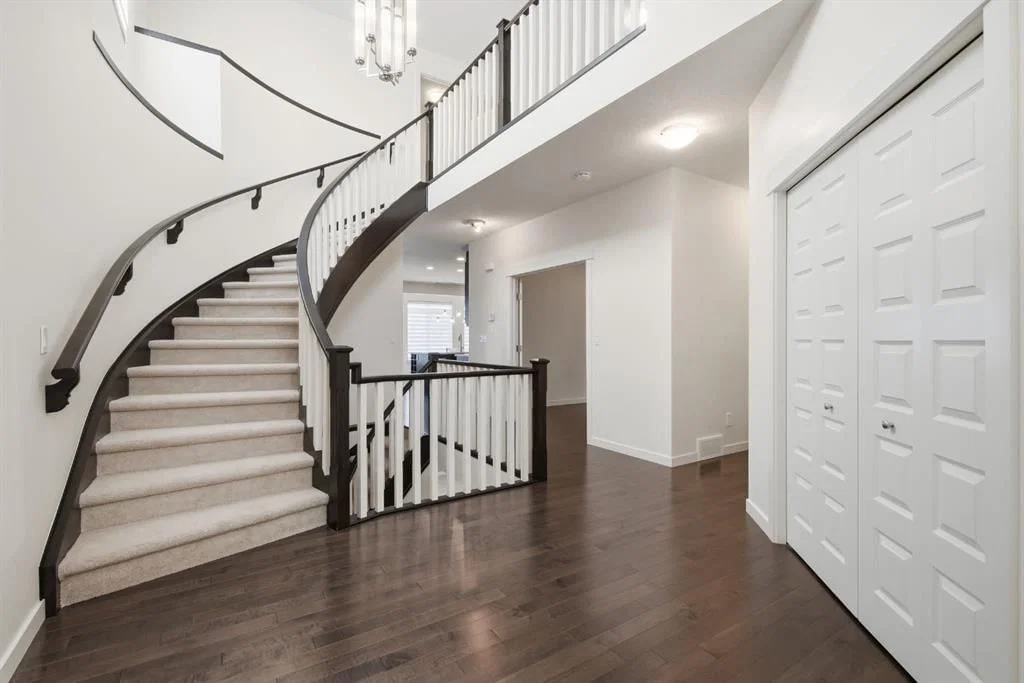
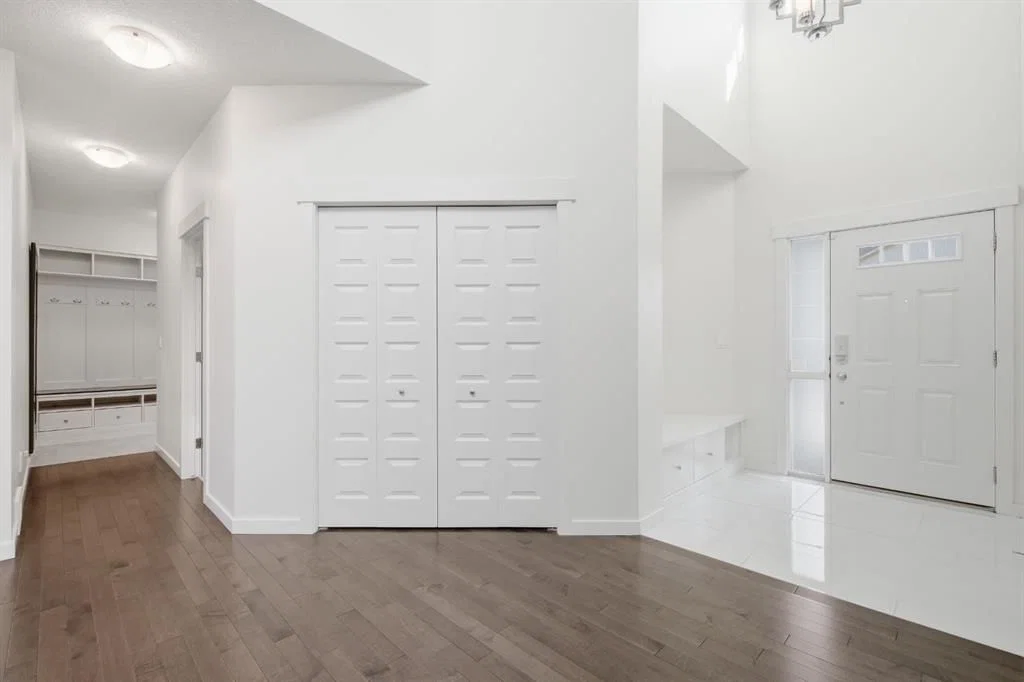
A dramatic open to above foyer and striking curved staircase create an unforgettable first impression. The main level continues with rich hardwood flooring, 9-foot ceilings and an open concept layout centred around an inviting living room with a GAS FIREPLACE. The chef-inspired kitchen is equally impressive, featuring quartz countertops, an oversized island, stainless steel appliances, a GAS COOKTOP and a spacious walk-in pantry. A main level den provides the ideal setting for a private home office, playroom, bedroom or additional sitting area.
Upstairs, the primary suite offers a retreat with a large walk-in closet and spa-inspired ensuite complete with dual vanities and a glass enclosed rainfall shower. The additional bedrooms are thoughtfully positioned on the opposite side of the spacious bonus room, creating excellent separation and privacy for family members.
Professionally developed basement with nearly $100,000 in upgrades, the walkout basement significantly expands the home’s versatility. It features a large recreation and entertaining area, a wet bar, additional bedroom and a full bathroom with a high-end steam shower an exceptional space for guests, older children or extended family. Basement is positioned to add an additional bedroom.
The low maintenance backyard has been carefully designed for year round enjoyment, with composite decking, a pergola and connecting stairs between the upper and lower outdoor living areas. Gas hookups on both levels make outdoor cooking and entertaining effortless, while the built-in irrigation system adds everyday convenience.
Additional highlights include central air conditioning, central vacuum, Cat5 wiring throughout, a double attached garage with a 50-amp/250-volt EV CHARGER and a NEW ROOF completed in 2025.
Conveniently located near parks, schools, pathways and everyday amenities, this move-in-ready home offers an impressive combination of timeless design, modern technology and luxury upgrades in one of Northwest Calgary’s most desirable family communities.
(Some listing photographs have been virtually staged.)
Property Taxes
$6,716.4/yr (2026)
Listing Information
MLS® NumberA2332317
StatusActive
List Price$999, 999
Days on Market32 days
OccupancyVacant
Property Details
Property TypeDetached
Architectural Style2 Storey
ZoningR-G
Above-Grade Sq Ft2, 668 sq ft
Year Built2014
Bedrooms4
Full Bathrooms4
Half Bathrooms1
Total Bathrooms4.5
Interior
BasementFull, Finished, Separate/Exterior Entry, Walk Out
FlooringCarpet, Hardwood, Tile
Fireplaces1
HeatingForced Air, Natural Gas
Air ConditioningCentral Air
Central VacuumYes
Exterior & Parking
ExteriorConcrete, Wood Frame
RoofAsphalt Shingle
FoundationPoured Concrete
Garage Spaces2
Total Parking4
Patio / DeckBalcony(s), Deck, Pergola
Site & Lot
Lot Size4, 176 sq ft
Lot Acres0.10 acres
Lot Width9.72
Lot FeaturesLandscaped, Low Maintenance Landscape, See Remarks
Legal Description1213641
Inclusions
Bar Fridge,Built-In Gas Range,Central Air Conditioner,Dishwasher,Garage Control(s),Gas Stove,Humidifier,Microwave,Range Hood,Washer/Dryer,Window Coverings
Room Dimensions
Main Level
2pc Bathroom4`11" × 5`2"
Bedroom13`0" × 11`2"
Dining Room13`0" × 6`2"
Foyer7`7" × 7`0"
Kitchen13`2" × 21`11"
Living Room13`11" × 16`9"
Mud Room5`2" × 9`0"
Storage3`8" × 5`5"
Second Level
4pc Bathroom6`2" × 9`1"
5pc Ensuite bath12`6" × 17`0"
Bedroom9`10" × 15`11"
Bedroom9`10" × 18`0"
Family Room17`10" × 14`10"
Laundry6`5" × 9`1"
Bedroom - Primary13`0" × 21`0"
Walk-In Closet5`4" × 10`6"
Basement Level
3pc Bathroom7`5" × 10`8"
Bedroom12`2" × 11`10"
Game Room29`9" × 20`4"
Furnace/Utility Room18`1" × 8`5"
Property History
2024-01-01
Listed at $000,000
Status
2024-01-01
Listed at $000,000
Status
2024-01-01
Listed at $000,000
Status
This property has been listed 1 time before — see each asking price, what happened, and any sold prices.
Takes 10 seconds · no spam · instant access
What did similar homes here actually sell for?
CalgaryListings Group clients see recent sold prices and sale-to-list ratios for homes just like this one — plus smart matches and one-tap showing requests. Free with your client portal account.