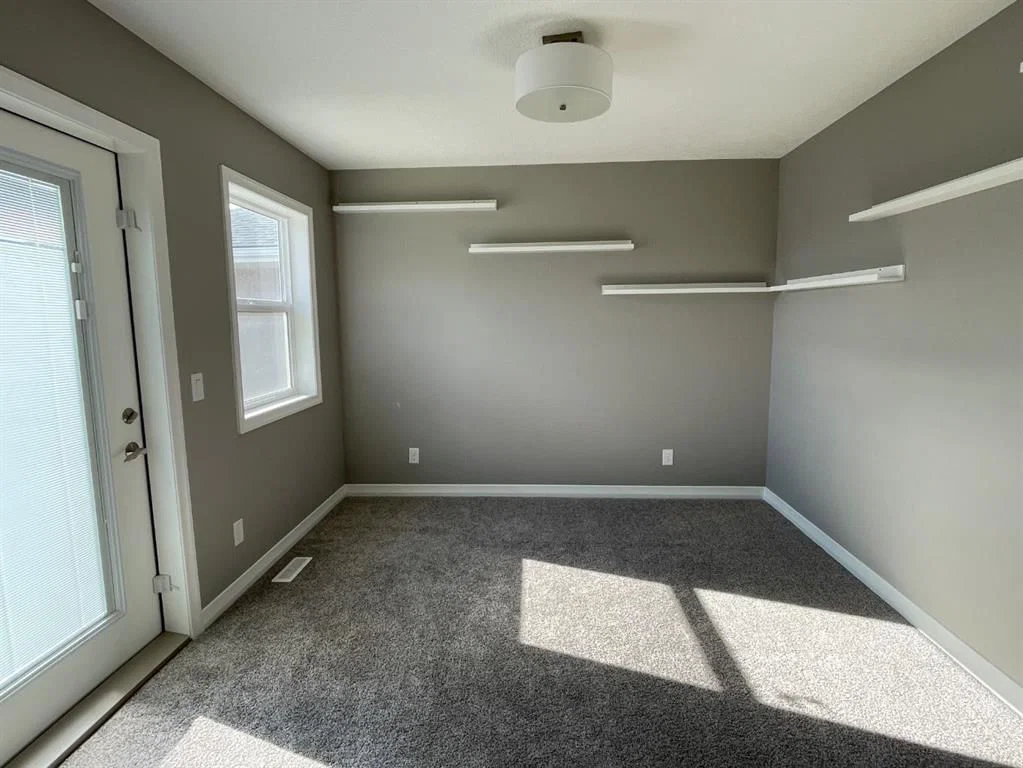
View all 11 photos
3
Bedrooms
4
Bathrooms
2,149
Sq ft
2017
Year built
$5,353
Property tax (2026)
2
Garage
3,196
Lot sq ft
Listed at $779,000
$789,127 SOLD
Sold for 98.4% of asking · $512 per sq ft
Takes 10 seconds · no spam · board rules require a free account
71 Cornerstone Passage NE, Calgary T3N 1G1
CornerstoneSoldMLS® A2332266· 38 days on market
CalgaryListings Insight
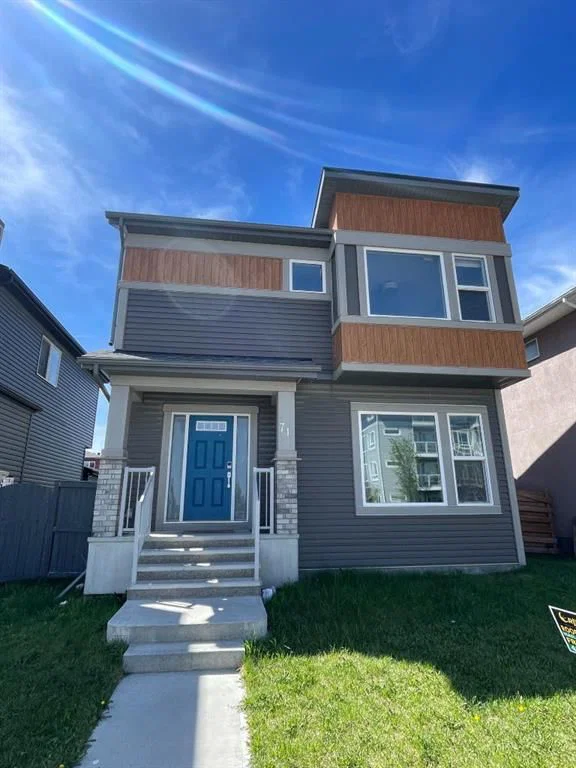
Set in Cornerstone, 71 Cornerstone Passage NE is a 3-bedroom home built in 2017, offering 4.5 bathrooms and 2,149 sq ft of living space above grade. This home also offers a fully finished basement, a double garage, and vinyl plank flooring. Before writing, ask about recent comparable sales, inspection items, permits, basement development, and long-term resale fit. If rental income is part of the plan, verify suite legality, permits, insurance, lender treatment, and current lease details before removing conditions. This sale can help you understand current pricing in the area. Ask us how it compares with nearby active and recently sold homes. MLS® A2332266.
Set in Cornerstone, 71 Cornerstone Passage NE is a 3-bedroom home built in 2017, offering 4.5 bathrooms and 2,149 sq ft of living space above grade. This home also offers a fully finished basement, a double garage, and vinyl plank flooring. Before writing, ask about recent comparable sales, inspection items, permits, basement development, and long-term resale fit. If rental income is part of the plan, verify suite legality, permits, insurance, lender treatment, and current lease details before removing conditions. This sale can help you understand current pricing in the area. Ask us how it compares with nearby active and recently sold homes. MLS® A2332266.
Thinking of selling nearby?
This property sold in Cornerstone. Find out what your home could be worth in today’s market — no obligation.
Get Your Free Home ValuationBrowse Active ListingsCalgary Listings Group · eXp RealtyAbout this property
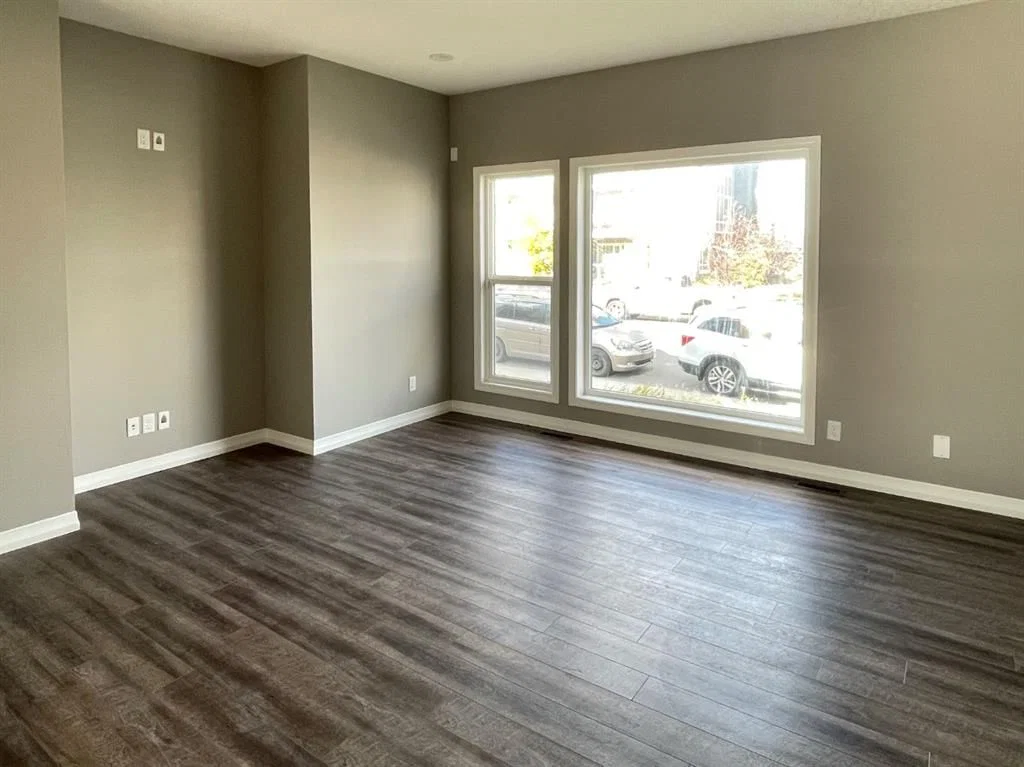
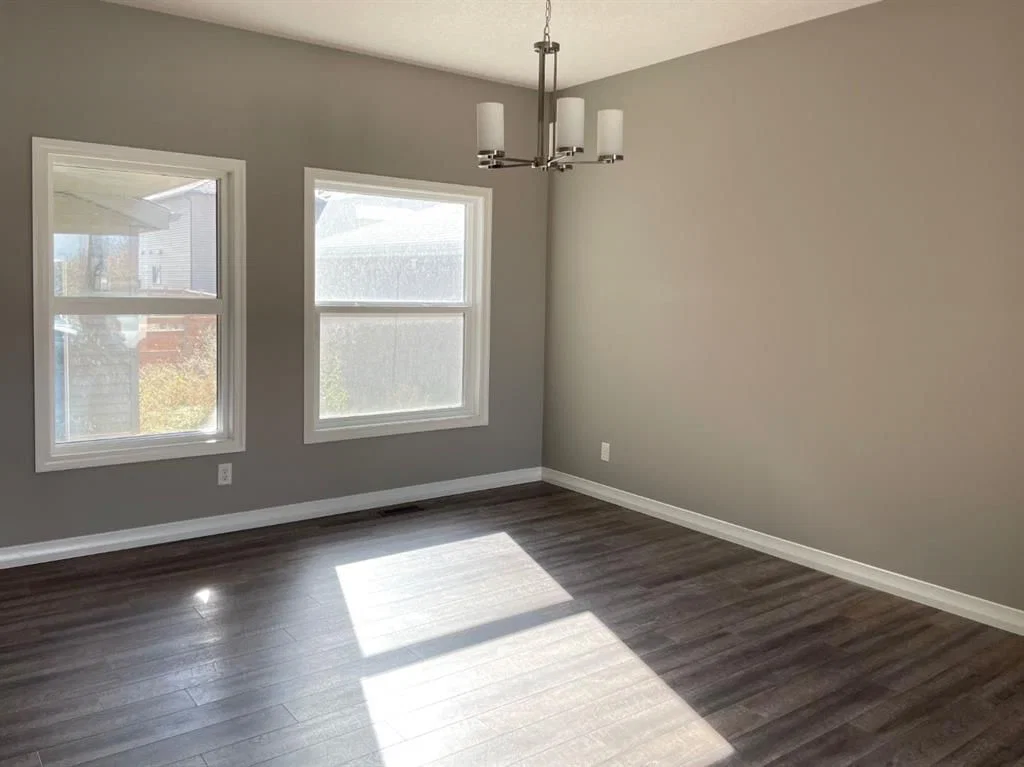
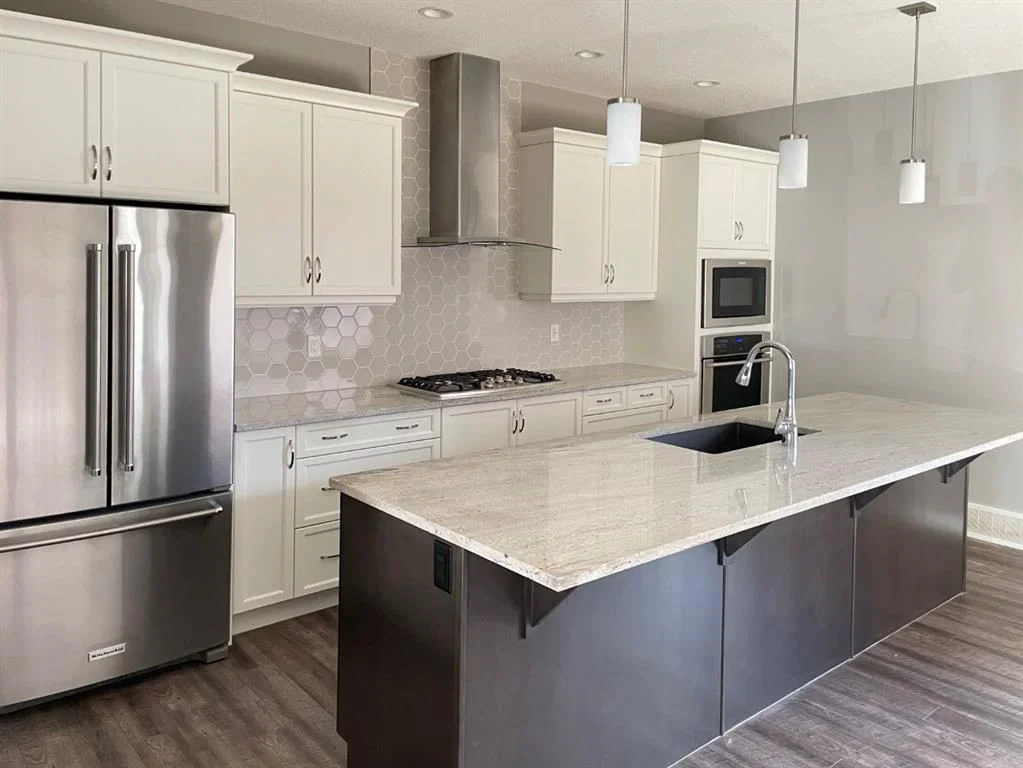
Double Garage | Fully Finished Basement | Premium Kitchen | Welcome to this well maintained 2 storey home located on a quiet street! This Jayman built home has been built with thoughtful upgrades, and a spacious layout. The main floor features a LARGE living and dining area. The kitchen boasts modern cabinetry, a LARGE island, a GAS cooktop with wall oven, and a spacious pantry. The half bathroom is conveniently located near the back of the home, next to the DOUBLE garage. The upper level features 3 good sized bedrooms, and a bonus room with a BALCONY which is delightful to relax on. The primary bedroom has a beautiful modern 5 piece ensuite bathroom with a standing shower and tub! The basement has a LARGE living space and a beautiful modern bathroom. The home comes with a TANKLESS hot water tank. Easy access to 60 street, and Stoney Trail! Call now to schedule a viewing of this home.
Property Taxes
$5,353/yr (2026)
Listing Information
MLS® NumberA2332266
StatusSold
List Price$779, 000
Days on Market38 days
OccupancyVacant
Property Details
Property TypeDetached
Architectural Style2 Storey
ZoningR-G
Above-Grade Sq Ft2, 149 sq ft
Year Built2017
Bedrooms3
Full Bathrooms4
Half Bathrooms1
Total Bathrooms4.5
Interior
BasementFull, Finished, None
FlooringCarpet, Vinyl Plank
Fireplaces0
HeatingForced Air
Air ConditioningNone
Exterior & Parking
ExteriorVinyl Siding
RoofAsphalt Shingle
FoundationPoured Concrete
Garage Spaces2
Total Parking2
Patio / DeckNone
Site & Lot
Lot Size3, 196 sq ft
Lot Acres0.07 acres
Lot Width36.09
Lot FeaturesBack Lane, Landscaped, Rectangular Lot
Legal Description1612130;3;3
Inclusions
Dishwasher,Refrigerator,Stove(s),Washer/Dryer
Room Dimensions
Main Level
Dining Room15`11" × 13`7"
Living Room16`4" × 13`11"
Kitchen16`8" × 12`7"
2pc Bathroom7`7" × 2`11"
Upper Level
Bonus Room14`5" × 10`3"
Bedroom - Primary14`7" × 13`0"
Bedroom10`7" × 11`7"
Bedroom10`7" × 10`4"
5pc Bathroom10`1" × 8`11"
5pc Ensuite bath12`11" × 7`11"
Basement Level
Family Room28`9" × 12`8"
3pc Bathroom7`11" × 4`11"
Property History
No previous MLS® listings on record for this property — this appears to be its first time offered. Want to know how often homes nearby change hands? Ask our team.